We've tightened what earns a Pursue. A home now needs a published valuation, a strategy that still makes money after real running costs and lender stress tests, and no listing problems that would stop a mortgage. You'll see fewer Pursues, and each one has been checked harder.
See how verdicts work4-bedroom house · BR7 5QZ
No longer listedListed 223 days
Opportunity summary
See Archie’s verdict, returns by strategy and what to check before viewing.
About
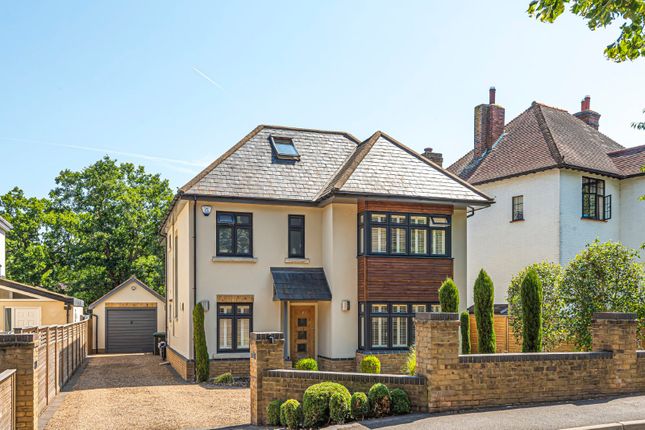
Nestled in a pretty, leafy setting in the heart of sought-after Chislehurst, this impressive high-specification family home offers 1,887 sq ft of well presented accommodation.
With five bedrooms, two bathrooms, extensive reception space and a southerly-facing garden, it provides the perfect environment for modern family living.
The location is particularly appealing, with the facilities at Lower Camden close by – ideal for picking up your morning coffee before continuing on to Chislehurst station, approximately a 10-minute walk away, offering direct trains to London Bridge from around 19 minutes.
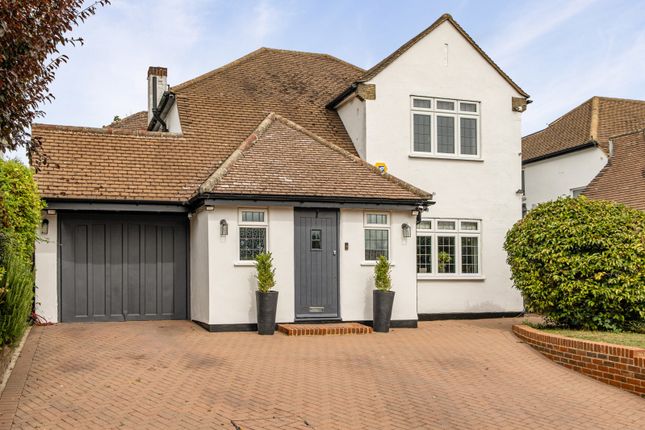
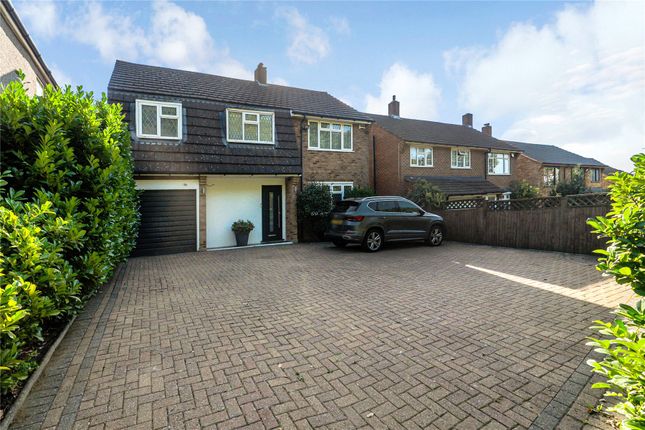
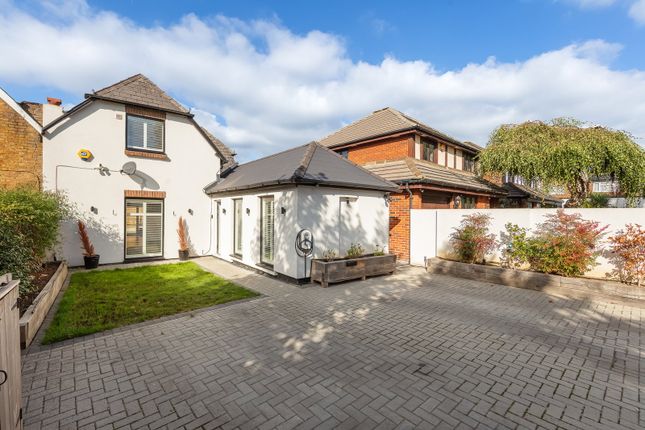
The property enjoys an attractive approach with a neat frontage and block-paved driveway providing off-street parking for several vehicles.
Please note that virtual furniture has been added to some rooms for illustrative purposes only, and items are not to scale.
Entry is via an enclosed porch leading into a spacious entrance hall with understairs storage and a guest cloakroom.
Stylish flooring flows seamlessly through the hallway and reception rooms, enhancing the sense of connection across the ground floor.
Two generous reception rooms provide excellent living and entertaining space.
One is positioned to the front of the house, while the second is a bright dual-aspect room featuring accent wallpaper and double French doors opening onto the garden, along with direct access to the kitchen.
The stunning open-plan Stoneham kitchen/dining room is a real focal point of the home, fitted with sleek cabinetry in a contemporary mix of finishes and integrated appliances.
A central island with wood waterfall breakfast bar provides a sociable focal point, while wide bespoke frameless glass curtains open onto the patio and garden, creating a seamless indoor-outdoor day-to-day living and entertaining space.
A separate fitted utility room sits just off the kitchen with its own door to the outside. Upstairs, all five bedrooms are well-proportioned.
The principal bedroom benefits from a luxurious fully tiled en-suite shower room with a wide walk-in shower, wall-hung basin set within a vanity unit, and a window providing natural light and ventilation.
Three of the bedrooms feature fitted wardrobes.
The family bathroom is equally stylish, finished with feature tiling, twin basins set within storage cabinetry, and a p-shaped bath with overhead shower.
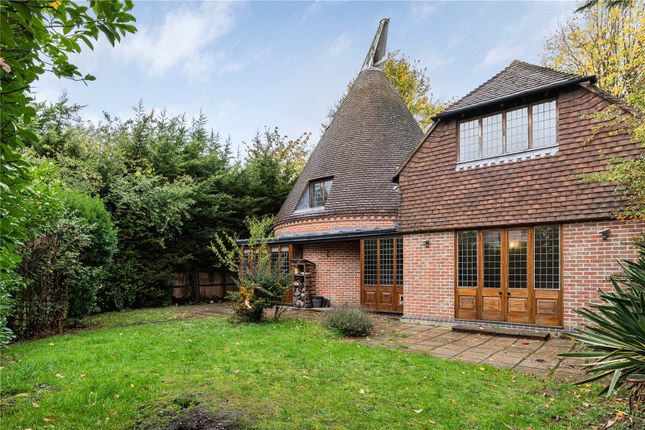
The southerly facing garden is a delightful space.
With a large, decked patio and central lawn flowing from the kitchen and reception room, it provides a wonderful setting for both day-to-day use and entertaining.
Nb: Any journey times/distances given are approximate and have been sourced from Google Maps and Property & Material Information • Electricity: Mains supply • Gas: Mains supply • Heating: Gas • Sewerage: Mains drainage; metered water • Council Tax: Bromley Borough Band G • This is a Conservation Area Broadband and Mobile Coverage For broadband and mobile phone coverage at the property in question please visit: And respectively.
Important note to potential purchasers: We endeavour to make our particulars accurate and reliable, however, they do not constitute or form part of an offer or any contract and none is to be relied upon as statements of representation or fact and a buyer is advised to obtain verification from their own solicitor or surveyor.
Value & comps
No previous sales on record.
Returns
Set an offer; the calculator follows it.
Short-let restrictions apply
We're still gathering serviced-accommodation data for this area.
Archie refurb estimate: a Pro feature
0.0% below asking
This is not financial or investment advice. Prop AI Deals is not authorised by the Financial Conduct Authority (FCA) to provide investment advice.
All investment calculators, property analyses, and AI-generated insights are for informational purposes only. Property investment carries risk and may result in financial loss. All calculations should be independently verified and you should consult with FCA-authorised financial advisers before making any investment decisions.
Past performance does not guarantee future results. Tax implications vary by individual circumstances.
Deal
Properties like this can earn 2–3x BTL yields when converted to HMO, with retrofit costs around £10k/room. Sign in to see the full tier, yield projection, and cost breakdown.
Commercial properties like this can earn 30-50% higher yields when converted to residential under Class MA / Q / P / PA, with prior approval costing ~GBP 96/unit. Sign in to see the recommended route, yield uplift, and cost breakdown.
BRRR-suited properties can recycle 80-100% of investor capital on refi, leaving a high-yielding rental with most of the money out. Sign in to see the refurb cost stack, ARV projection, and refinance maths.
Detached + large garden = sub-division play. Pro tier unlocks the tier badge, plot size, uplift estimate, and regional land benchmark.
Short-lease flats trade at deep discount, but extending under the 1993 Act often costs far less than the discount. Pro tier unlocks the tier badge, premium breakdown, long-lease ARV and arbitrage maths.
See projected short-stay revenue vs a vanilla BTL for this property.
See real sub-let margins (HMO room rates & SA nightly rates) vs the landlord rent.
Area
Agent & docs

FAQ
About 2, Davema Close, Chislehurst
Explore nearby