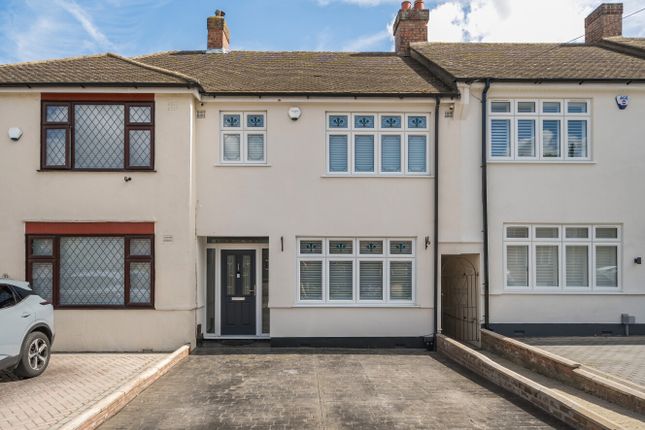
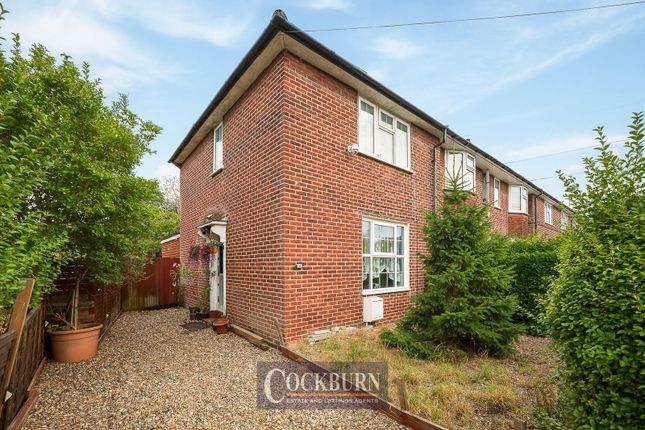
3-bedroom terraced house · BR7 5HU
For saleReduced £100k (−7.4%) on 12 OctListed 35 days
Opportunity summary
See Archie’s verdict, returns by strategy and what to check before viewing.
About
This is a rare opportunity to own a distinctive, award-winning and architecturally significant house.
Designed in 1962 by acclaimed modernist architect Norman Starrett and influenced by Scandinavian and American modernism, the home extends to 1939sq ft, complemented by a large garden.
Beautifully presented throughout, the mid-century modernist interior features three bedrooms, three bathrooms, extensive reception space, four balconies and an integral garage converted to storage / utility room.
This impressive home with a rich architectural history is well-worth viewing. This is a rare opportunity to own a distinctive, award-winning and architecturally significant house.
Designed in 1962 by acclaimed modernist architect Norman Starrett and influenced by Scandinavian and American modernism, the home extends to 1939sq ft, complemented by a large garden.
Beautifully presented throughout, the mid-century modernist interior features three bedrooms, three bathrooms, extensive reception space, four balconies and an integral garage converted to storage / utility room.
This impressive home with a rich architectural history is well-worth viewing.
The Greatwood development of just eighteen houses reflects the modernist ideas of the period, including clean lines, generous glazing and privacy-conscious planning, with a staggered design to maximise privacy and light.
The development was recognised with a Civic Design Award and was subsequently locally listed for its architectural and environmental significance.
Greatwood was also praised by renowned architectural historian Nikolaus Pevsner in his Buildings of England series, which described it as “one of the lamentably few good new developments in Chislehurst”.
Extensively renovated and modernised in 2023, whilst retaining some of its original design features, the property is beautifully presented and has an impressive specification.
This is immediately apparent on entry, where the original open staircase is accented with LED lighting.
The reception room at the front features stunning new Jarrah redwood engineered wood flooring and wood slat wall panelling.
Currently arranged as living space, this room could easily be used as a bedroom, with the benefit of the walk-in closet and a ground floor shower room.
From the reception room there is access to a wonderful natural wood sauna room with tiered bench seating and soft ambient lighting creating a calm and restorative space.
There is a large coats cupboard in the hall, together with a further storage cupboard and access to the garage. The garage includes a utility section to the rear, featuring a large catering sink.
Spanning the rear of the ground floor is the kitchen and dining room.
The kitchen pairs rich timber-fronted cabinetry with streamlined contemporary finishes, crisp white worktops and clean lines, creating a practical and stylish space with a subtle retro influence.
Tiled flooring continues seamlessly into the dining area, where full-height sliding doors bring in plenty of natural light and create a strong connection with the landscaped garden.
The whole of the first floor is given over to a magnificent reception room, with Kahrs ash engineered wood flooring, a wood burning stove and wide Cortizo aluminium sliding doors opening onto balconies at either end, providing elevated views.
Two large double bedrooms are located on the second floor.
The principal suite is to the rear, with a full wall of floor-to-ceiling built-in wardrobes and double doors opening onto the balcony, where the elevated views can be enjoyed.
The luxurious en suite features Carrera marble Porcelanosa tiling, a bath, wet-room style Grohe shower, HiB LED-lit mirrored wall cabinet, integrated TV and skylight providing natural light.
Bedroom two also has double doors opening onto a front balcony, providing a different aspect, together with an en suite shower room featuring stylish Porcelanosa tiles and a HiB LED-lit mirrored wall cabinet.
Other specification highlights include Cat6 cabling throughout, pre-wiring for air conditioning units, an EV charger, Astro adjustable downlights and smart switches which can be operated via an app or Alexa, together with internet/ethernet and usb sockets for added convenience.
For peace of mind, adt security sensors are wired throughout, and CCTV cameras are installed.
Finally, the sliding doors in the dining room open onto a partially covered patio and landscaped garden with mature shrubs and trees and a large grassed area.
Nb: Any journey times/distances given are approximate and have been sourced from Google Maps and Property & material information •Electricity: Mains supply; Gas: Mains supply •Heating: Gas •Sewerage: Mains drainage; metered water •Council Tax: Bromley Borough Band G •Conservation area with one TPO on site •Locally listed •Communal Service Charge: £240 pa Broadband and Mobile Coverage For broadband and mobile phone coverage at the property in question please visit: And respectively.
Important note to potential purchasers: We endeavour to make our particulars accurate and reliable, however, they do not constitute or form part of an offer or any contract and none is to be relied upon as statements of representation or fact and a buyer is advised to obtain verification from their own solicitor or surveyor.
Value & comps
No previous sales on record.
Returns
Set an offer; the calculator follows it.
We're still gathering serviced-accommodation data for this area.
Archie refurb estimate: a Pro feature
0.0% below asking
This is not financial or investment advice. Prop AI Deals is not authorised by the Financial Conduct Authority (FCA) to provide investment advice.
All investment calculators, property analyses, and AI-generated insights are for informational purposes only. Property investment carries risk and may result in financial loss. All calculations should be independently verified and you should consult with FCA-authorised financial advisers before making any investment decisions.
Past performance does not guarantee future results. Tax implications vary by individual circumstances.
Deal
Properties like this can earn 2–3x BTL yields when converted to HMO, with retrofit costs around £10k/room. Sign in to see the full tier, yield projection, and cost breakdown.
Commercial properties like this can earn 30-50% higher yields when converted to residential under Class MA / Q / P / PA, with prior approval costing ~GBP 96/unit. Sign in to see the recommended route, yield uplift, and cost breakdown.
BRRR-suited properties can recycle 80-100% of investor capital on refi, leaving a high-yielding rental with most of the money out. Sign in to see the refurb cost stack, ARV projection, and refinance maths.
Detached + large garden = sub-division play. Pro tier unlocks the tier badge, plot size, uplift estimate, and regional land benchmark.
Short-lease flats trade at deep discount, but extending under the 1993 Act often costs far less than the discount. Pro tier unlocks the tier badge, premium breakdown, long-lease ARV and arbitrage maths.
See projected short-stay revenue vs a vanilla BTL for this property.
See real sub-let margins (HMO room rates & SA nightly rates) vs the landlord rent.
Area
Agent & docs
FAQ
About 18, Greatwood, Chislehurst
Explore nearby