We've tightened what earns a Pursue. A home now needs a published valuation, a strategy that still makes money after real running costs and lender stress tests, and no listing problems that would stop a mortgage. You'll see fewer Pursues, and each one has been checked harder.
See how verdicts work4-bedroom house · BR1 2EH
Listing removedReduced £50k (−4.8%) on 21 AugListed 183 days
Opportunity summary
See Archie’s verdict, returns by strategy and what to check before viewing.
About
Guide Price - £1,100,000 - £1,150,000.
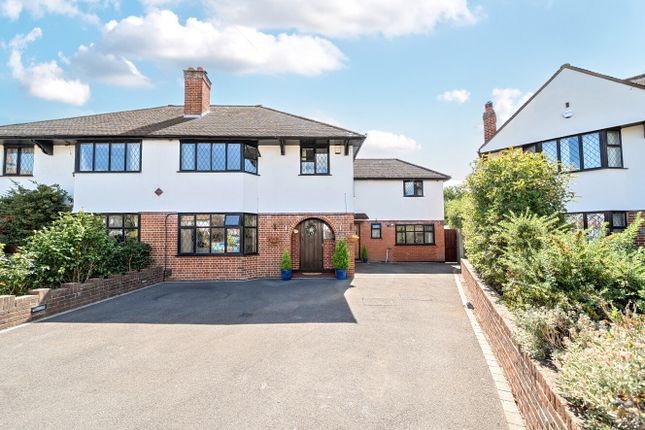
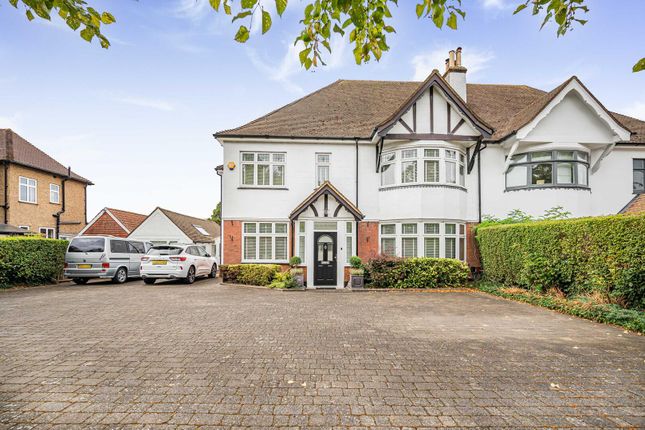
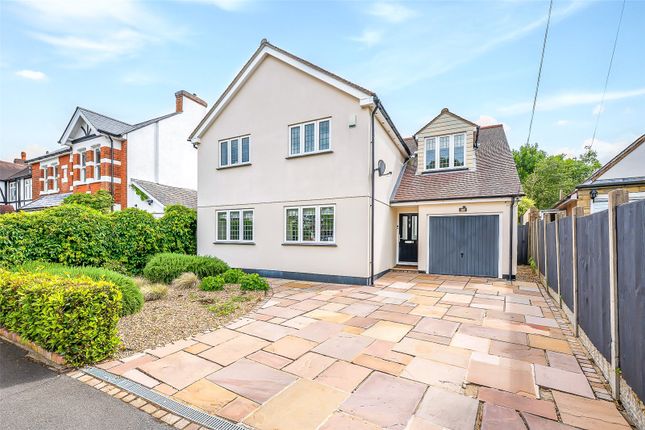
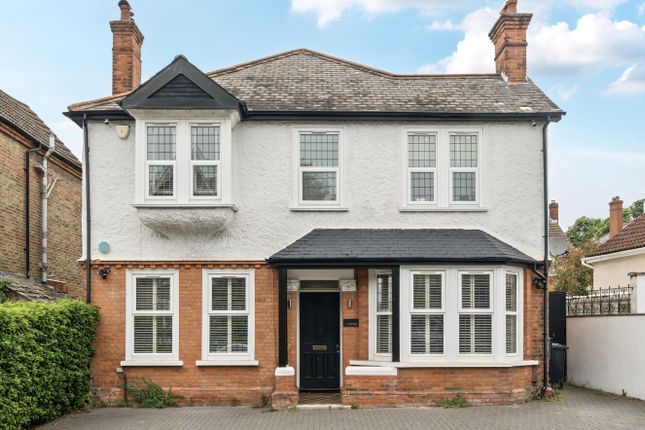
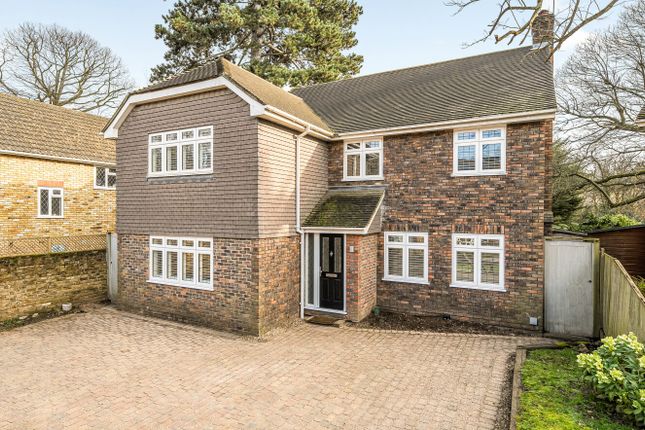
Situated on a highly sought-after residential road, this exceptional four-bedroom semi-detached family home has been extensively extended and upgraded to an outstanding standard, offering contemporary living with high-specification finishes throughout.
Guide Price £1,100,000 - £1,150,000 Situated on a highly sought-after residential road, this exceptional four-bedroom semi-detached family home has been extensively extended and upgraded to an outstanding standard, offering contemporary living with high-specification finishes throughout.
The property boasts a substantial wrap-around side and rear extension, in addition to a loft conversion, creating a spacious and versatile layout ideal for modern family life.
The ground floor is centred around an impressive open-plan living, kitchen and dining space, featuring a range of premium integrated appliances (available by separate negotiation), bespoke fittings, and striking skylights with electric blinds.
The dining area benefits from a feature electric fire, adding warmth and ambience, while the separate living room provides a cosy retreat with a real open fire.
An integrated Sonos sound system extends throughout the house, garden and summer house, creating a fully interlinked entertainment experience.
The main family area also benefits from air conditioning for year-round comfort.
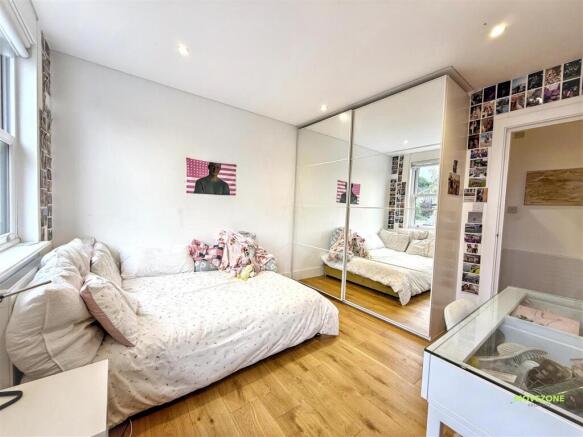
The property offers four generously sized bedrooms, including a luxurious principal suite occupying the loft level, benefiting from air conditioning, bespoke finishes, and an en-suite bathroom.
In total, there are two bathrooms (including the en-suite), together with a ground floor WC, all finished to a high specification and incorporating premium features such as Japanese toilets and underfloor heating to selected areas.
Externally, the home continues to impress.
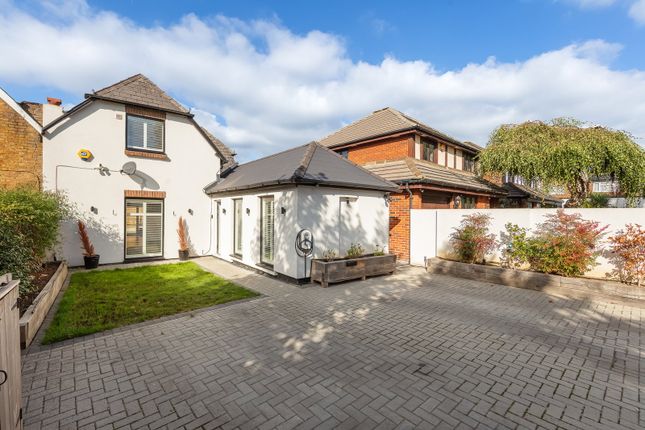
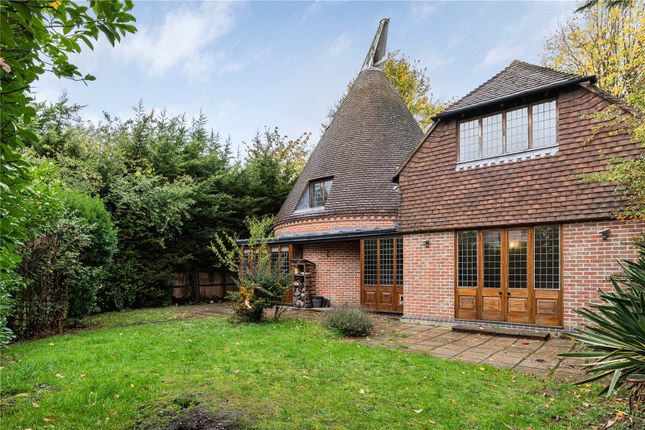
The south-west-facing garden is beautifully maintained and designed for both relaxation and entertaining, featuring a large, fully equipped summer house with underfloor heating, a Sonos sound system, wine storage, a boiling water tap, and an alarm system, making it ideal as a home office, gym or entertainment space.
The garden also benefits from an irrigation system, outdoor speakers, patio heaters, and multiple external power points.
To the front, there is a private driveway providing off-street parking for two vehicles, complete with an EV charging point and built-in bin storage.
Additional features include side access, a CCTV system, full adt alarm coverage, FTTP ultra-fast broadband, a water softener, air conditioning to key areas, and smart LED lighting throughout.
Falcon Avenue is a highly regarded residential road within the sought-after Bickley and Sundridge area of Bromley, known for its leafy surroundings and attractive family homes.
The property is conveniently positioned just a short walk from Bickley Station, offering regular services into Central London, including London Victoria and London Bridge, making it ideal for commuters.
The area is particularly popular with families due to the excellent selection of nearby schools, including Bullers Wood School for Boys, Bullers Wood School for Girls, and Bromley High School, along with well-regarded primary options such as Raglan Primary School.
Bromley town centre is a short drive away, providing a wide range of shops, restaurants and leisure facilities, while nearby green spaces such as Jubilee Country Park offer excellent opportunities for outdoor recreation.
Viewing: By appointment via Truepenny's.
Truepenny's Property Consultants for themselves and for the owner of this property for whom we act as agents, give notice of the following: (1) these particulars do not constitute any part of an offer or contract, (2) all statements contained within these particulars are made without responsibility on the part of the Landlord/Vendor or Truepenny's Property Consultants, (3) none of the statements contained within these particulars are to be relied upon as a statement of representation or fact, (4) any intending tenant/buyer must satisfy themselves by inspection or otherwise as to the correctness of each of the statements contained within these particulars, (5) the Landlord/Vendor does not make or give Truepenny's Property Consultants, or any person in their employment, any authority to make or give any representation or warranty whatsoever in relation to this property, and (6) any computer-generated images, virtually staged images, artists' impressions and floorplans are used purely for illustrative purposes only.
They are intended to show what furnishings or fixtures could look like at the property and do not necessarily represent the actual furnishings and fixtures which may be present at the time of inspection.
Value & comps
No previous sales on record.
Returns
Set an offer; the calculator follows it.
Short-let restrictions apply
We're still gathering serviced-accommodation data for this area.
Archie refurb estimate: a Pro feature
0.0% below asking
This is not financial or investment advice. Prop AI Deals is not authorised by the Financial Conduct Authority (FCA) to provide investment advice.
All investment calculators, property analyses, and AI-generated insights are for informational purposes only. Property investment carries risk and may result in financial loss. All calculations should be independently verified and you should consult with FCA-authorised financial advisers before making any investment decisions.
Past performance does not guarantee future results. Tax implications vary by individual circumstances.
Deal
Properties like this can earn 2–3x BTL yields when converted to HMO, with retrofit costs around £10k/room. Sign in to see the full tier, yield projection, and cost breakdown.
Commercial properties like this can earn 30-50% higher yields when converted to residential under Class MA / Q / P / PA, with prior approval costing ~GBP 96/unit. Sign in to see the recommended route, yield uplift, and cost breakdown.
BRRR-suited properties can recycle 80-100% of investor capital on refi, leaving a high-yielding rental with most of the money out. Sign in to see the refurb cost stack, ARV projection, and refinance maths.
Detached + large garden = sub-division play. Pro tier unlocks the tier badge, plot size, uplift estimate, and regional land benchmark.
Short-lease flats trade at deep discount, but extending under the 1993 Act often costs far less than the discount. Pro tier unlocks the tier badge, premium breakdown, long-lease ARV and arbitrage maths.
See projected short-stay revenue vs a vanilla BTL for this property.
See real sub-let margins (HMO room rates & SA nightly rates) vs the landlord rent.
Area
Agent & docs

FAQ
About 6, Falcon Avenue, Bromley
Explore nearby