We've tightened what earns a Pursue. A home now needs a published valuation, a strategy that still makes money after real running costs and lender stress tests, and no listing problems that would stop a mortgage. You'll see fewer Pursues, and each one has been checked harder.
See how verdicts work4-bedroom detached house · BR7 5HE
Sold STCListed 127 days
Opportunity summary
See Archie’s verdict, returns by strategy and what to check before viewing.
About
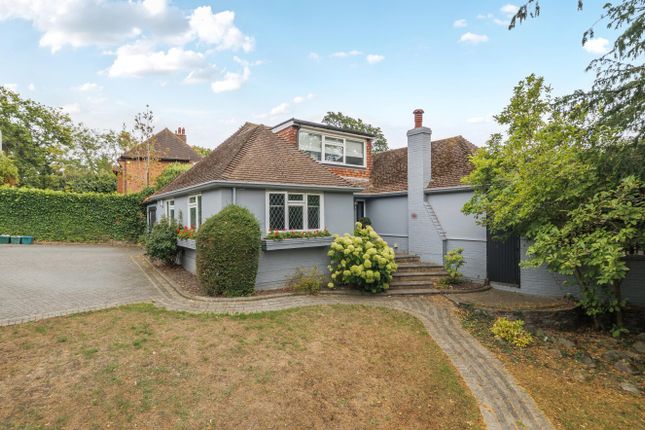
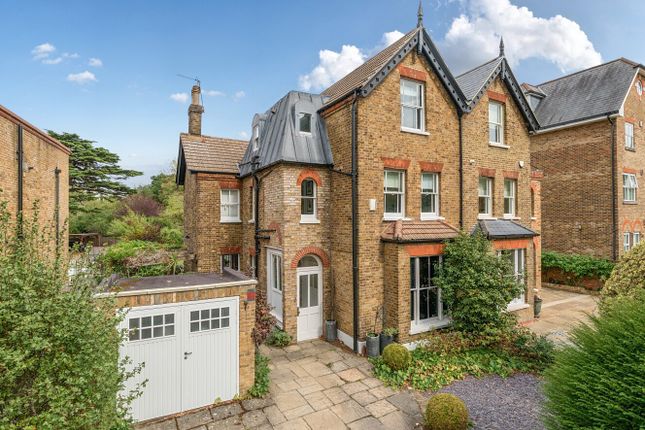
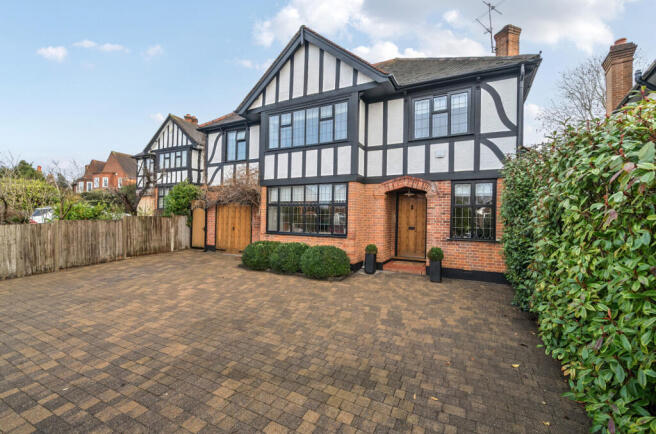
Guide Price £1,500,000 - £1,750,000 This distinctive, single storey architect designed detached home, with strong mid-century and contemporary influences, is set within a beautifully mature and generous leafy plot, complete with an outdoor swimming pool, on this highly favoured road.
Offering approximately 2,312 sq ft of accommodation, the property provides four bedrooms, two bathrooms, extensive and versatile reception space and a double garage, creating the opportunity for an exceptional family home.
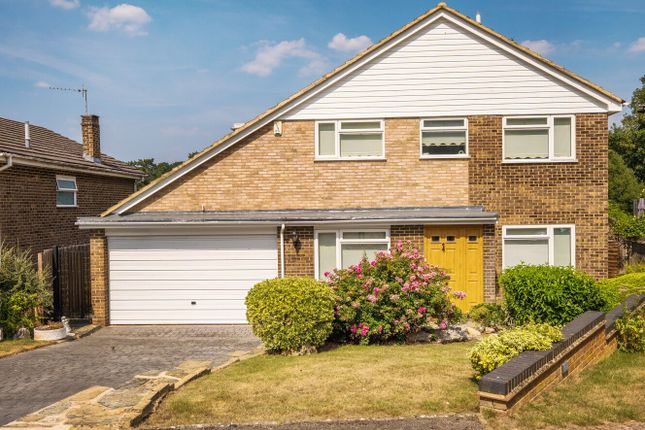
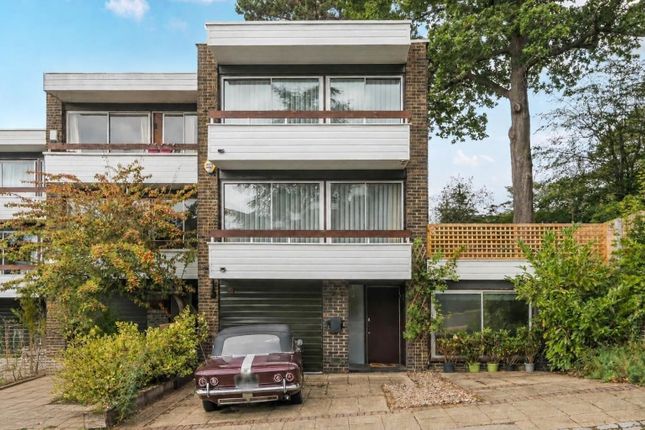
The property is characterised by clean, angular rooflines, textured brick façades and large picture windows that draw in abundant natural light and attractive garden views.
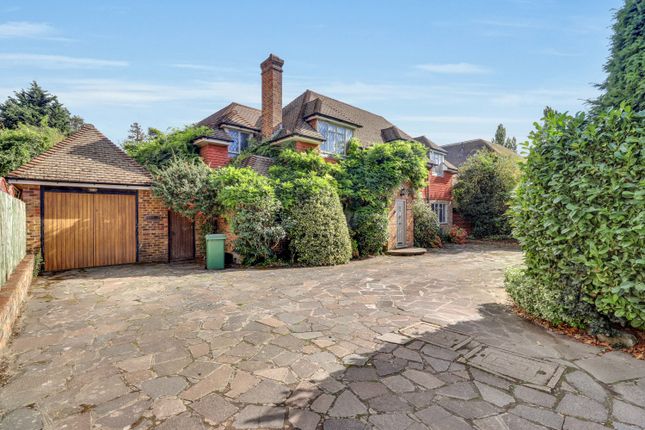
A split-level entrance with stepped approach creates a strong sense of arrival, while the integral garage and asymmetrical design give the house real architectural presence.
Soft landscaping, climbing greenery and established trees enhance privacy and allow the home to blend naturally into its surroundings.
A striking and characterful interior is revealed through the spacious entrance hall, where exposed brickwork is complemented by warm timber detailing.
A vaulted, wood-panelled ceiling adds height and texture, while a large picture window provides a welcoming outlook over the surrounding greenery.
The main reception room is particularly impressive, enjoying generous proportions and a vaulted ceiling with exposed timber panelling, creating a wonderful sense of volume and architectural interest.
Large windows flood the space with natural light and frame views across the gardens.
The layout is ideally suited to both family living and entertaining, with clearly defined seating areas centred around a feature fireplace.
Subtle changes in level further enhance the home’s individual design while maintaining excellent flow through to the dining area and kitchen beyond.
The dining area is bright and inviting, perfectly positioned to enjoy garden views and enhanced by a vaulted ceiling that reinforces the sense of space.
A wide opening leads through to the conservatory, which is filled with natural light and provides an additional reception area.
The kitchen/breakfast room is fitted with a comprehensive range of wood wall and base units, complemented by granite work surfaces and tiled splashbacks.
Integrated appliances, generous preparation space and space for casual dining furniture make it highly functional, while recessed lighting, a large window and glazed door ensure it remains light and well connected to the outdoors.
A useful utility room is accessed from here. Also on the ground floor is an additional rear reception room and a guest cloakroom.
To the first floor, all four bedrooms are doubles with built-in wardrobes.
The principal bedroom benefits from an en suite bathroom, while the remaining bedrooms are served by a family bathroom and separate shower room.
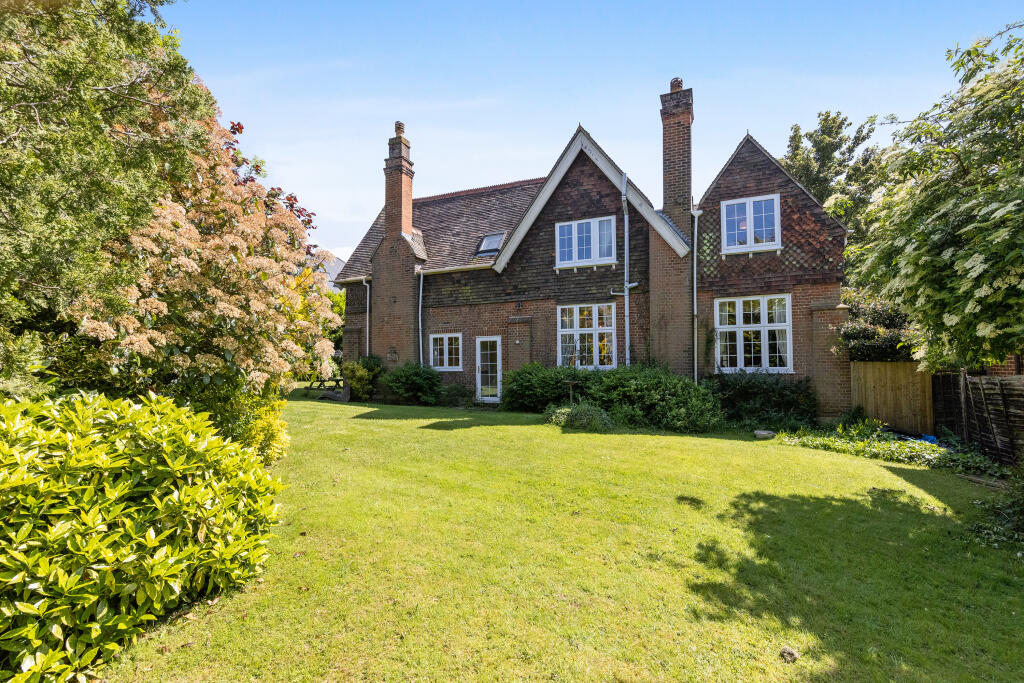
Outside, the property enjoys beautifully mature and private grounds with established trees, shaped hedging and well-stocked borders.
A paved terrace provides space for outdoor entertaining, with an outdoor swimming pool forming an attractive focal point, alongside lawns, raised planting and varied seating areas.
NB: Any journey times/distances given are approximate and have been sourced from Google Maps and Trainline.com PROPERTY & MATERIAL INFORMATION •Electricity: Mains supply •Gas: Mains supply •Heating: Gas •Sewerage: Mains drainage; metered water •Council Tax: Bromley Borough Band H •Conservation area Broadband and Mobile Coverage For broadband and mobile phone coverage at the property in question please visit: checker.ofcom.org.uk/en-gb/broadband-coverage and checker.ofcom.org.uk/en-gb/mobile-coverage respectively.
IMPORTANT NOTE TO POTENTIAL PURCHASERS: We endeavour to make our particulars accurate and reliable, however, they do not constitute or form part of an offer or any contract and none is to be relied upon as statements of representation or fact and a buyer is advised to obtain verification from their own solicitor or surveyor.
Value & comps
No previous sales on record.
Returns
Set an offer; the calculator follows it.
Short-let restrictions apply
We're still gathering serviced-accommodation data for this area.
Archie refurb estimate: a Pro feature
0.0% below asking
This is not financial or investment advice. Prop AI Deals is not authorised by the Financial Conduct Authority (FCA) to provide investment advice.
All investment calculators, property analyses, and AI-generated insights are for informational purposes only. Property investment carries risk and may result in financial loss. All calculations should be independently verified and you should consult with FCA-authorised financial advisers before making any investment decisions.
Past performance does not guarantee future results. Tax implications vary by individual circumstances.
Deal
Properties like this can earn 2–3x BTL yields when converted to HMO, with retrofit costs around £10k/room. Sign in to see the full tier, yield projection, and cost breakdown.
Commercial properties like this can earn 30-50% higher yields when converted to residential under Class MA / Q / P / PA, with prior approval costing ~GBP 96/unit. Sign in to see the recommended route, yield uplift, and cost breakdown.
BRRR-suited properties can recycle 80-100% of investor capital on refi, leaving a high-yielding rental with most of the money out. Sign in to see the refurb cost stack, ARV projection, and refinance maths.
Detached + large garden = sub-division play. Pro tier unlocks the tier badge, plot size, uplift estimate, and regional land benchmark.
Short-lease flats trade at deep discount, but extending under the 1993 Act often costs far less than the discount. Pro tier unlocks the tier badge, premium breakdown, long-lease ARV and arbitrage maths.
See projected short-stay revenue vs a vanilla BTL for this property.
See real sub-let margins (HMO room rates & SA nightly rates) vs the landlord rent.
Area
Agent & docs
FAQ
About Camden Park Road, Chislehurst, Kent, BR7
Explore nearby