4-bedroom detached house · BR1 2NQ
Sold STCListed 80 days
Opportunity summary
See Archie’s verdict, returns by strategy and what to check before viewing.
About
Guide Price £1,500,000 to £1,550,000 There is a lovely feeling in this beautifully presented 4/5 bedroom family home with favoured local schools (Bullers Wood, Bickley Park, Breaside, Bromley High), local shops/pub and Bickley Station close by.
Only on a viewing can you really appreciate the vibe of this thoughtfully curated space. Chain free.
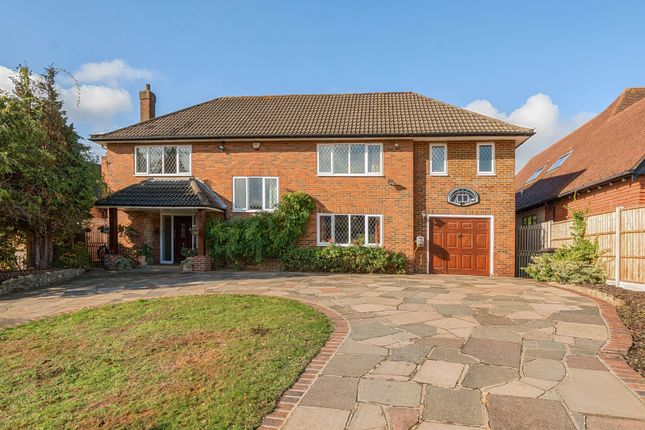
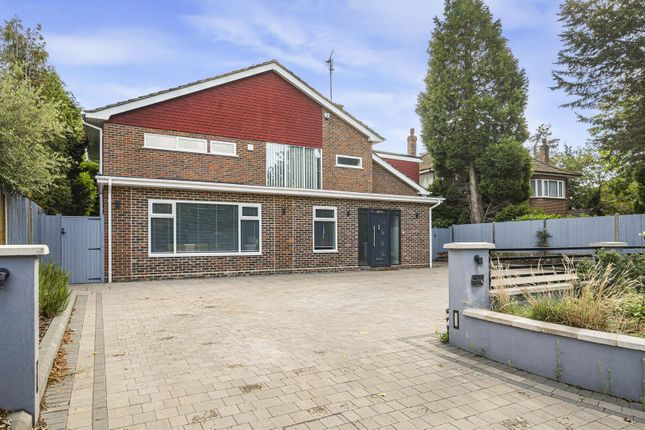
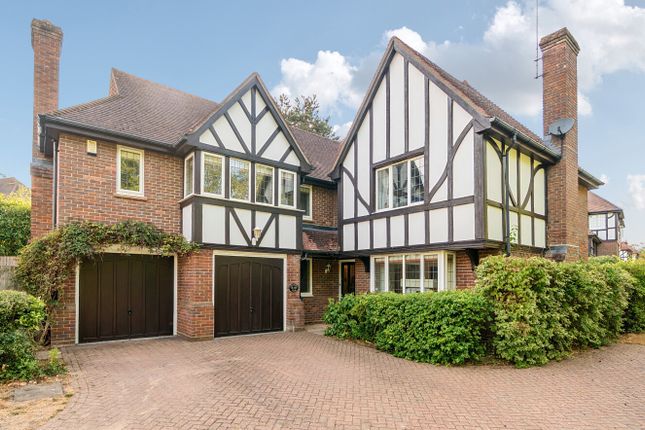
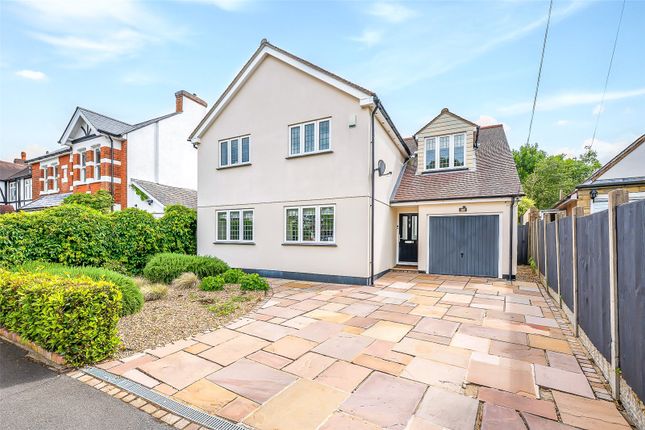
To the front, a neat, deep block-paved driveway provides off-street parking for several vehicles and is complemented by a covered porch.
Upon entering, you are immediately struck by the stylish wall panelling and warm wood flooring that flows throughout the ground floor, while a stone fireplace creates a lovely focal point within the reception hall.
The impressive 263 sq ft principal reception room is positioned to the front and features a wide bay window with attractive leaded detailing.
An additional imposing fireplace forms a striking centrepiece, adding both character and elegance to the room.
Across the rear of the house is a stunning open-plan kitchen, breakfast, dining and reception space, all flowing seamlessly together.
Thoughtful and careful curation has created a beautiful heart to the home, perfectly balancing a warm, traditional feel with modern touches, including Crittall-style windows.
The kitchen provides a comprehensive range of cabinetry topped with granite work surfaces, complemented by display shelving, a large range cooker set within a dedicated nook, a wide Butler sink, an integrated wine store, a pantry cupboard and traditional-style radiators.
The reception area is centred around a brick fireplace, creating a cosy space for everyday living, while the dining area, with a brick feature wall, is positioned beneath two rooflights and surrounded by a wall of windows and bi-folding doors that open onto the patio and rear garden.
The ground floor is completed with a utility room off the kitchen and a guest cloakroom in the hall. The first floor accommodates four bedrooms.
The generous principal suite enjoys a wide window overlooking the front and is complemented by a traditionally styled luxury en suite.
This features a wall of panelled fitted cupboards, a basin set on a granite-topped vanity unit and a shower enclosure finished with attractive subway tiling.
The family bathroom is another luxurious space, offering a curved freestanding bathtub, a separate shower enclosure, elegant wall panelling, a wall of storage cupboards and dual basins set within a marble-topped vanity unit with mirror above.
The final room occupies the entirety of the second floor, offering a versatile and expansive space, lending itself to a variety of uses depending on a buyer’s needs.
A stunning feature of this property is its landscaped garden.
The Indian sandstone patio with overhead pergola and outside covered kitchen is like an extension of the dining room for easy day-to-day use and fabulous entertaining.
The remainder of the garden is laid to lawn, and there is a garden cabin at the end. This stylish and comfortable home is immensely desirable, as you will see in more detail when you view.
NB: Any journey times/distances given are approximate and have been taken from Google Maps and Trainline.com PROPERTY INFORMATION • Electricity: Mains supply • Gas: Mains supply • Heating: Gas • Sewerage: Mains drainage; metered water • Council Tax: Bromley Borough Band G Broadband and Mobile Coverage For broadband and mobile phone coverage at the property in question please visit: checker.ofcom.org.uk/en-gb/broadband-coverage and checker.ofcom.org.uk/en-gb/mobile-coverage respectively.
IMPORTANT NOTE TO POTENTIAL PURCHASERS: We endeavour to make our particulars accurate and reliable, however, they do not constitute or form part of an offer or any contract and none is to be relied upon as statements of representation or fact and a buyer is advised to obtain verification from their own solicitor or surveyor.
Value & comps
No previous sales on record.
Returns
Set an offer; the calculator follows it.
We're still gathering serviced-accommodation data for this area.
Archie refurb estimate: a Pro feature
0.0% below asking
This is not financial or investment advice. Prop AI Deals is not authorised by the Financial Conduct Authority (FCA) to provide investment advice.
All investment calculators, property analyses, and AI-generated insights are for informational purposes only. Property investment carries risk and may result in financial loss. All calculations should be independently verified and you should consult with FCA-authorised financial advisers before making any investment decisions.
Past performance does not guarantee future results. Tax implications vary by individual circumstances.
Deal
Properties like this can earn 2–3x BTL yields when converted to HMO, with retrofit costs around £10k/room. Sign in to see the full tier, yield projection, and cost breakdown.
Commercial properties like this can earn 30-50% higher yields when converted to residential under Class MA / Q / P / PA, with prior approval costing ~GBP 96/unit. Sign in to see the recommended route, yield uplift, and cost breakdown.
BRRR-suited properties can recycle 80-100% of investor capital on refi, leaving a high-yielding rental with most of the money out. Sign in to see the refurb cost stack, ARV projection, and refinance maths.
Detached + large garden = sub-division play. Pro tier unlocks the tier badge, plot size, uplift estimate, and regional land benchmark.
Short-lease flats trade at deep discount, but extending under the 1993 Act often costs far less than the discount. Pro tier unlocks the tier badge, premium breakdown, long-lease ARV and arbitrage maths.
See projected short-stay revenue vs a vanilla BTL for this property.
See real sub-let margins (HMO room rates & SA nightly rates) vs the landlord rent.
Area
Agent & docs
FAQ
About Shawfield Park, Bromley, Kent, BR1
Explore nearby