3-bedroom detached house · SO41 6BR
Sold STCListed 477 days
Opportunity summary
See Archie’s verdict, returns by strategy and what to check before viewing.
About
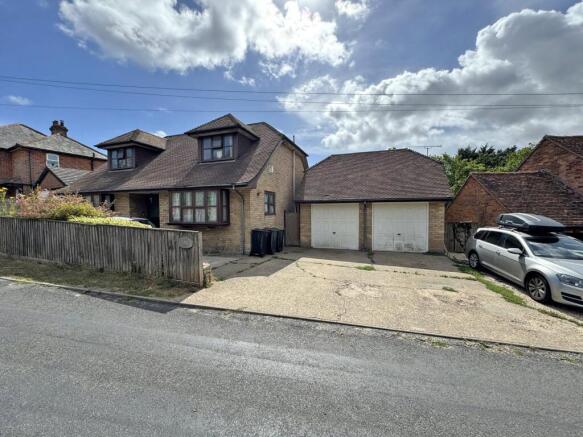
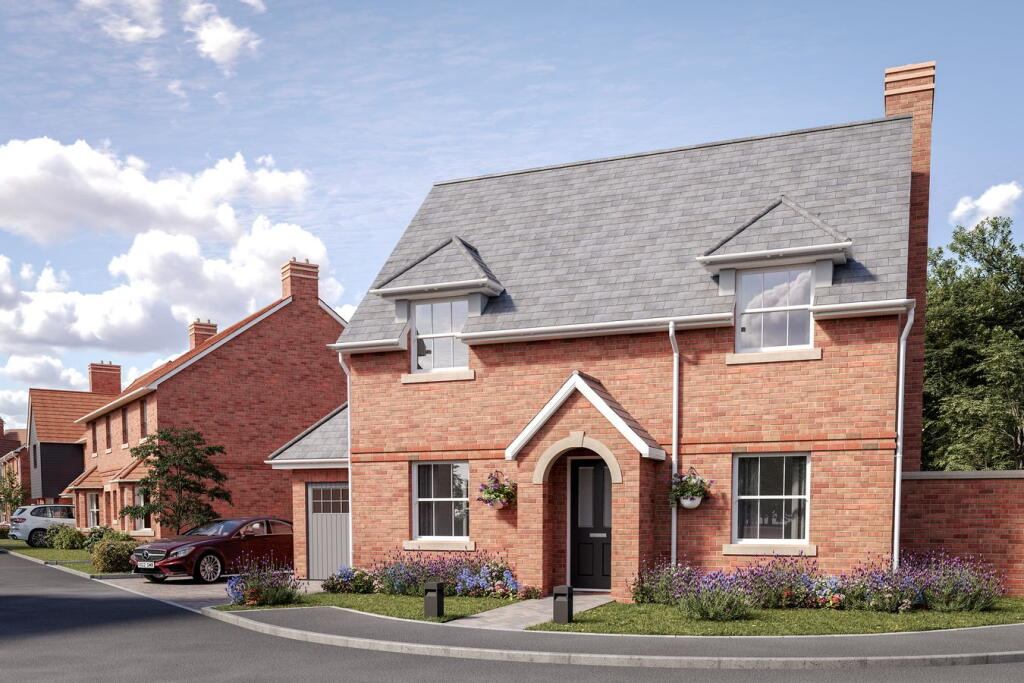
This charming three-bedroom chalet-style home occupies a generous plot of approximately one third of an acre and enjoys forest rights.
Situated in a peaceful semi-rural setting with open views across neighbouring paddocks, the property was built in 2008, also benefits from a detached double-length garage and a delightful, large, well-tended garden with a range of outbuildings.
No forward chain. Approached via a brick-paved path flanked by lawn and mature borders, the house welcomes you under an attractive oak-framed porch.
Once inside, the entrance hall sets the tone with a practical layout, providing access to the ground floor rooms and staircase to the first floor.
To the left, the living room feels cosy yet spacious, with an open brick fireplace as a focal point.
A large bow window looks out to the front, with additional natural light coming in through a side window.
From here, double doors open into a conservatory at the rear, providing a relaxing spot to enjoy views of the garden throughout the year.
The conservatory leads directly out to a paved patio, perfect for outdoor dining.
The kitchen and dining area is well appointed with a good range of modern units and workspace, including space for a dishwasher, cooker, and fridge freezer.
A stable door provides access to the garden and a connecting door returns you to the hall.
Just off the kitchen is a small rear lobby leading to a shower / WC wet room, offering practical flexibility on the ground floor.
Also on this level is a comfortable third bedroom with a built-in wardrobe and front-facing bow window.
With its proximity to the wet room, there’s potential to adapt this space into a guest suite or ground floor accommodation for multigenerational living.
Upstairs, the landing features a Velux window and serves two further double bedrooms.
The main bedroom enjoys a pleasant dual aspect with views to both front and rear, along with extensive fitted wardrobes and access to eaves storage.
The second bedroom is also a generous size, with storage space. A modern bathroom with jacuzzi-style bath and overhead shower completes the accommodation.
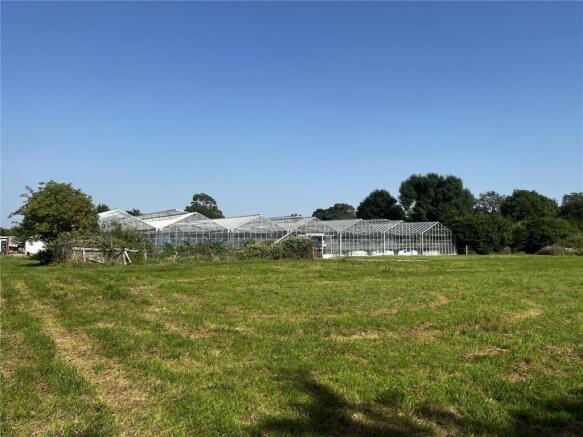
Outside, the mature rear garden offers a mix of lawn, patio, and planting beds. It extends to include a series of useful outbuildings, including a greenhouse, polytunnel and storage sheds.
The double-length detached garage is equipped with power, light and water, with windows and a side door providing access directly into the garden.
This appealing home offers a rare combination of a rural setting, flexible living space and scope for further personalisation, all set within a generous, private plot and surrounded by nature.
Mains gas & private drainage. Fibre glass septic tank was installed when property was built in 2008.
The popular village of Sway is located on the southern edge of the New Forest, within the National Park, ideal for those who enjoy outdoor pursuits, with horse riding schools located around the village.
It is a quiet forest village offering a range of shops, Inns, restaurants and a village school.
Sway also offers a main line railway station with fast and frequent services to Bournemouth, Southampton, London Waterloo and beyond.
Value & comps
No previous sales on record.
Returns
Set an offer; the calculator follows it.
We're still gathering serviced-accommodation data for this area.
Archie refurb estimate: a Pro feature
0.0% below asking
This is not financial or investment advice. Prop AI Deals is not authorised by the Financial Conduct Authority (FCA) to provide investment advice.
All investment calculators, property analyses, and AI-generated insights are for informational purposes only. Property investment carries risk and may result in financial loss. All calculations should be independently verified and you should consult with FCA-authorised financial advisers before making any investment decisions.
Past performance does not guarantee future results. Tax implications vary by individual circumstances.
Deal
Properties like this can earn 2–3x BTL yields when converted to HMO, with retrofit costs around £10k/room. Sign in to see the full tier, yield projection, and cost breakdown.
Commercial properties like this can earn 30-50% higher yields when converted to residential under Class MA / Q / P / PA, with prior approval costing ~GBP 96/unit. Sign in to see the recommended route, yield uplift, and cost breakdown.
BRRR-suited properties can recycle 80-100% of investor capital on refi, leaving a high-yielding rental with most of the money out. Sign in to see the refurb cost stack, ARV projection, and refinance maths.
Detached + large garden = sub-division play. Pro tier unlocks the tier badge, plot size, uplift estimate, and regional land benchmark.
Short-lease flats trade at deep discount, but extending under the 1993 Act often costs far less than the discount. Pro tier unlocks the tier badge, premium breakdown, long-lease ARV and arbitrage maths.
See projected short-stay revenue vs a vanilla BTL for this property.
See real sub-let margins (HMO room rates & SA nightly rates) vs the landlord rent.
Area
Agent & docs

FAQ
About Pauls Lane, Sway, Hampshire, SO41
Explore nearby