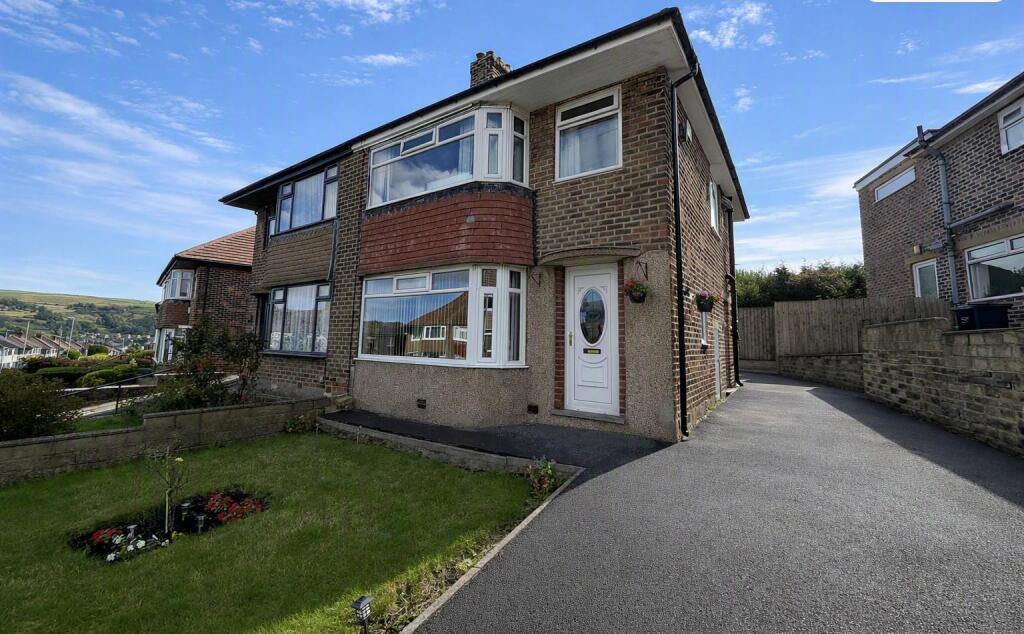
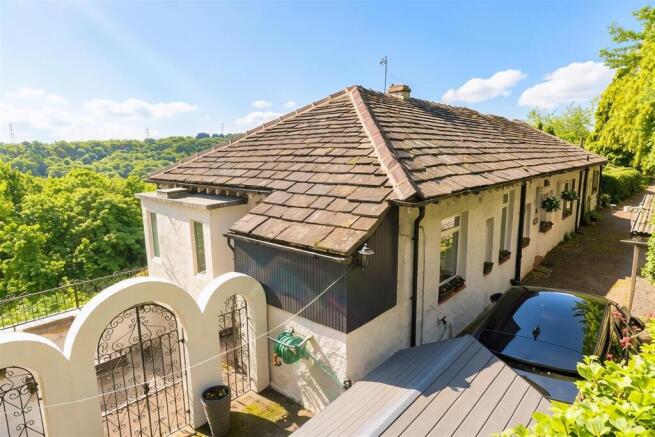
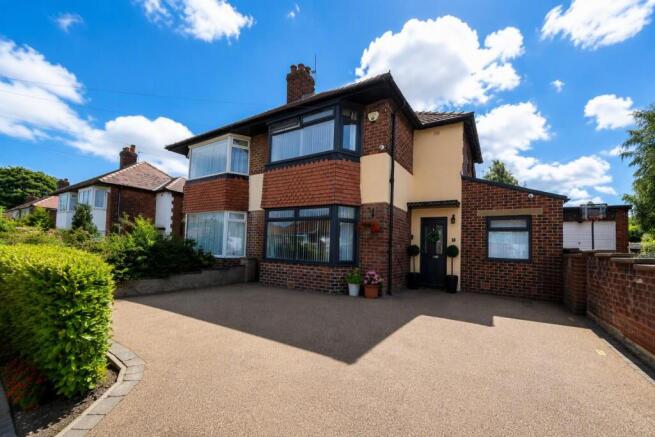
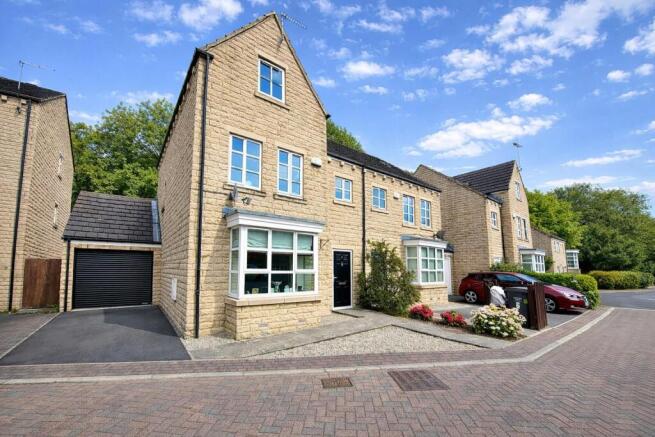
4-bedroom semi-detached house · HX3 0SW
For saleListed 8 days
Opportunity summary
See Archie’s verdict, returns by strategy and what to check before viewing.
About
A CHARACTERFUL HOME WITH A LIGHT-FILLED KITCHEN, BESPOKE INTERIORS, AND A PRODUCTIVE GARDEN Combining characterful features with thoughtfully designed interiors, 110 Green Park Road is a wonderfully individual home with a wealth of features to appreciate.
From the welcoming entrance hall and cosy lounge, complete with bespoke cabinetry and a multi-fuel stove, to the impressive open-plan kitchen diner, the house balances original details with practical modern living.
The kitchen diner is a particular highlight, with exposed brickwork, timber floorboards, a second multi-fuel stove and a light-filled seating area opening directly onto the garden.
Four bedrooms include a beautifully appointed primary suite with a brand-new ensuite, and a spacious attic room offering additional flexibility.
Outside, the generous rear garden features mature planting, fruit trees, wildlife-friendly ponds, and a well-equipped kitchen garden with raised vegetable beds, a greenhouse, and established soft fruit.
With driveway parking for two cars and a separate utility outbuilding, this is a home that offers plenty to enjoy both indoors and out.
INSIDE THE HOME ENTRANCE HALLWAY A welcoming introduction to the home, the entrance hall features half-height wood panelling, a characterful hexagonal window, and a cast-iron radiator.
The staircase leads to the first floor.
LOUNGE A cosy and inviting reception room, with wooden shutters, a fireplace housing a multi-fuel stove, and bespoke carpentry incorporating fitted shelving and cabinetry.
A comfortable space to settle in at the end of the day.
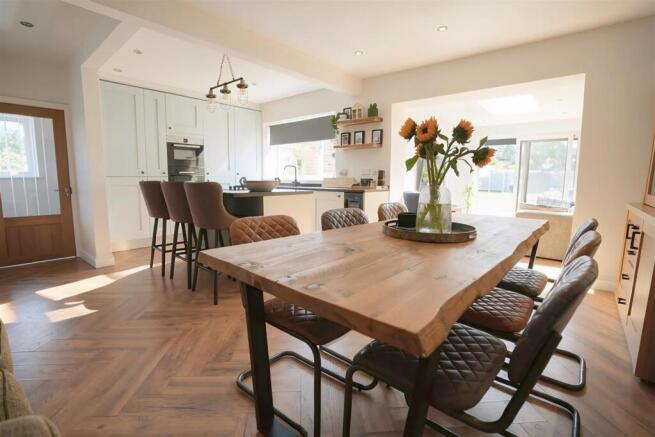
OPEN-PLAN KITCHEN DINER The heart of the home, this generous open-plan space combines a well-equipped kitchen with a light-bathed dining and seating area.
Timber floorboards run underfoot, while an original exposed brick fireplace with a multi-fuel stove adds warmth and character.
The kitchen is fitted with white gloss wall, drawer, and base units, complemented by contrasting wooden worksurfaces and a central island with a sink and drainer.
Integrated appliances include two ovens, a hob, extractor, dishwasher, fridge freezer, and an additional freezer.
At the far end, sliding glass doors draw the eye towards the garden and bring the outdoors in.
The adjoining seating area is particularly light and airy, with three Velux skylights working alongside the glazed doors to create a bright, welcoming space for everyday living and entertaining.
CLOAKROOM AND WC A practical entrance-side cloakroom provides fitted shelving and useful space for coats and shoes, with a door leading outside.
The separate WC is fitted with a toilet, wash basin, and heated towel rail.
--- FIRST FLOOR PRIMARY BEDROOM A thoughtfully finished principal bedroom, featuring bespoke fitted wardrobes, an exposed brick column and decorative panelling behind the headboard.
A picture window frames views towards the garden, providing an attractive outlook from the room.
ENSUITE Brand new and finished in a luxurious, contemporary style, the ensuite features marble-effect floor and wall tiles, brass-effect fittings, and a Nuielux wash basin.
A rainfall shower with a separate adjustable attachment is complemented by fitted storage cupboards and a WC.
DOUBLE BEDROOM A well-proportioned double bedroom with bespoke fitted drawers and a wardrobe, making excellent use of the space.
Wooden shutters frame the bay window, adding character while allowing control over the light.
SINGLE BEDROOM / STUDY A versatile additional room, equally suited to use as a single bedroom, home office, or hobby space. Wooden shutters provide a consistent finish and add a sense of privacy.
FAMILY BATHROOM The family bathroom is fitted with a bath and shower over, a WC, and a wash basin set on a drawer unit.
A large wall-mounted mirror and heated towel rail complete the practical arrangement.
--- SECOND FLOOR ATTIC ROOM A particularly spacious room with plenty of character and flexibility for use as a large bedroom, hobby room, or study.
An arched exposed brick chimney breast forms a striking focal point, complemented by exposed wooden beams, skylights, and an additional window.
Extensive eaves storage makes excellent use of the roof space, while fitted shelving continues up the stairs.
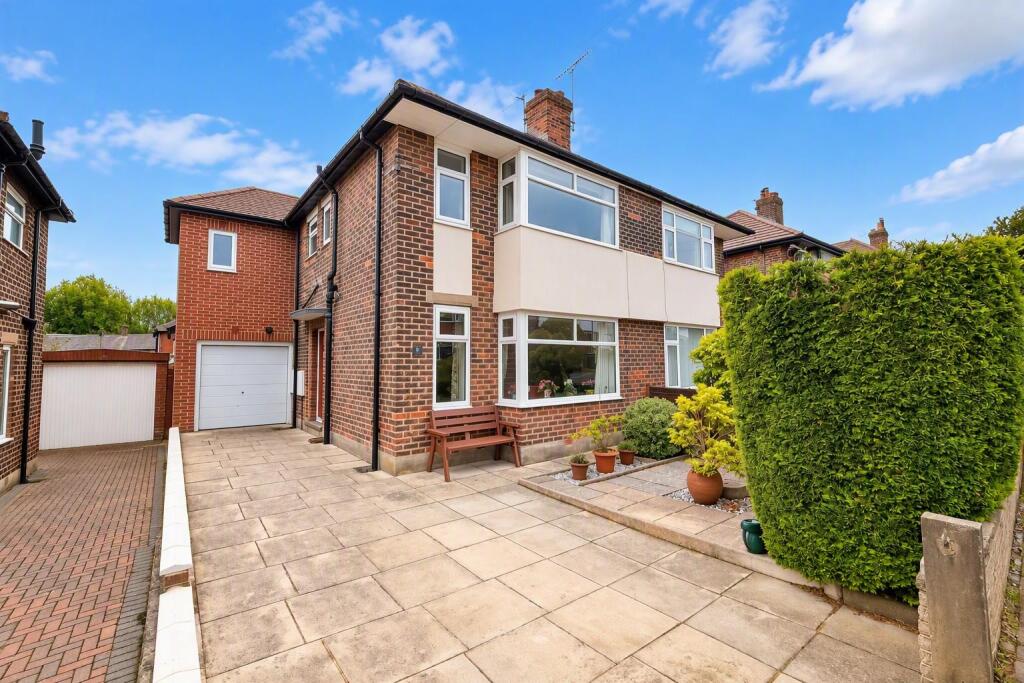
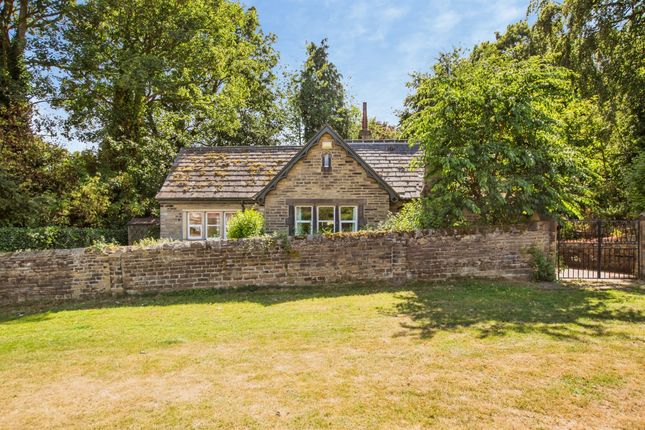
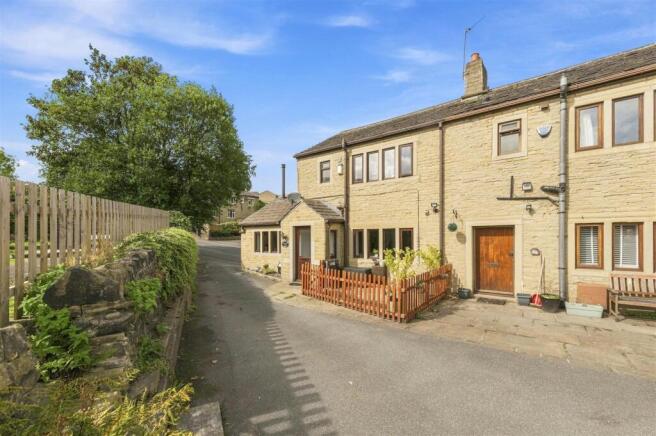
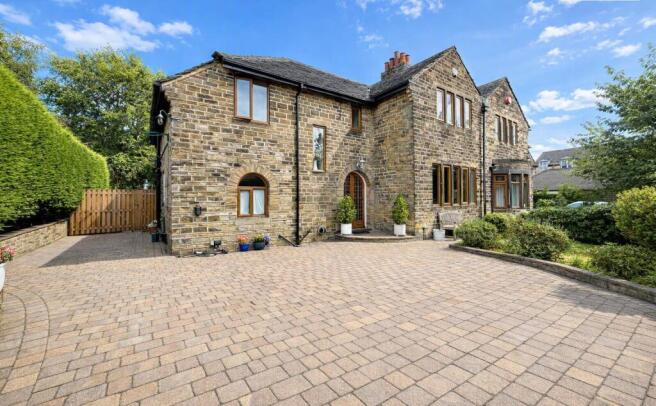
--- EXTERNALS FRONT The property is approached via a driveway providing parking for up to three cars.
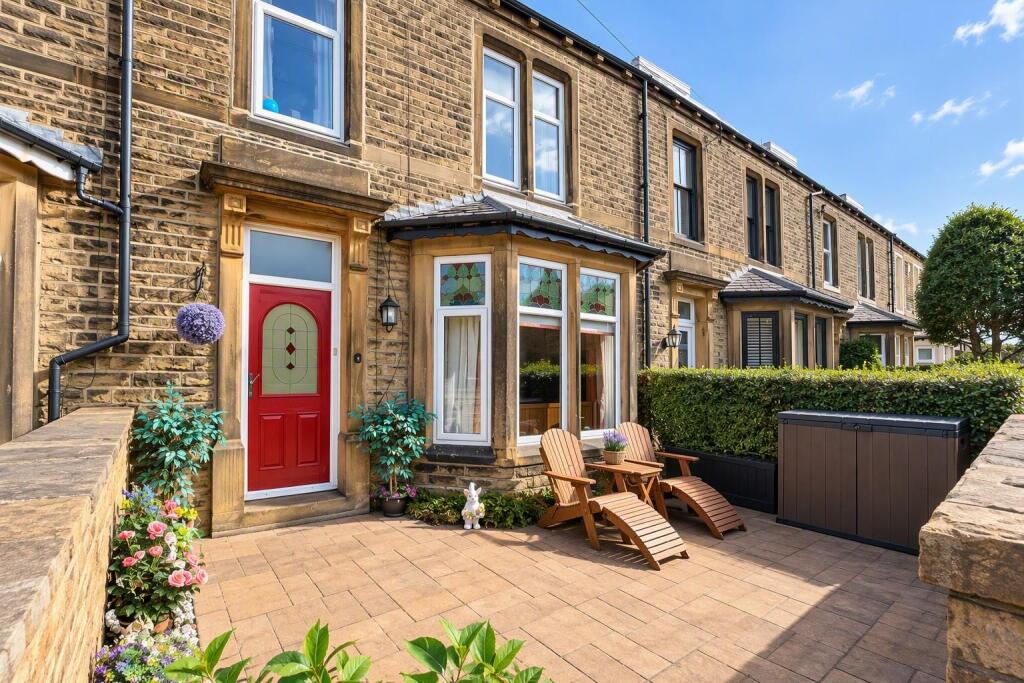
The front garden has been finished with plum slate and punctuated by shrubs, creating a neat, low-maintenance frontage. A gate provides access through to the rear garden.
Additional on-street parking is available by permit.
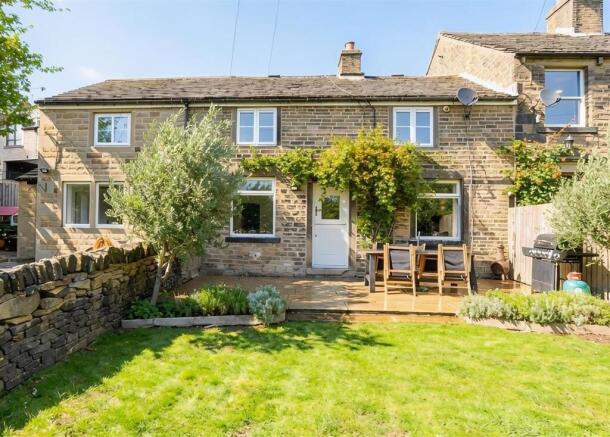
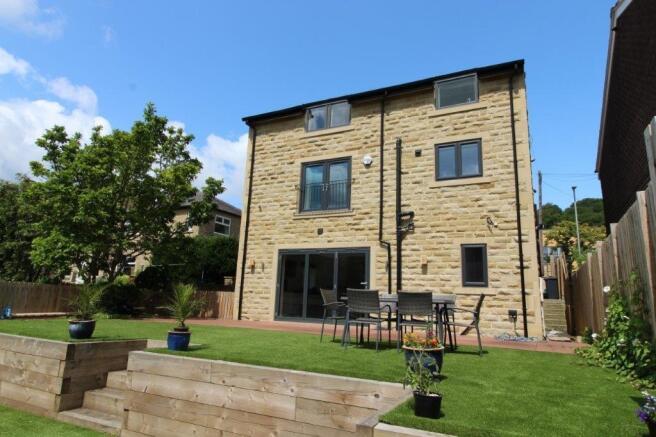
REAR PATIO Immediately outside the house, the patio provides space for outdoor furniture and an inviting spot for outdoor dining or a morning coffee.
A log store and outdoor tap add useful practicality. UTILITY AND STORAGE OUTBUILDING A purpose-built outbuilding provides valuable additional utility and storage space.
It is fitted with wall and base units, a sink and drainer, shelving, and space and plumbing for laundry appliances.
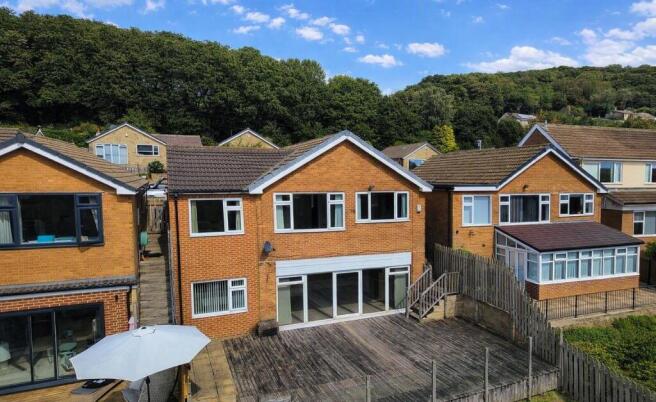
GARDEN The rear garden is a particularly appealing feature, with a generous lawn bordered by mature trees and established shrubs.
The planting creates a lush, green setting, with fruit trees adding further interest and seasonal appeal.
Two small ponds, set within wooden barrels, provide a wildlife-friendly feature and are home to frogs. A shed offers additional storage, while a gate leads through to the kitchen garden.
KITCHEN GARDEN For those who enjoy growing their own produce, the established kitchen garden is a real asset.
It includes raised vegetable beds, a greenhouse, and a large shed with a new roof, alongside five water butts.
Existing planting includes herbs, rhubarb, raspberries, strawberries, and lavender, offering an excellent starting point for anyone keen to grow their own fruit, vegetables, and flowers.
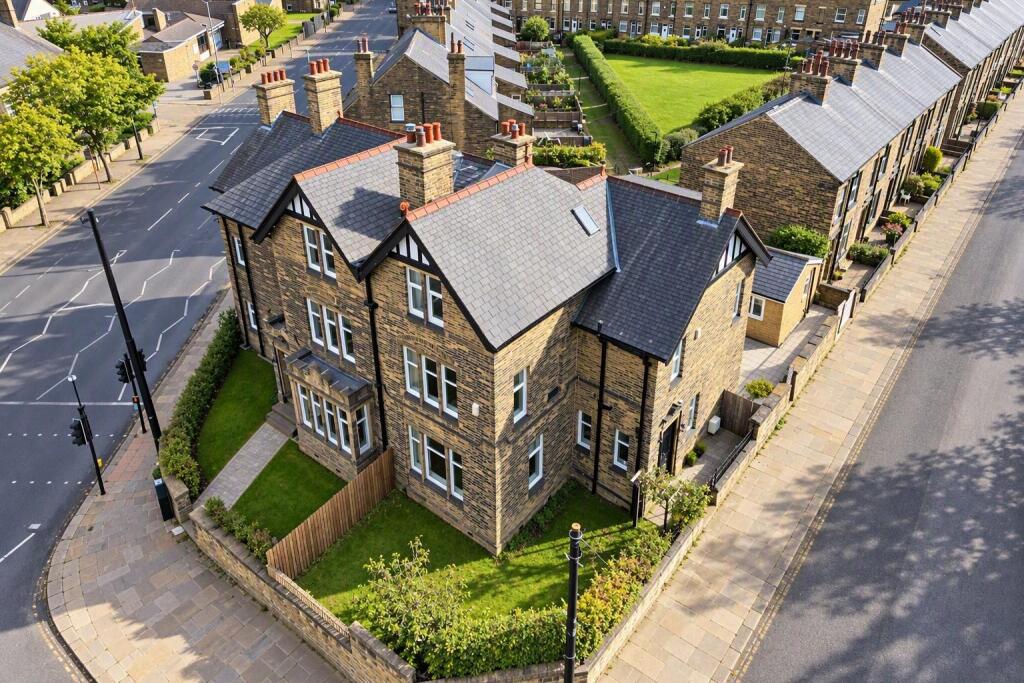
--- LOCATION Situated in Halifax, Green Park Road is conveniently placed for the everyday amenities of nearby Skircoat Green, where local shops and cafés provide useful options close to home.
Halifax town centre offers a wider choice of shopping, dining, and leisure facilities, with the historic Piece Hall providing a distinctive setting for independent businesses, restaurants, and events.
For families, All Saints' CofE Primary School (rated Ofsted Outstanding) is nearby, with other primary and secondary schools available within the surrounding area.
Halifax railway station provides connections for travel further afield, while the local road network offers access to neighbouring Calderdale towns and the wider West Yorkshire region.
The combination of local convenience, access to transport links, and a generous garden makes this an appealing setting for buyers seeking a characterful home with space to enjoy both indoors and out.
--- KEY INFORMATION - Fixtures and fittings: Only fixtures and fittings mentioned in the sales particulars are included in the sale.
- Wayleaves, easements and rights of way: The sale is subject to all of these rights whether public or private, whether mentioned in these particulars or not.
- Local authority: Calderdale - Council tax band: D - Tenure: Freehold - Property type: Semi-detached - Property construction: Red brick - EPC rating: C - Electricity supply: Mains - Gas supply: Mains - Water supply: Mains - Sewerage: Mains - Heating: Gas central heating (Octopus), plus two wood burners - Broadband: Connected (cable, 41 Mbps) - Mobile signal/coverage: Good outdoor, variable in-home (Ofcom Mobile Coverage Checker) - Parking: Driveway for up to three cars, plus resident permits and visitor permit for street parking via Calderdale Council (currently £30 per year) --- Viewing is essential to fully appreciate the unique nature of this property.
Get in touch to arrange your private tour today.
Value & comps
No previous sales on record.
Returns
Set an offer; the calculator follows it.
We're still gathering serviced-accommodation data for this area.
Archie refurb estimate: a Pro feature
0.0% below asking
This is not financial or investment advice. Prop AI Deals is not authorised by the Financial Conduct Authority (FCA) to provide investment advice.
All investment calculators, property analyses, and AI-generated insights are for informational purposes only. Property investment carries risk and may result in financial loss. All calculations should be independently verified and you should consult with FCA-authorised financial advisers before making any investment decisions.
Past performance does not guarantee future results. Tax implications vary by individual circumstances.
Deal
Properties like this can earn 2–3x BTL yields when converted to HMO, with retrofit costs around £10k/room. Sign in to see the full tier, yield projection, and cost breakdown.
Commercial properties like this can earn 30-50% higher yields when converted to residential under Class MA / Q / P / PA, with prior approval costing ~GBP 96/unit. Sign in to see the recommended route, yield uplift, and cost breakdown.
BRRR-suited properties can recycle 80-100% of investor capital on refi, leaving a high-yielding rental with most of the money out. Sign in to see the refurb cost stack, ARV projection, and refinance maths.
Detached + large garden = sub-division play. Pro tier unlocks the tier badge, plot size, uplift estimate, and regional land benchmark.
Short-lease flats trade at deep discount, but extending under the 1993 Act often costs far less than the discount. Pro tier unlocks the tier badge, premium breakdown, long-lease ARV and arbitrage maths.
See projected short-stay revenue vs a vanilla BTL for this property.
See real sub-let margins (HMO room rates & SA nightly rates) vs the landlord rent.
Area
Agent & docs

FAQ
About 110 Green Park Road, Skircoat Green, Halifax, West Yorkshire, HX3 0SW
Explore nearby