We've tightened what earns a Pursue. A home now needs a published valuation, a strategy that still makes money after real running costs and lender stress tests, and no listing problems that would stop a mortgage. You'll see fewer Pursues, and each one has been checked harder.
See how verdicts work4-bedroom detached house · TQ13 9RY
For saleListed 159 days
Opportunity summary
See Archie’s verdict, returns by strategy and what to check before viewing.
About
Town Meadow is a no-through close of mostly detached houses located within the small rural village of Ilsington, on the south eastern corner of Dartmoor National Park.
The village has an active local community with excellent community-run shop, a church, traditional village pub, meeting hall, primary school and country house hotel with leisure complex.
The area is surrounded by beautiful rolling countryside and the spectacular moorland landscape with its wide, open spaces.
Road communications are surprisingly good with the A38 at Drumbridges less than 10 minutes drive away, bringing Exeter and Plymouth within commuting distance.
The nearby towns of Bovey Tracey and Ashburton (around five miles each) offer a good range of everyday shops and amenities whilst the larger, market town of Newton Abbot is around a twenty minute car drive away.
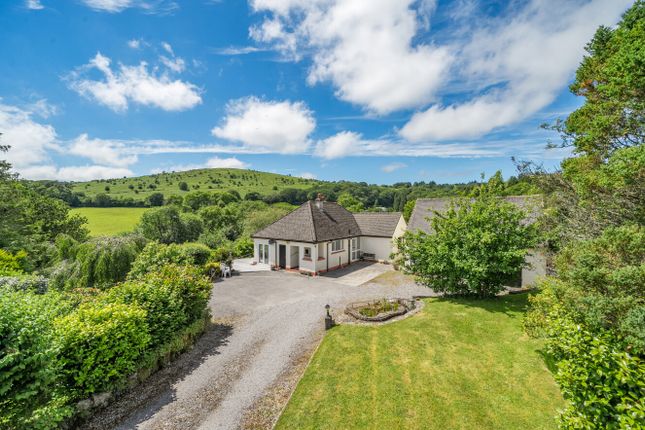
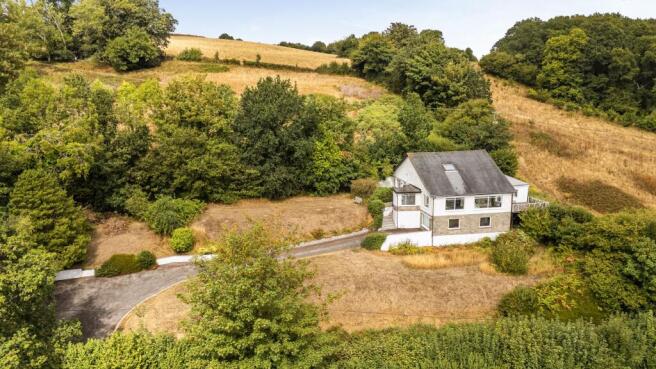
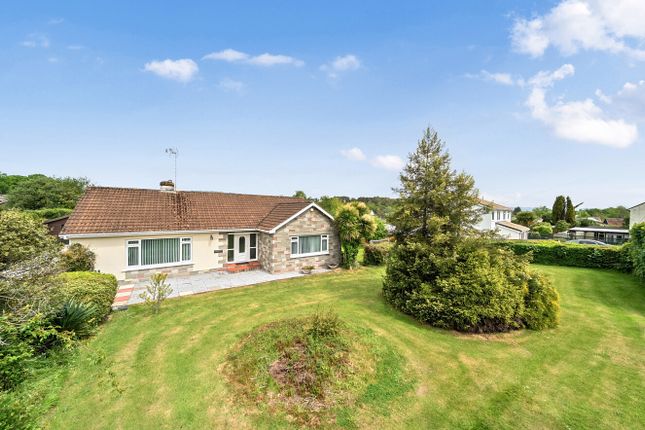
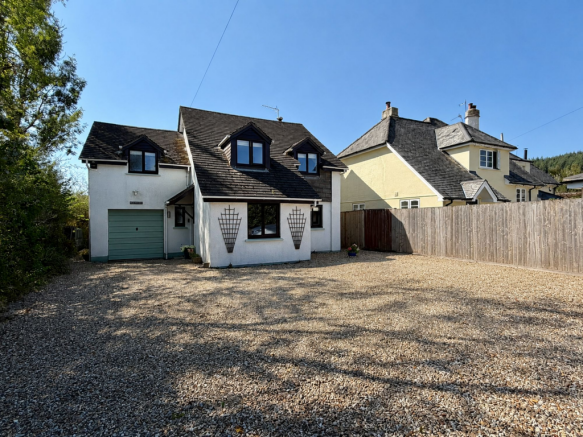
9 Town Meadow was built around 26 years ago and occupies a choice position within the close with a lovely open outlook at the rear over green fields and wooded hillsides.
It offers family-sized accommodation with an attractive design and layout including a spacious reception hall with feature galleried landing over.
There are two reception rooms, one with a cosy wood-burner and one with sliding patio door opening to the garden terrace, plus a useful separate office/study.
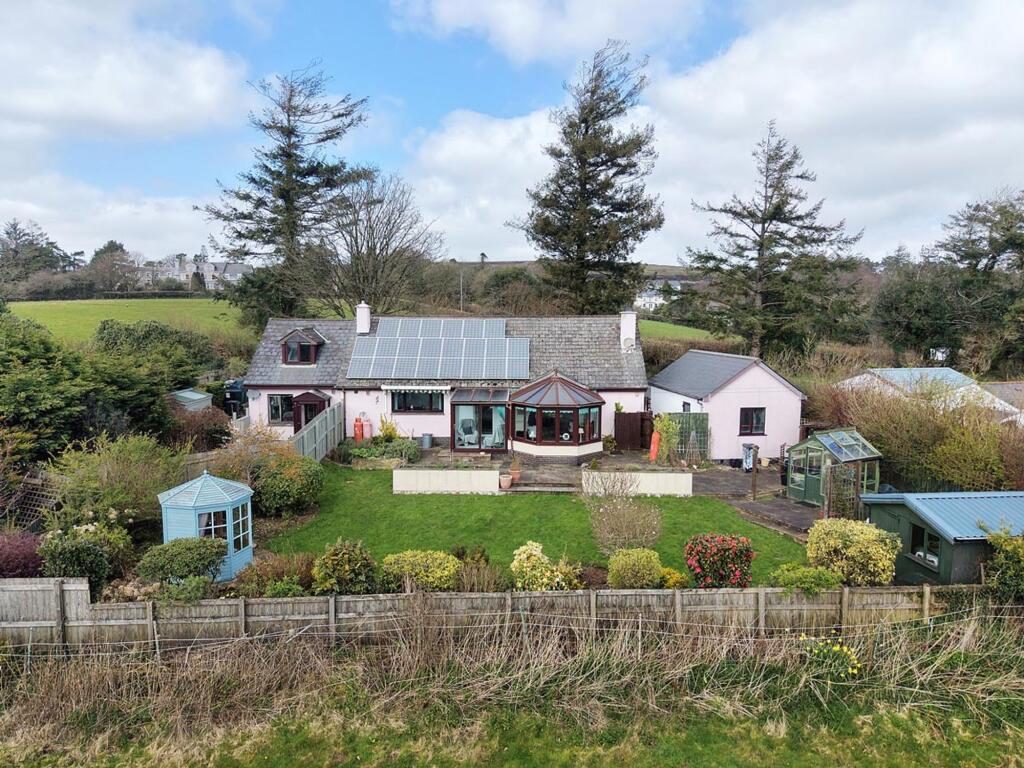
An array of PV and solar panels are sited on the south-facing rear roof, and there are plenty of double glazed windows providing an abundance of natural night.
The delightful south facing gardens have been beautifully and meticulously landscaped with various seating areas, many attractive shrubs, plants and trees, growing areas, two ponds and sweeping lawns.
The gardens, like the house, enjoy wonderful views over the surrounding countryside.
Council Tax Band: Band F at the time of preparing these particulars (Teignbridge District Council) Tenure: Freehold Reception Hall Entrance area with tiled floor with underfloor heating, leading into the main hall with double-height ceiling and galleried landing.
Built-in coats/storage cupboard.
Stairs to the upper floor and half flight of stairs dropping down to a lower hall off which is a Cloakroom/WC, under stair storage cupboard and archway access into Dining Room Sliding patio doors connecting to the garden and with lovely views to neighbouring countryside.
Ample space for a good sized dining table and chairs, or for use as a second living room. Living Room A dual aspect room including countryside views. Wood burner on a slate-tiled hearth.
Study A useful study, or ground floor bedroom, with a window overlooking the front garden aspect.
Kitchen/Breakfast Room Range of blue-fronted kitchen cupboards and drawer units with wood effect worktops and inset stainless steel sink with mixer tap.
Window over sink with lovely countryside views. Built-in electric oven with ceramic hob and fume hood over. Integrated fridge-freezer. Wood-effect laminate flooring.
Ample space for table and chairs at the breakfast end. Window to front aspect. Steps down to the utility room.
Utility Room A generous sized utility room with matching kitchen units and worktops with sink. Two windows and glazed door to the garden.
Cupboard containing the oil-fired central heating boiler. Door to STORE ROOM with second Cloakroom/WC off.
First Floor Spacious galleried landing with pine balustrades and three windows to the front aspect. Airing cupboard housing hot water cylinder.
Hatch with access ladder to part-boarded roof space with electric light.
The Bedrooms and Shower/Bathroom The largest bedroom has a window with excellent views over neighbouring countryside, two built-in wardrobes and an En-Suite Shower/WC.
Bedrooms 2 and 3 each have excellent countryside views and built-in single wardrobes whilst Bedroom 4 has a window to the front aspect.
The Bathroom/WC has a white suite with bath, shower enclosure, wash basin with cupboard beneath and a WC with concealed cistern. There is under floor heating. Two bathroom cabinets.
Towel radiator and window.
Outside A tarmacadam drive provides parking for three cars and leads to the ATTACHED GARAGE with electric up and over entry door, power and light, window, storage above the rafters and housing the inverter for the PV/solar roof panels.
Steps lead down to the main entrance with an attractively landscaped, low maintenance front reception garden with stone chippings, shrubs and trees.
There is access on either side of the house to the main garden at the rear.
The Gardens The wonderfully landscaped south-facing garden provides a truly delightful setting for the property and has been skilfully laid out and strategically planted with some lovely shrubs and trees including birch, cherry, beech, acer and maple to name just a few.
There are good expanses of well tended sweeping lawn and shaped, well stocked beds.
A paved and stone-chipped terrace runs along the back of the house and there is a pond with re-circulating water feature.
To the lower east part of the garden there is a garden implements shed, summerhouse (power connected), second pond, a large greenhouse with a fruit cage with established soft fruit (black and redcurrants, gooseberry and raspberry), vegetable growing areas, including established asparagus bed and strawberry patch.
In the other corner of the garden silver birch trees provide some shading with a rustic timber bench below. General Information Mains electricity, water and drainage.
Oil central heating/hot water. PV and solar panels to rear roof elevation. Double glazed windows. Ultrafast broadband should be available, as per Ofcom wesbite.
Mobile coverage, as per Ofcom website - 02 and EE good outdoor, Three variable outdoor, Vodafone poor to none outdoor.
Directions From the Drumbridges roundabout on the A38, take the exit signposted for Liverton and Ilsington and after about half a mile, turn right at Exeter Cross signposted for Ilsington into Old Liverton Road.
Continue on this road for about 2.7 miles, passing through Old Liverton Village, and you will reach the village of Ilsington.
Bear left, passing the main entrance to the church, and follow the road around (passing the Carpenter’s Arms) and the entrance to Town Meadow will be found on the right, shortly after the village hall.
Value & comps
No previous sales on record.
Returns
Set an offer; the calculator follows it.
We're still gathering serviced-accommodation data for this area.
Archie refurb estimate: a Pro feature
0.0% below asking
This is not financial or investment advice. Prop AI Deals is not authorised by the Financial Conduct Authority (FCA) to provide investment advice.
All investment calculators, property analyses, and AI-generated insights are for informational purposes only. Property investment carries risk and may result in financial loss. All calculations should be independently verified and you should consult with FCA-authorised financial advisers before making any investment decisions.
Past performance does not guarantee future results. Tax implications vary by individual circumstances.
Deal
Properties like this can earn 2–3x BTL yields when converted to HMO, with retrofit costs around £10k/room. Sign in to see the full tier, yield projection, and cost breakdown.
Commercial properties like this can earn 30-50% higher yields when converted to residential under Class MA / Q / P / PA, with prior approval costing ~GBP 96/unit. Sign in to see the recommended route, yield uplift, and cost breakdown.
BRRR-suited properties can recycle 80-100% of investor capital on refi, leaving a high-yielding rental with most of the money out. Sign in to see the refurb cost stack, ARV projection, and refinance maths.
Detached + large garden = sub-division play. Pro tier unlocks the tier badge, plot size, uplift estimate, and regional land benchmark.
Short-lease flats trade at deep discount, but extending under the 1993 Act often costs far less than the discount. Pro tier unlocks the tier badge, premium breakdown, long-lease ARV and arbitrage maths.
See projected short-stay revenue vs a vanilla BTL for this property.
See real sub-let margins (HMO room rates & SA nightly rates) vs the landlord rent.
Area
Agent & docs
FAQ
About Town Meadow, Ilsington
Explore nearby