We've tightened what earns a Pursue. A home now needs a published valuation, a strategy that still makes money after real running costs and lender stress tests, and no listing problems that would stop a mortgage. You'll see fewer Pursues, and each one has been checked harder.
See how verdicts work4-bedroom house · CV35 7QL
Listing removedListed 94 days
Opportunity summary
See Archie’s verdict, returns by strategy and what to check before viewing.
About
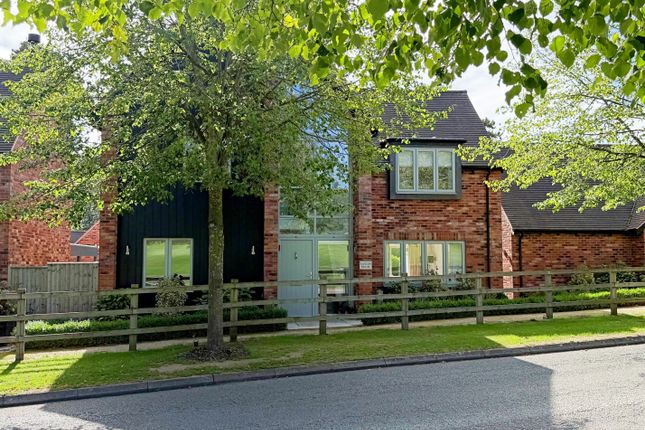
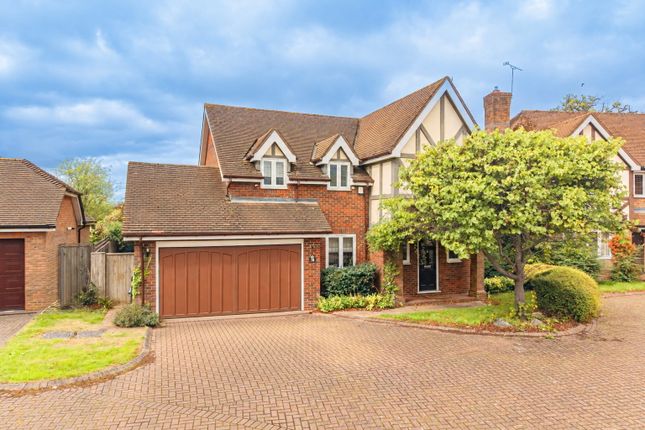
Designed by the award-winning architects at Design Visual, 22 Hill Wootton Road is an exceptional contemporary residence that combines striking architectural design with practical family living.
Occupying an enviable position within the highly sought-after village of Leek Wootton, this beautifully presented home offers over 2,050 sq.
Ft of thoughtfully designed accommodation, finished to an outstanding specification throughout.
Natural light floods the interior through extensive glazing and bi-fold doors, creating a seamless connection between the stylish living spaces and the beautifully landscaped gardens beyond.
Every room has been carefully considered to provide a perfect balance between open-plan living for entertaining and more intimate spaces for relaxing, making this an outstanding home for modern family life.
Ground Floor The property welcomes you into a spacious entrance hall, setting the tone for the contemporary design found throughout the home.
At the heart of the property is an impressive open-plan kitchen, dining and family room spanning almost the full width of the rear elevation.
The stylish kitchen is beautifully appointed with extensive cabinetry, generous worktop space and integrated appliances, flowing effortlessly into the dining and family area.
Large bi-fold doors open directly onto the landscaped rear garden, flooding the space with natural light and creating an exceptional indoor-outdoor entertaining environment.
A separate formal sitting room provides a peaceful retreat, ideal for quieter evenings or entertaining guests, while enjoying attractive views over the garden through French doors.
A dedicated study offers an ideal space for home working, complemented by a practical utility room, downstairs cloakroom and integral storage garage with internal access, providing excellent storage for bikes, garden equipment and everyday household items.
First Floor The first floor continues the home's bright and spacious feel, offering four generously proportioned double bedrooms.
The principal suite enjoys views across open countryside and benefits from French doors opening onto a Juliet balcony, a generous dressing area with fitted wardrobes and a luxurious en-suite shower room.
A second double bedroom also enjoys the advantage of its own en-suite, making it perfect for guests or older children, whilst two further double bedrooms are served by a beautifully appointed family bathroom finished to a high specification.
The layout has been thoughtfully designed to provide flexible accommodation ideally suited to modern family living.
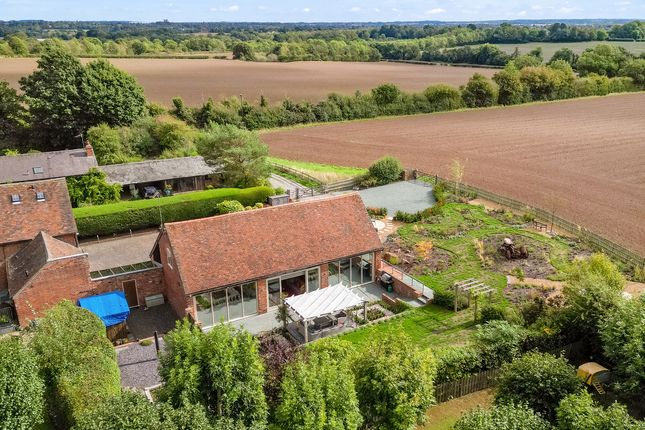
Outside The beautifully landscaped rear garden has been thoughtfully designed to create a private and tranquil outdoor retreat.
A generous entertaining terrace flows seamlessly from the living accommodation, making it perfect for summer dining, family gatherings and relaxing with friends.
The lawn is bordered by mature trees and established planting, offering excellent privacy and offering plenty of space for children to play.
A real highlight of the garden is the superb, detached garden room.
Finished to an exceptional standard with extensive glazing and a covered veranda, this versatile space is ideal as a home office, gym, studio or additional entertaining area.
Designed for year-round enjoyment, it provides the perfect place to work from home while overlooking the garden or simply relax in a peaceful setting away from the main house.
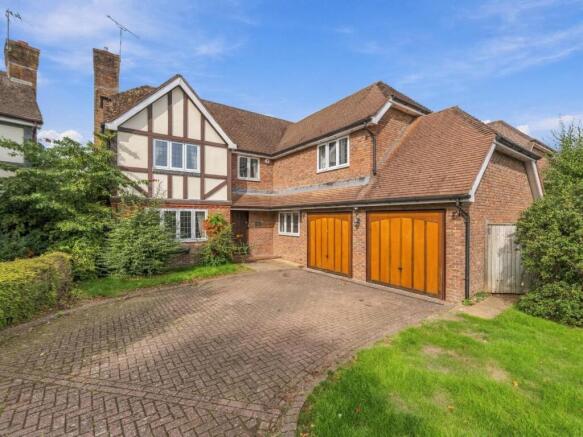
To the front, the property benefits from a private driveway providing parking for multiple vehicles, together with an integral storage garage offering convenient internal access into the home.
Location Situated in the picturesque village of Leek Wootton, the property enjoys the perfect balance of village charm and modern convenience.
Surrounded by beautiful Warwickshire countryside, the village offers a welcoming community, a highly regarded primary school, village store, public house and easy access to scenic walking routes.
Warwick, Kenilworth and Leamington Spa are all within easy reach, providing an excellent selection of shopping, restaurants, independent cafés and highly regarded state and private schools.
Commuters are particularly well served, with swift access to the A46, M40 and nearby railway stations offering regular services to Birmingham and London.
Freehold | Council Tax Band G | EPC Rating pending Services, Utilities & Property Information Tenure: Freehold Council Tax Band G – Warwick District Council Property Construction: Standard – brick & tile Electricity Supply: Mains Water Supply: Mains Drainage & Sewerage: Mains Heating: Mains gas Broadband: FTTP Broadband connection available - we advise you to check with your provider.
Mobile Signal/Coverage: 4G and some 5G mobile signal is available in the area - we advise you to check with your provider. Parking: Driveway parking for approximately 5/6 cars.
Single garage for storage, no parking Total Internal Floor Area: 2,051 sq. Ft Directions From the A46, take the exit signposted Leek Wootton and continue along Warwick Road into the village.
At the roundabout, take the first exit onto Warwick Road before turning right onto Hill Wootton Road.
Continue along the road and the property will be found on the right-hand side Disclaimer All measurements are approximate and quoted in metric with imperial equivalents and for general guidance only and whilst every attempt has been made to ensure accuracy, they must not be relied on.
The fixtures, fittings and appliances referred to have not been tested and therefore no guarantee can be given and that they are in working order.
Internal photographs are reproduced for general information and it must not be inferred that any item shown is included with the property.
Whilst we carryout our due diligence on a property before it is launched to the market and we endeavour to provide accurate information, buyers are advised to conduct their own due diligence.
Our information is presented to the best of our knowledge and should not solely be relied upon when making purchasing decisions.
The responsibility for verifying aspects such as flood risk, easements, covenants and other property related details rests with the buyer
Value & comps
No previous sales on record.
Returns
Set an offer; the calculator follows it.
We're still gathering serviced-accommodation data for this area.
Archie refurb estimate: a Pro feature
0.0% below asking
This is not financial or investment advice. Prop AI Deals is not authorised by the Financial Conduct Authority (FCA) to provide investment advice.
All investment calculators, property analyses, and AI-generated insights are for informational purposes only. Property investment carries risk and may result in financial loss. All calculations should be independently verified and you should consult with FCA-authorised financial advisers before making any investment decisions.
Past performance does not guarantee future results. Tax implications vary by individual circumstances.
Deal
Properties like this can earn 2–3x BTL yields when converted to HMO, with retrofit costs around £10k/room. Sign in to see the full tier, yield projection, and cost breakdown.
Commercial properties like this can earn 30-50% higher yields when converted to residential under Class MA / Q / P / PA, with prior approval costing ~GBP 96/unit. Sign in to see the recommended route, yield uplift, and cost breakdown.
BRRR-suited properties can recycle 80-100% of investor capital on refi, leaving a high-yielding rental with most of the money out. Sign in to see the refurb cost stack, ARV projection, and refinance maths.
Detached + large garden = sub-division play. Pro tier unlocks the tier badge, plot size, uplift estimate, and regional land benchmark.
Short-lease flats trade at deep discount, but extending under the 1993 Act often costs far less than the discount. Pro tier unlocks the tier badge, premium breakdown, long-lease ARV and arbitrage maths.
See projected short-stay revenue vs a vanilla BTL for this property.
See real sub-let margins (HMO room rates & SA nightly rates) vs the landlord rent.
Area
Agent & docs
FAQ
About 22, Hill Wootton Road, Warwick
Explore nearby