We've tightened what earns a Pursue. A home now needs a published valuation, a strategy that still makes money after real running costs and lender stress tests, and no listing problems that would stop a mortgage. You'll see fewer Pursues, and each one has been checked harder.
See how verdicts work3-bedroom semi-detached house · ME6 5HX
For saleListed 16 days
Opportunity summary
See Archie’s verdict, returns by strategy and what to check before viewing.
About
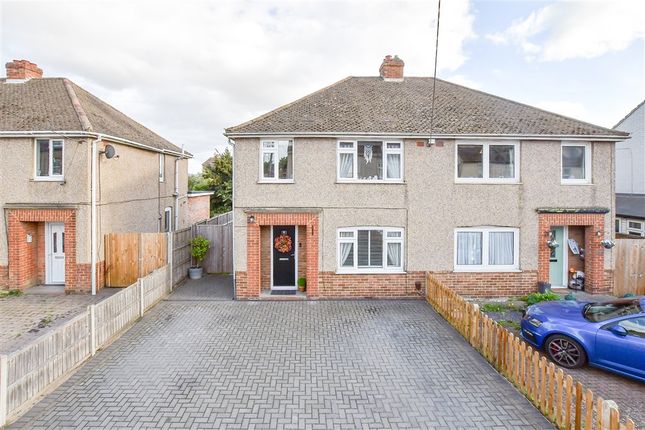
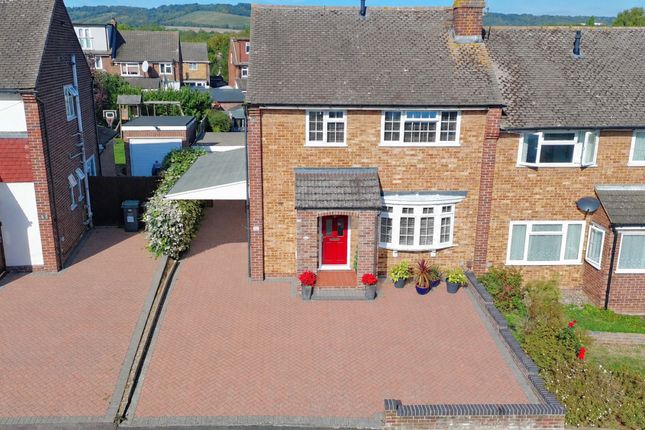
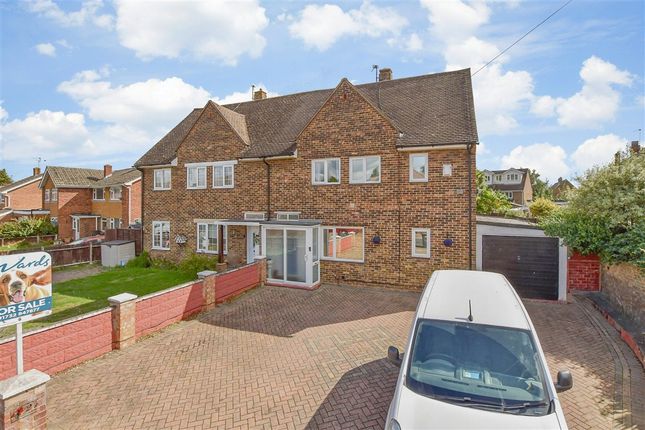
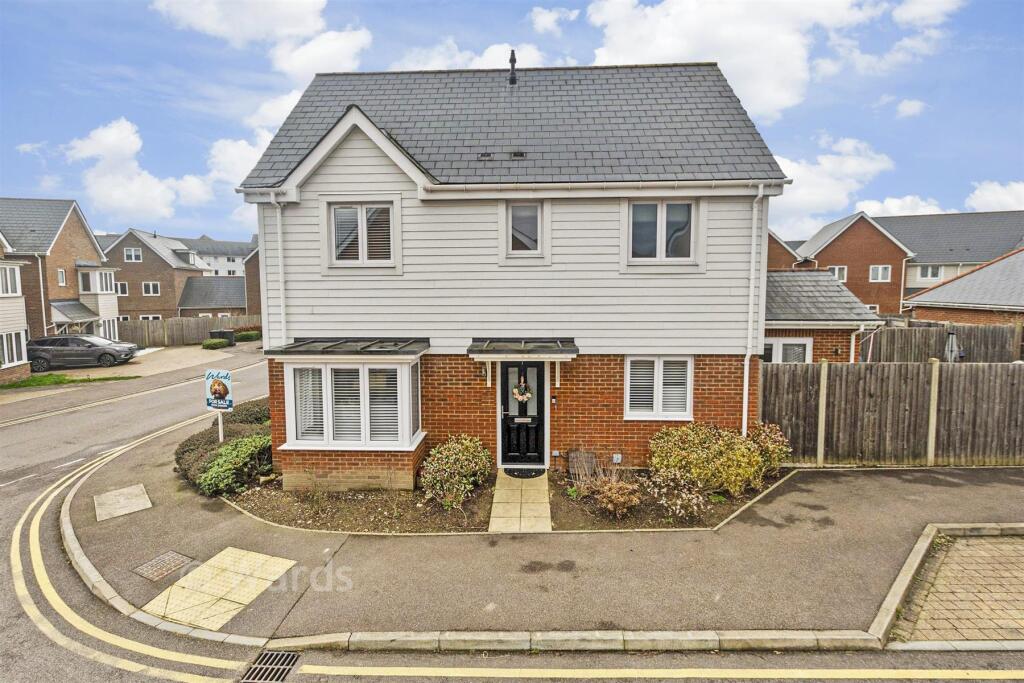
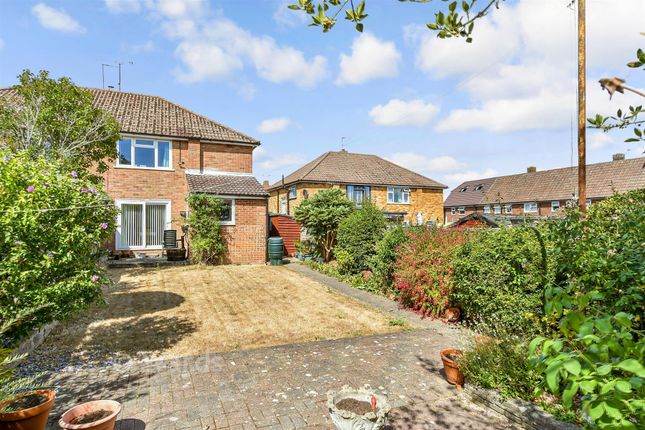
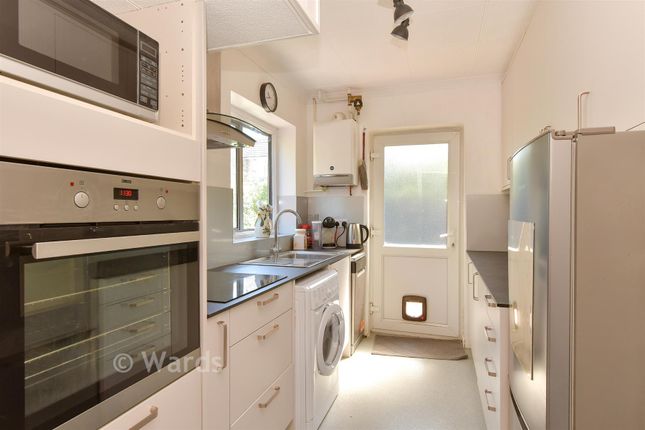
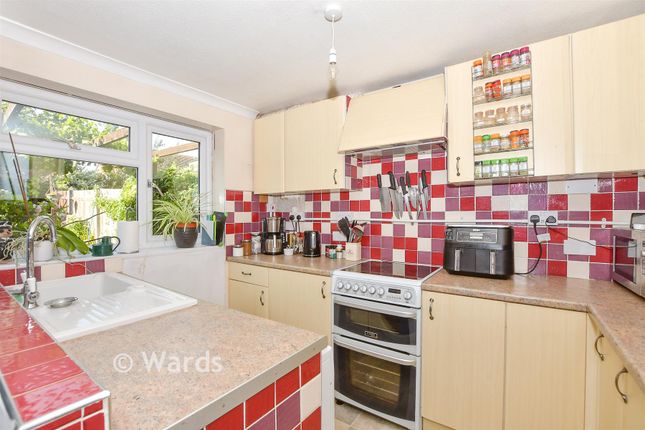
Built sometime between the 1950s and mid‐1960s, this semi detached family home has been substantially improved by the current owner and is now available with the welcome benefit of no onward chain Among the many improvements, the owners renovation journey began at the front - transforming the original sloped garden to what is now a superb double width driveway, framed by a retaining wall and entrance pillars.
The most striking upgrade, however, is the spectacular ground floor extension.
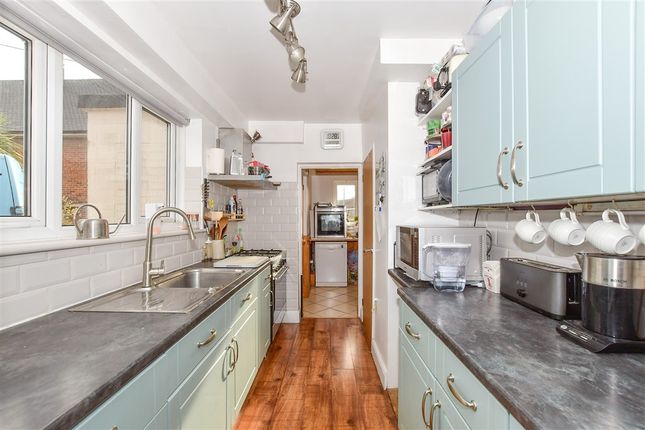
This breathtaking open‐plan space seamlessly unites the living, dining, family and kitchen areas, with bi‐folding glazing that glides aside to connect the interior with the newly created outdoor terrace - perfect for everyday living and effortless entertaining.
The entrance hall, rear lobby and cloakroom complete the ground floor, while upstairs offers three bedrooms and a family bathroom, bringing the total accommodation to just under 1,200 sq ft.
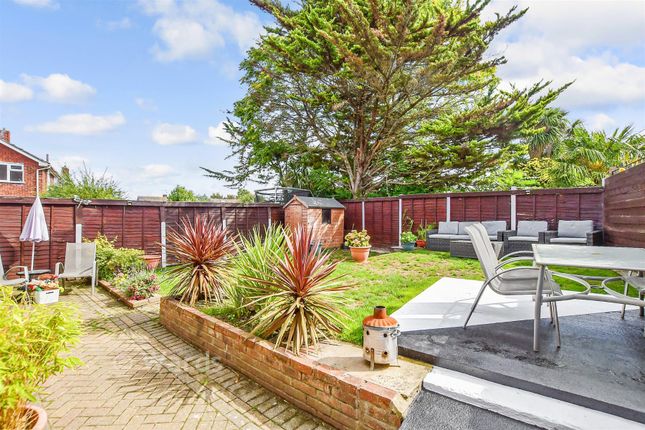
To the rear, substantial landscaping has recently been completed, complemented by the fantastic addition of a versatile cabin - an invaluable asset for modern living, whether as a home office, studio, gym or guest space.
This home enjoys a wonderfully convenient location, making it easy to take full advantage of the many amenities nearby.
Within easy reach you’ll discover a wide selection of local schools, while the travel connections are superb.
Snodland Rail Station is just 0.5 miles from the property, providing access to London and the surrounding towns.
For those travelling by road, the nearest junctions of the M20 and M2 are approximately 1.24 miles and 4.34 miles away respectively, ensuring excellent connectivity in all directions.
Accommodation Ground Floor Entrance Lobby Cloakroom Open Plan Living/Dining/Kitchen/Family Area : 31'3 max x 22'9 max Rear Lobby First Floor Landing Bedroom1 : 12'4 max x 10'2 Bedroom2 : 11 x 10 Bedroom3 : 7'11 x 7 Bathroom Outside Private Double width Driveway Landscaped Rear garden Garden Cabin : 21 x 9'5 Important Information on Anti-Money Laundering Check We are required by law to conduct Anti-Money Laundering checks on all parties involved in the sale or purchase of a property.
We take the responsibility of this seriously in line with hmrc guidance in ensuring the accuracy and continuous monitoring of these checks.
Our compliance partner, Move Butler, will carry out the initial checks on our behalf.
They will contact you and where possible, a biometric check will be sent to you electronically only once your offer has been accepted.
As an applicant, you will be charged a non-refundable fee of £30 (inclusive of VAT) per buyer for these checks. The fee covers data collection, manual checking, and monitoring.
You will need to pay this amount directly to Move Butler and complete all Anti-Money Laundering checks before your offer can be formally accepted.
You will also be required to provide evidence of how you intend to finance your purchase prior to formal acceptance of any offer.
Material Information Council Tax - Band C - Tonbridge & Malling Borough Council Tenure - Freehold Services - The home is supplied by Mains Gas, Electric & Water Planning - Planning permission was granted for the construction of a single storey rear extension under planning reference 25/00209/pa Structure - Believed to be traditional bricks and mortar.
Agents Note - All measurements and floor plans are for illustration purposes only. No Appliances have been tested prior to sale.
Value & comps
No previous sales on record.
Returns
Set an offer; the calculator follows it.
We're still gathering serviced-accommodation data for this area.
Archie refurb estimate: a Pro feature
0.0% below asking
This is not financial or investment advice. Prop AI Deals is not authorised by the Financial Conduct Authority (FCA) to provide investment advice.
All investment calculators, property analyses, and AI-generated insights are for informational purposes only. Property investment carries risk and may result in financial loss. All calculations should be independently verified and you should consult with FCA-authorised financial advisers before making any investment decisions.
Past performance does not guarantee future results. Tax implications vary by individual circumstances.
Deal
Properties like this can earn 2–3x BTL yields when converted to HMO, with retrofit costs around £10k/room. Sign in to see the full tier, yield projection, and cost breakdown.
Commercial properties like this can earn 30-50% higher yields when converted to residential under Class MA / Q / P / PA, with prior approval costing ~GBP 96/unit. Sign in to see the recommended route, yield uplift, and cost breakdown.
BRRR-suited properties can recycle 80-100% of investor capital on refi, leaving a high-yielding rental with most of the money out. Sign in to see the refurb cost stack, ARV projection, and refinance maths.
Detached + large garden = sub-division play. Pro tier unlocks the tier badge, plot size, uplift estimate, and regional land benchmark.
Short-lease flats trade at deep discount, but extending under the 1993 Act often costs far less than the discount. Pro tier unlocks the tier badge, premium breakdown, long-lease ARV and arbitrage maths.
See projected short-stay revenue vs a vanilla BTL for this property.
See real sub-let margins (HMO room rates & SA nightly rates) vs the landlord rent.
Area
Agent & docs

FAQ
About 25, Nevill Road, Snodland
Explore nearby