5-bedroom detached house · BD20 8HB
Sold STCListed 176 days
Opportunity summary
See Archie’s verdict, returns by strategy and what to check before viewing.
About
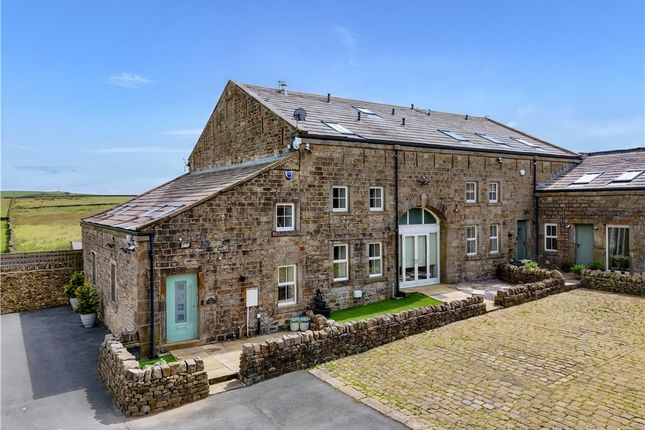
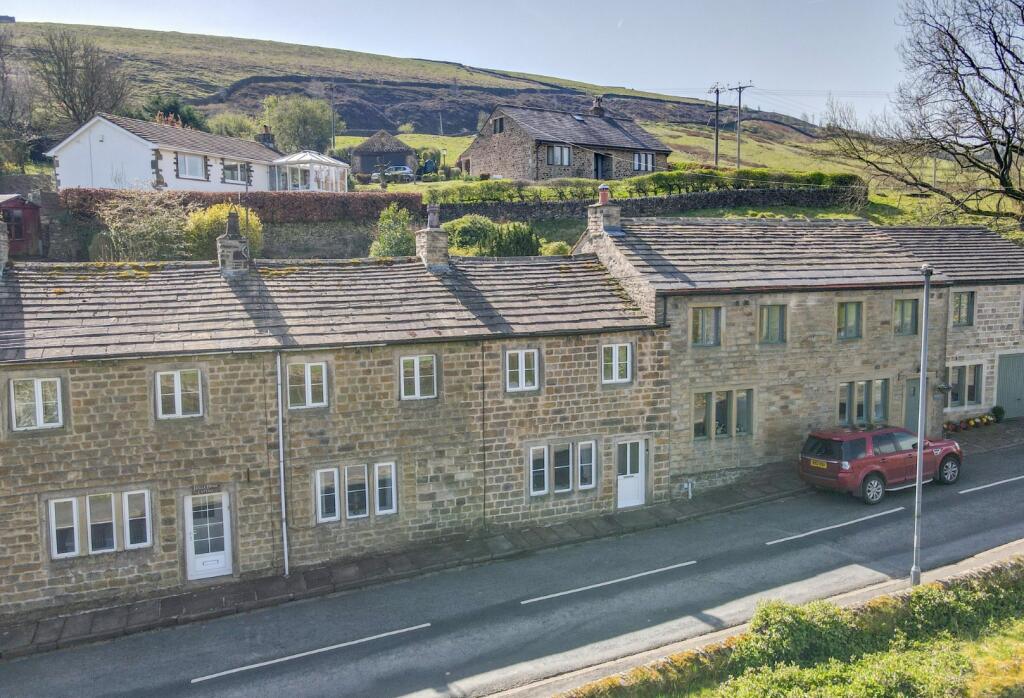
An exciting opportunity to acquire this interesting property comprising an existing two bedroom cottage with full planning permission to extend into the adjoining former clubhouse to create a substantial five bedroom detached residence.
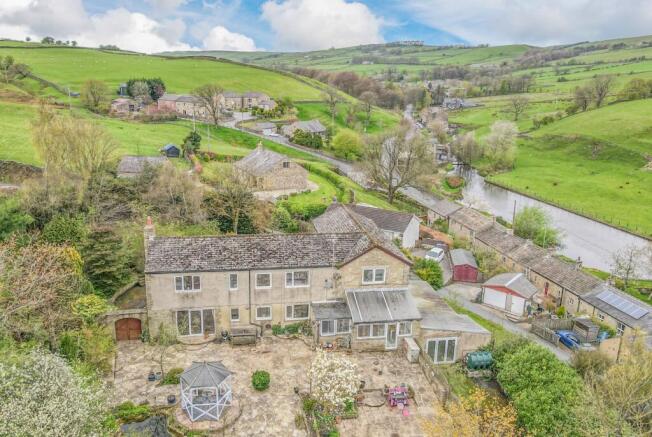
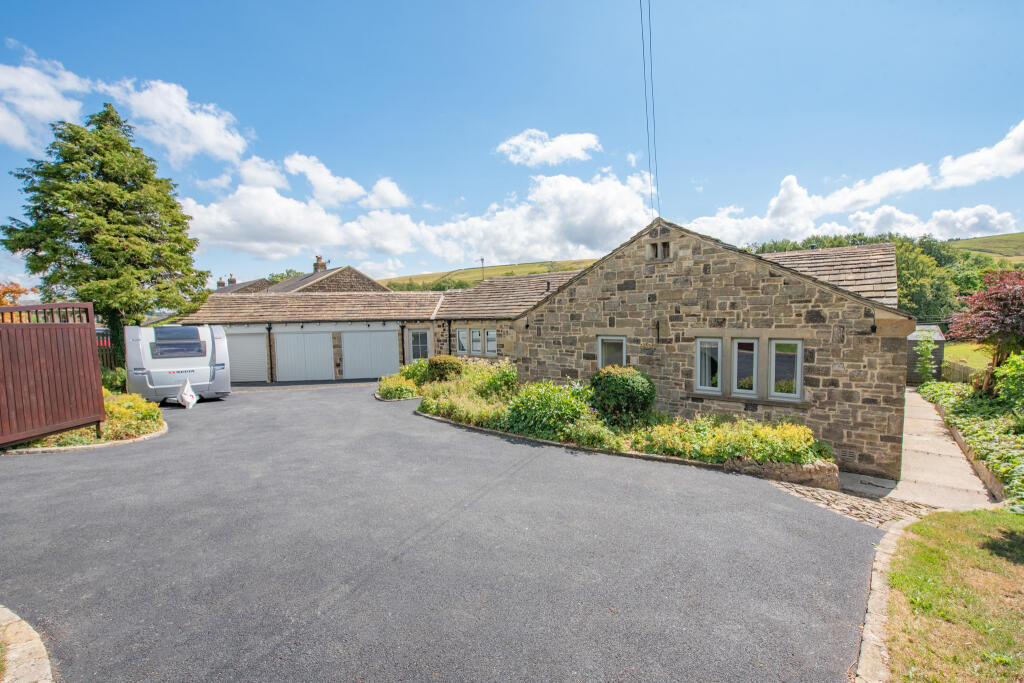
The property stands in a generous plot with provision for gardens and ample private parking in the heart of this desirable rural village.
Location The property is situated in the heart of the very popular rural village of Lothersdale adjacent to the highly regarded primary school, close to the park and a short walk from the church, village hall and popular pub.
The larger market town of Skipton with its busy high street and cobbled setts provides an excellent range of services including bars, restaurants, shops, and supermarkets as well as very good transport links including regular rail services to Leeds and Bradford.
To the north of Skipton is the stunning scenery of the Yorkshire Dales National Park offering some of the most scenic countryside and fabulous recreational opportunities.
Description This former village clubhouse and caretakers cottage was originally used as a social club, featuring a billiard room, reading room and committee room.
Most recently it has been used as an out of school club for the neighbouring primary school as well as continuing to provide a recreational and social space for village residents.
This substantial premises stands in a very generous plot and comprises a two bedroom cottage with adjoining clubhouse and recreational space.
Caretakers Cottage The cottage is entered via a vestibule into a living room with solid fuel stove, cornice to the ceiling and picture rail.
Beyond the living room as a well equipped kitchen with base and wall units, laminate surface, stainless steel sink and drainer and tiled splash.
Electric cooker point, plumbing for a washing machine and dishwasher. External door to garden and enclosed stairs to the first floor. Separate dining room/snug.
The first floor landing gives way to two bedrooms and a house bathroom with shower basin and w.c.
The Clubhouse The Clubhouse is entered via a vestibule into a hall with coloured glass and glazed panels, under stairs store, and staircase to the first floor.
The hall leads through to the main reception room which is a generous L shaped space with bow window, cornice to the ceiling and picture rail.
Off the main room are separate toilet/cloakroom facilities and a useful kitchen with base and wall units, laminate work surface, stainless steel sink and drainer, tiled splash and electric cooker point.
The first floor is accessed via a half landing off which is a home office.
The main landing gives way to a further cloakroom with w.c and pedestal basin and a second large reception room with beams, picture rail and dado rail.
The property stands in the centre of a very generous plot which currently provides ample private parking, gardens and grounds through part of which runs a water course.
NOTE: There is currently no boundary structure extending between points AB along the eastern boundary. The purchasers will be responsible for erecting a suitable boundary structure.
Planning North Yorkshire Council granted full planning permission for the change of use of existing Class F2 (Local Community Use) and combining with adjoining Class C3 dwelling to form a single Class C3 dwelling.
Decision Notice: 26/00520/FUL dated 24 March 2026. Electronic copies of the Decision Notice and approved plans are available on request from the selling agents.
The approved scheme provides accommodation on two floors which briefly comprises: Ground Floor: Hall, Cloakroom, Utility/Boot Room, Plant Room, Study, Living Room, Open Plan Kitchen/Dining/family Room.
First Floor: Landing, Bedroom 1 (en suite), four further Bedrooms and a House Bathroom.
Total Approximate Gross Internal Floor Area: 243 sqm (2615 sqft) Services Mains electricity, mains drainage, private water. Oil fired central heating. Double glazing.
Energy Rating TBC Tenure Freehold. Vacant possession on completion.
Wayleaves, Easements and Rights of Way The land is sold subject to all wayleaves, easements and rights of way both public and private which might affect the land.
Directions From Skipton proceed towards Carleton bearing left onto Pale Lane having crossed the river bridge.
Continue on Pale Lane for just over 1 mile turning right onto Stockshott Lane signed to Lothersdale.
Upon reaching the crossroads proceed straight across onto Stansfield Brow dropping down into Lothersdale Villag and continuing past the ‘Hare & Hounds' pub where the property can be found on the right after about 700 metres just after Lothersdale Community Primary School.
A David Hill for sale sign has been erected.
Value & comps
No previous sales on record.
Returns
Set an offer; the calculator follows it.
We're still gathering serviced-accommodation data for this area.
Archie refurb estimate: a Pro feature
0.0% below asking
This is not financial or investment advice. Prop AI Deals is not authorised by the Financial Conduct Authority (FCA) to provide investment advice.
All investment calculators, property analyses, and AI-generated insights are for informational purposes only. Property investment carries risk and may result in financial loss. All calculations should be independently verified and you should consult with FCA-authorised financial advisers before making any investment decisions.
Past performance does not guarantee future results. Tax implications vary by individual circumstances.
Deal
Properties like this can earn 2–3x BTL yields when converted to HMO, with retrofit costs around £10k/room. Sign in to see the full tier, yield projection, and cost breakdown.
Commercial properties like this can earn 30-50% higher yields when converted to residential under Class MA / Q / P / PA, with prior approval costing ~GBP 96/unit. Sign in to see the recommended route, yield uplift, and cost breakdown.
BRRR-suited properties can recycle 80-100% of investor capital on refi, leaving a high-yielding rental with most of the money out. Sign in to see the refurb cost stack, ARV projection, and refinance maths.
Detached + large garden = sub-division play. Pro tier unlocks the tier badge, plot size, uplift estimate, and regional land benchmark.
Short-lease flats trade at deep discount, but extending under the 1993 Act often costs far less than the discount. Pro tier unlocks the tier badge, premium breakdown, long-lease ARV and arbitrage maths.
See projected short-stay revenue vs a vanilla BTL for this property.
See real sub-let margins (HMO room rates & SA nightly rates) vs the landlord rent.
Area
Agent & docs
FAQ
About 5 Bedroom Conversion for Sale – Lothersdale Village Clubhouse & Cottage, Lothersdale, BD20 8HB
Explore nearby