5-bedroom detached house · PR9 9PQ
For saleListed 131 days
Opportunity summary
See Archie’s verdict, returns by strategy and what to check before viewing.
About
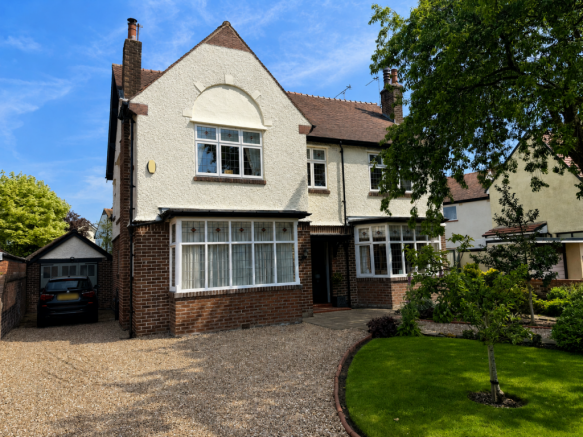
Nestled within the highly sought after Churchtown area of Southport, this exceptional five bedroom detached property offers the perfect blend of space, character, and practicality, creating a truly outstanding family home.
From the moment you step through the front door, the warm and welcoming entrance hallway sets the tone for the accommodation that lies beyond.
To the front of the property, you will find the first of two reception rooms, a bright and airy lounge flooded with natural light, providing the ideal space to relax and unwind.
To the rear of the home is a second living room, another wonderfully spacious and inviting reception area enjoying delightful views over the beautifully maintained rear garden.
Continuing through the property, you arrive at the heart of the home, the impressive kitchen.
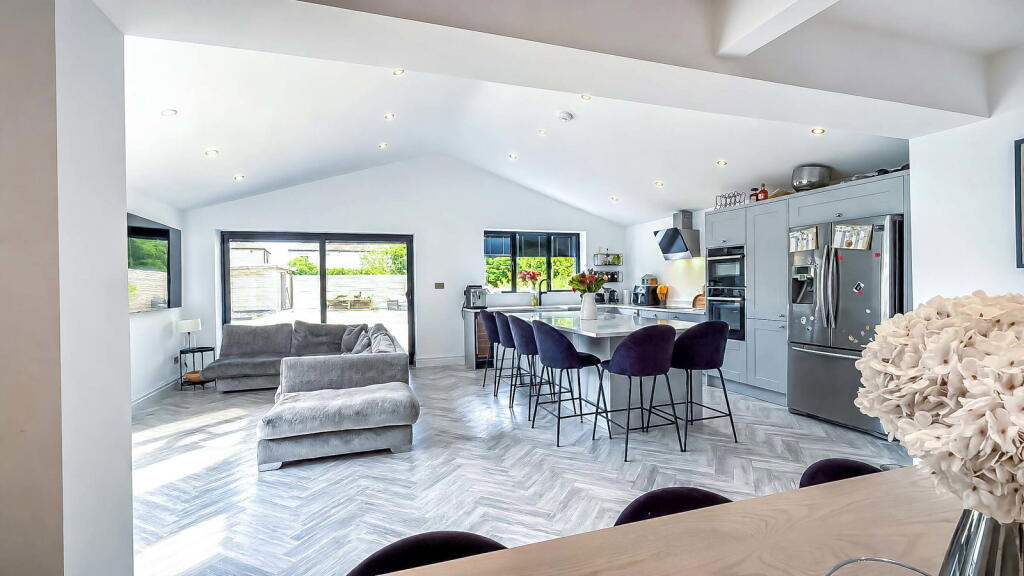
Thoughtfully designed for modern family living, it features a charming breakfast seating area, ample worktop space, and a peninsula unit that effortlessly separates the kitchen from the adjoining conservatory.
The conservatory provides a wonderful additional reception space, offering panoramic views across the stunning garden and creating the perfect spot to enjoy throughout the year.
Adjacent to the kitchen is a practical utility room and convenient downstairs WC.
Completing the ground floor is the remarkable bar room, a truly unique space brimming with character and personality, making it an ideal setting for entertaining family and friends.
The warm and homely atmosphere continues upstairs. The spacious Master bedroom is positioned at the rear of the property and benefits from a modern ensuite shower room.
To the front are two further bedrooms, one being a generous double with fitted wardrobes, while the other is currently utilised as a home office, offering excellent versatility to suit a variety of needs.
The family bathroom is equally impressive, featuring a full sized bath and ample space for family living.
The second floor provides two additional bedrooms, making this home ideal for larger families or visiting guests.
One of these rooms is particularly impressive, having been thoughtfully arranged into separate living and sleeping areas.
A shower room on this floor further enhances the flexibility of the accommodation, creating an ideal guest suite or independent living space.
Externally, the rear garden is undoubtedly one of the property's standout features. Beautifully landscaped and generous in size, it offers an idyllic setting for both relaxation and entertaining.
Doors from the conservatory open onto a flagged patio area, while a substantial lawn occupies much of the garden.
Three attractive water features are thoughtfully positioned throughout, complemented by an abundance of colourful flowers, mature shrubs, and established planting that provide both beauty and privacy.
At the rear of the garden, a further patio area with its own bar creates the ultimate outdoor entertaining space.
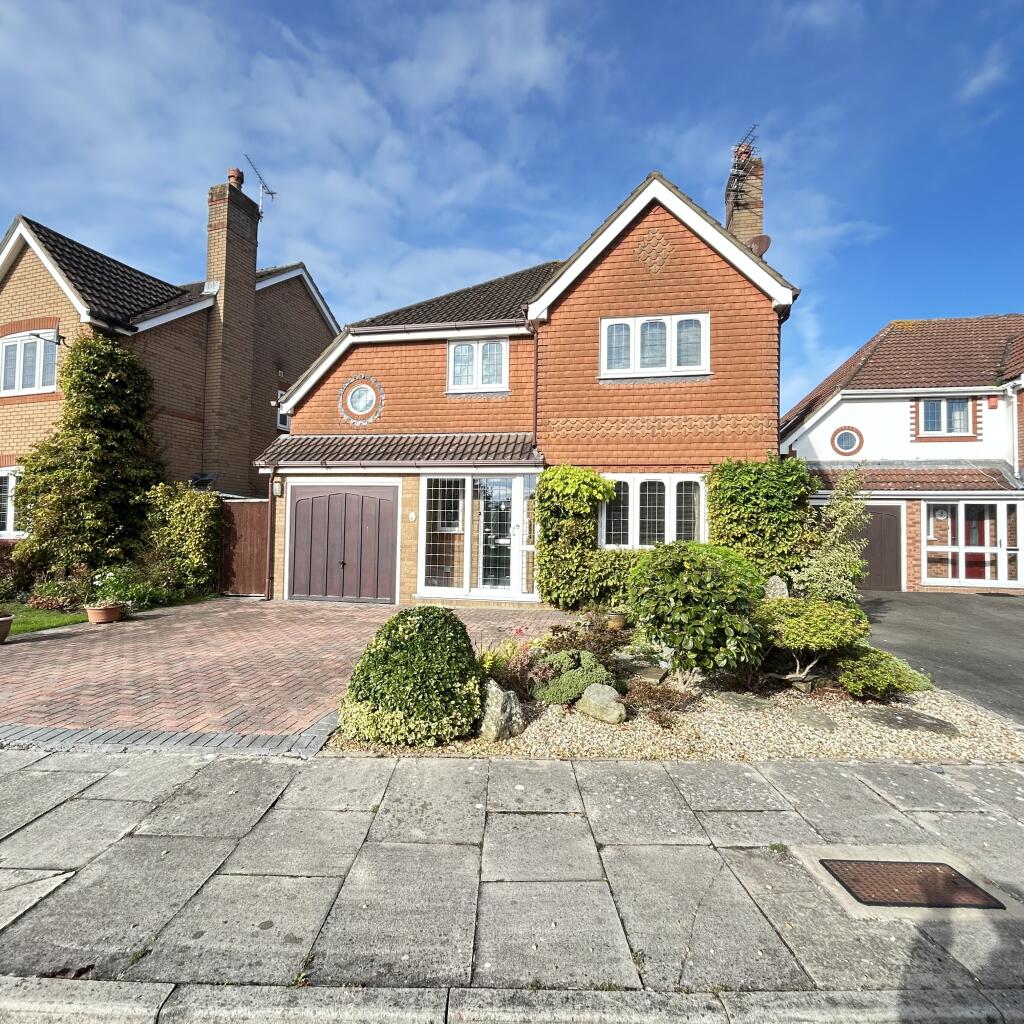
To the front, the property continues to impress with a well maintained driveway providing ample off road parking for multiple vehicles, alongside access to the garage.
Ideally situated just a short distance from the ever popular Churchtown Village, residents can enjoy a fantastic selection of restaurants, cafés, bars, and local amenities.
The area is also renowned for its highly regarded schools, making it a particularly attractive choice for families.
Excellent transport links, including regular bus services to Southport Town Centre, are conveniently located nearby, ensuring easy access to everything the area has to offer.
This is a rare opportunity to acquire a substantial and characterful family home in one of Southport's most desirable locations.
Leave Bailey Estates and head down into the village, over the train tracks and over the main set of traffic light onto Weld Road.
Continue along Weld Road until you arrive at the second set of traffic lights where you will turn left onto Lulworth Road.
Travel the full length of Lulworth Road until you arrive at the roundabout where you will take your second exit onto Lord Street.
Continue the full length of Lord Street until you arrive at the fire station roundabout, continue over the roundabout along Albert Road, around Hesketh Park until you follow the bend to the next roundabout where you will take the first exit onto Cambridge Road.
Continue along Cambridge Road for approximately 300 yards until you arrive at Hesketh Drive on your right hand side.
Turn right into Hesketh Drive and continue along for approximately 75 yards where Sandheys Drive is situated on the left just before the brow of the hill.
Continue down Sandheys Drive and the property will easily be identified by a Bailey Estates "For Sale" board.
Entrance Hallway 17' 0'' x 8' 8'' (5.2m x 2.66m) Lounge 12' 10'' x 14' 11'' (3.93m x 4.56m) Living Room 19' 1'' x 11' 10'' (5.84m x 3.63m) Kitchen 14' 0'' x 18' 6'' (4.27m x 5.66m) Conservatory 9' 5'' x 11' 1'' (2.89m x 3.39m) Utility Room 6' 6'' x 8' 11'' (2m x 2.72m) W/C 4' 5'' x 5' 0'' (1.36m x 1.53m) Bar 18' 2'' x 9' 6'' (5.54m x 2.92m) Master Bedroom 16' 4'' x 12' 10'' (4.98m x 3.93m) Ensuite 8' 11'' x 5' 3'' (2.72m x 1.61m) Bedroom 2 15' 10'' x 12' 11'' (4.85m x 3.94m) Bedroom 3 10' 0'' x 8' 1'' (3.07m x 2.47m) Bathroom 10' 4'' x 9' 0'' (3.16m x 2.75m) Shower Room 7' 2'' x 6' 1'' (2.2m x 1.86m) Bedroom 4 8' 3'' x 11' 11'' (2.53m x 3.64m) Bedroom 5 7' 0'' x 12' 9'' (2.14m x 3.89m) Bedroom/Study 8' 0'' x 12' 10'' (2.44m x 3.93m)
Value & comps
No previous sales on record.
Returns
Set an offer; the calculator follows it.
We're still gathering serviced-accommodation data for this area.
Archie refurb estimate: a Pro feature
0.0% below asking
This is not financial or investment advice. Prop AI Deals is not authorised by the Financial Conduct Authority (FCA) to provide investment advice.
All investment calculators, property analyses, and AI-generated insights are for informational purposes only. Property investment carries risk and may result in financial loss. All calculations should be independently verified and you should consult with FCA-authorised financial advisors before making any investment decisions.
Past performance does not guarantee future results. Tax implications vary by individual circumstances.
Deal
Properties like this can earn 2–3x BTL yields when converted to HMO, with retrofit costs around £10k/room. Sign in to see the full tier, yield projection, and cost breakdown.
Commercial properties like this can earn 30-50% higher yields when converted to residential under Class MA / Q / P / PA, with prior approval costing ~GBP 96/unit. Sign in to see the recommended route, yield uplift, and cost breakdown.
BRRR-suited properties can recycle 80-100% of investor capital on refi, leaving a high-yielding rental with most of the money out. Sign in to see the refurb cost stack, ARV projection, and refinance maths.
Detached + large garden = sub-division play. Pro tier unlocks the tier badge, plot size, uplift estimate, and regional land benchmark.
Short-lease flats trade at deep discount, but extending under the 1993 Act often costs far less than the discount. Pro tier unlocks the tier badge, premium breakdown, long-lease ARV and arbitrage maths.
See projected short-stay revenue vs a vanilla BTL for this property.
See real sub-let margins (HMO room rates & SA nightly rates) vs the landlord rent.
Area
Agent & docs
FAQ
About Sandheys Drive, Churchtown, Southport, Merseyside, PR9 9PQ
Explore nearby