5-bedroom detached house · PR9 9PG
Sold STCListed 106 days
Opportunity summary
See Archie’s verdict, returns by strategy and what to check before viewing.
About
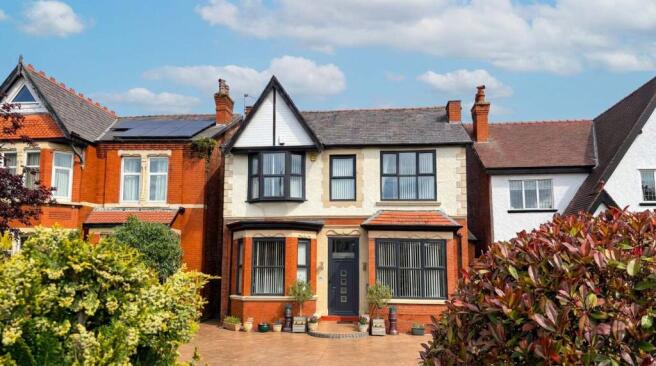
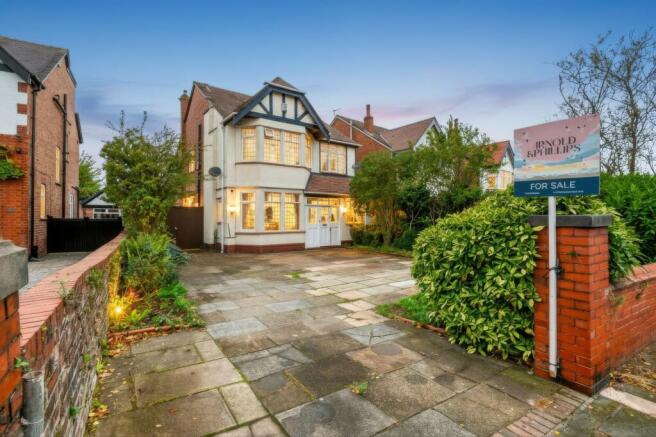
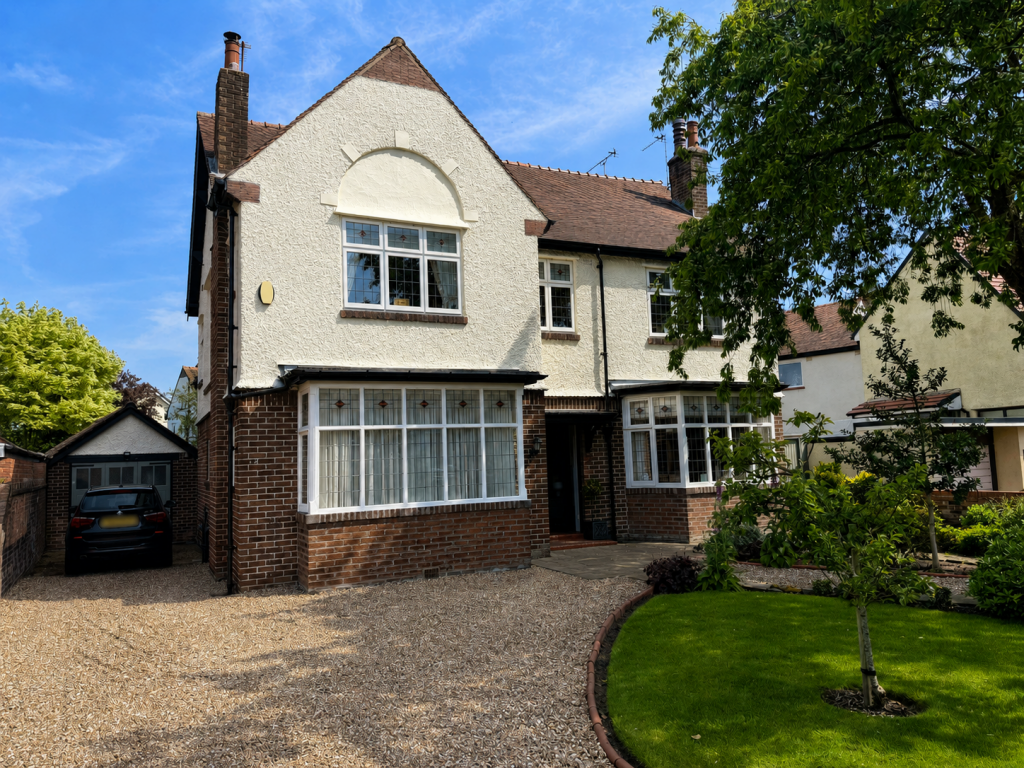
An exceptional and beautifully presented detached family house, offering abundant space for a growing family, ideally situated in a highly sought-after residential area of Southport, close to excellent schools and amenities.
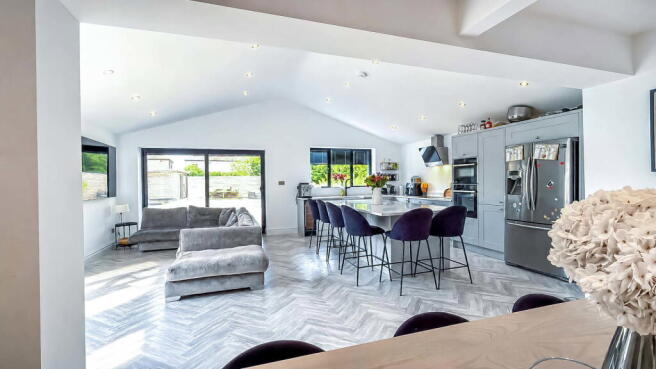
This remarkable property has been thoughtfully improved and modernised by the current owners to an impressive specification, creating a spacious and comfortable environment perfect for family life.
Designed over two floors, the generous 2762 sq ft of accommodation is gas centrally heated and fully double glazed, ensuring a warm and energy-efficient home for years to come.
Upon entry, the Porch leads to a spacious Reception Hall with magnificent feature fireplace, complete with a convenient Fitted Cloakroom/WC.
The ground floor is perfectly configured for family living, offering three versatile reception rooms: a cosy Rear Lounge for evening relaxation, a bright Front Living Room ideal for children's play or family gatherings, and a dedicated Dining Room for shared meals.
The modern fitted Kitchen forms the heart of the home, complemented by a practical Utility Room, making daily chores a breeze.
Upstairs, five well-proportioned and fitted double bedrooms provide ample personal space for every family member, supported by a family Bathroom and an additional Shower Room to accommodate busy mornings.
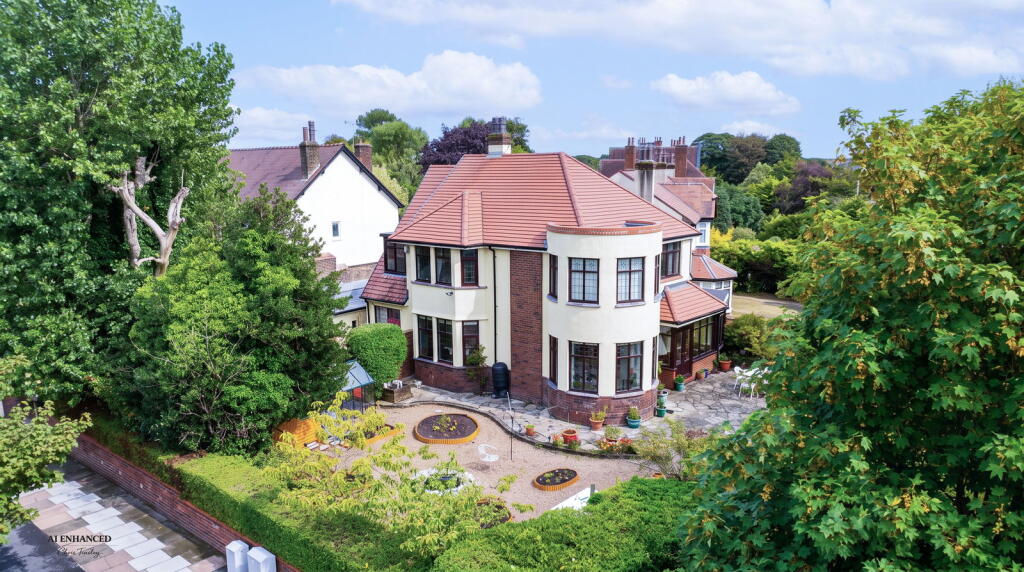
Outside, the property boasts established, landscaped gardens both to the front and rear, offering wonderful outdoor spaces for children to play and adults to relax.
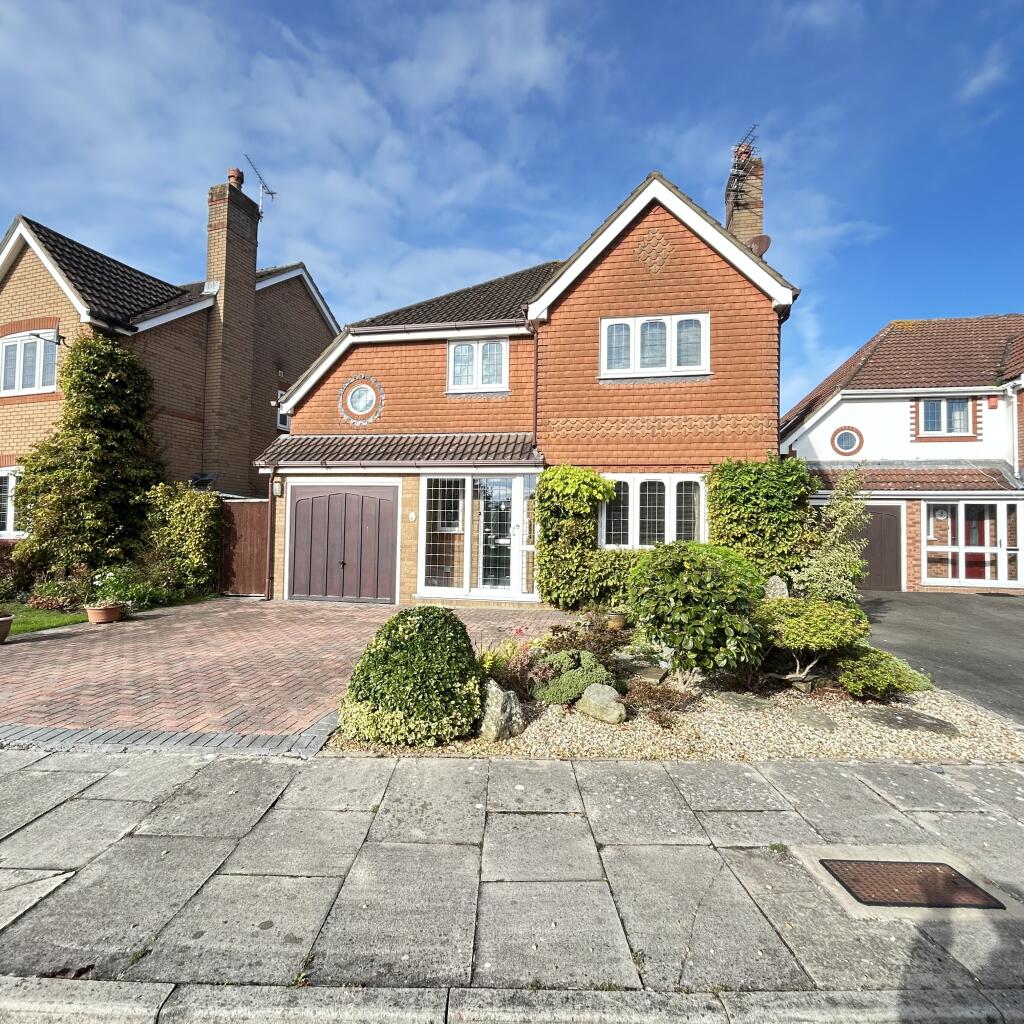
The front garden features a block-paved driveway, providing ample off-street parking for multiple vehicles and leading to a double-length garage, perfect for storage.
The extensive rear garden is arranged with paved patio areas, ideal for family barbecues and outdoor entertaining, alongside a beautifully shaped lawn, offering plenty of room for outdoor activities.
Hesketh Drive seamlessly links Cambridge Road with Roe Lane, forming part of an established and highly desirable residential area renowned for its family-friendly environment.
This prime location offers unparalleled convenience for access to the charming amenities of Churchtown Village, the tranquil Botanic Gardens for leisurely strolls, and crucially, several highly regarded schools within easy reach.
Southport town centre, Hesketh Park, and excellent public transport links are also readily accessible, contributing to the exceptional appeal of this superb family home.
Ground Floor: Porch Reception Hall Cloakroom/WC Lounge - 5.16m plus bay x 4.22m (16'11" x 13'10") Living Room - 4.6m plus bay x 4.22m (15'1" x 13'10") Dining Room - 3.63m x 3.58m (11'11" x 11'9") Kitchen/Breakfast Room - 4.67m x 3.05m (15'4" x 10'0") Utility Room - 4.57m x 3.05m overall (15'0" x 10'0") First Floor: Landing Bedroom 1 - 5.16m plus bay x 4.22m (16'11" x 13'10") Bedroom 2 - 4.6m plus bay x 4.22m (15'1" x 13'10") Bedroom 3 - 3.56m x 3.63m (11'8" x 11'11") Bedroom 4 - 3.63m x 3.23m plus recess (11'11" x 10'7") Bedroom 5 - 3.45m x 3.05m (11'4" x 10'0") Bathroom - 2.29m x 1.98m (7'6" x 6'6") Shower Room - 3.05m x 2.26m (10'0" x 7'5") Outside: The property boasts established, landscaped gardens both to the front and rear, offering wonderful outdoor spaces for children to play and adults to relax.
The front garden features a block-paved driveway, providing ample off-street parking for multiple vehicles and leading to a double-length garage, perfect for storage.
The extensive rear garden is arranged with paved patio areas, ideal for family barbecues and outdoor entertaining, alongside a beautifully shaped lawn, offering plenty of room for outdoor activities.
Council Tax: Enquiries made of the Council Tax Valuation List indicate the property has been placed in Band (G) Tenure: Freehold NB: We are required under the Money Laundering Regulations to check Purchaser's Identification Documents at the time of agreement to purchase.
© 2026 All Rights Reserved
Value & comps
No previous sales on record.
Returns
Set an offer; the calculator follows it.
We're still gathering serviced-accommodation data for this area.
Archie refurb estimate: a Pro feature
0.0% below asking
This is not financial or investment advice. Prop AI Deals is not authorised by the Financial Conduct Authority (FCA) to provide investment advice.
All investment calculators, property analyses, and AI-generated insights are for informational purposes only. Property investment carries risk and may result in financial loss. All calculations should be independently verified and you should consult with FCA-authorised financial advisors before making any investment decisions.
Past performance does not guarantee future results. Tax implications vary by individual circumstances.
Deal
Properties like this can earn 2–3x BTL yields when converted to HMO, with retrofit costs around £10k/room. Sign in to see the full tier, yield projection, and cost breakdown.
Commercial properties like this can earn 30-50% higher yields when converted to residential under Class MA / Q / P / PA, with prior approval costing ~GBP 96/unit. Sign in to see the recommended route, yield uplift, and cost breakdown.
BRRR-suited properties can recycle 80-100% of investor capital on refi, leaving a high-yielding rental with most of the money out. Sign in to see the refurb cost stack, ARV projection, and refinance maths.
Detached + large garden = sub-division play. Pro tier unlocks the tier badge, plot size, uplift estimate, and regional land benchmark.
Short-lease flats trade at deep discount, but extending under the 1993 Act often costs far less than the discount. Pro tier unlocks the tier badge, premium breakdown, long-lease ARV and arbitrage maths.
See projected short-stay revenue vs a vanilla BTL for this property.
See real sub-let margins (HMO room rates & SA nightly rates) vs the landlord rent.
Area
Agent & docs
FAQ
About Hesketh Drive, Southport
Explore nearby