We've tightened what earns a Pursue. A home now needs a published valuation, a strategy that still makes money after real running costs and lender stress tests, and no listing problems that would stop a mortgage. You'll see fewer Pursues, and each one has been checked harder.
See how verdicts work3-bedroom terraced house · TS13 5BJ
For saleReduced £15.1k (−5.5%) on 26 OctListed 230 days
Opportunity summary
See Archie’s verdict, returns by strategy and what to check before viewing.
About
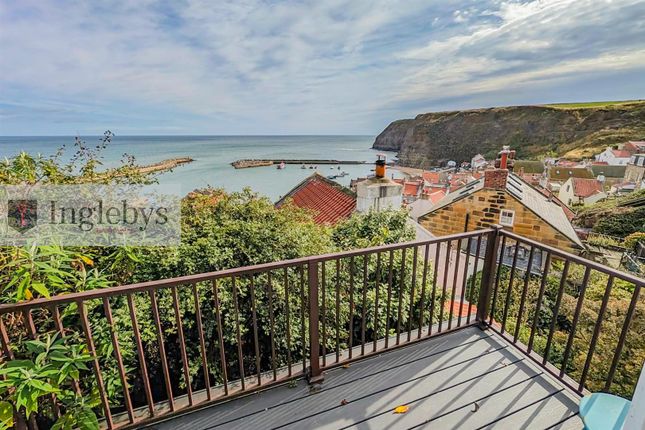
PARTICULARS OF SALE 'Sunnyside' is a beautifully presented holiday cottage lying in a quiet yard within the old village of Staithes just a short walk from the sea.
The property offers attractive accommodation with modern eletric central heating and good quality modern kitchen and bathroom fittings whilst retaining many of the original features so beloved of these former fisherman's cottages including beamed ceilings, sash windows and a fire grates in the bathroom.
Formerly the studio of renowned Staithes artist Lillian Colbourn, Sunnyside has a has a rich and varied history, including the more recent use as a private 2nd home for the current vendors for the last 17 years Approached off the High Street through Elliott's Yard, a part glazed panelled entrance door opens into...
Hallway: with tiled floor and stairs leading off to the first floor. From here doors open to...
Sitting Room: With sash windows to both the front and rear, the sitting room is full of character including a recessed multi-fuel stove, built-in cupboards, drawers and shelves and a beamed ceiling.
Dining Room: Again with sash windows to the side and rear, the dining room is well proportioned.
There is a door to a useful under stairs storage cupboard and a log burning stove set in a recessed fireplace with Oak over mantle.
Kitchen: With a tiled floor and cream painted shaker style kitchen units with beech block wooden work tops, the kitchen is both modern and stylish.
Integrated equipment includes concealed fridge, freezer and an automatic washing machine.
There is a ceramic hob and electric oven with a brushed stainless steel finish, plus a one and a half bowl ceramic sink with mixer tap.
A sash window faces out to the front into Elliott's Yard and the exposed roof beams are understood to include pieces of old ship's rigging..
A cupboard within the room houses the Heatrae Sadia electric central heating boiler which operates hot water and central heating throughout the house on a conventional piped system.
1st Floor The staircase rises from the entrance hallway to a landing with a sash window facing to the front and a small recessed under stairs storage cupboard beneath the staircase rising to the second floor.
From here panelled stripped pine doors open to...
Bathroom: Having a travertine marble tiled floor and part tiled walls with a modern white bathroom suite comprising a slipper style roll top bath with ball and claw feet, a double walk in shower cubicle with sliding glass screen and plumbed Mira shower fitting, low flush WC, pedestal wash basin.
There are tiled storage recesses, inset spot lighting and a central heating radiator. The old cast iron bedroom style fireplace has been retained as a feature and a sash window faces out to the rear.
Bedroom: A twin bedroom with a sash window facing to the rear. The traditional bedroom style fireplace has been retained, as has the exposed beamed ceiling.
Bedroom: A single or bunk bedroom with a sash window facing to the front and exposed ceiling beams.
2nd Floor A doorway on the first floor landing opens to an enclosed staircase which rises directly up into...
Master Bedroom: A double bedroom with fitted carpets, central heating radiator and exposed roof beams. From here an internal doorway opens through to...
En-Suite Bathroom: Fitted with a white suite comprising a pedestal wash basin, low flush WC and a roll top style bath with ball and claw feet and central taps including shower hand hose.
Polished boarded floor, central heating radiator, extractor fan. Please note the head height from the staircase into this original attic room is limited.
Externally The property faces into Elliott's Yard, which is shared communally by the various properties that face into it. It is usual for the various cottage owners to sit out within the yard.
GENERAL REMARKS AND STIPULATIONS Viewing: Viewings by appointment.
All interested parties should discuss any specific issues that might affect their interest, with the agent's office prior to travelling or making an appointment to view.
Viewing available on Directions: From Whitby head north along the A173 coast road passing through the villages Sandsend, Lythe and Hinderwell until you reach the village of Staithes.
In the upper village turn right where signposted down towards the old village of Staithes and continue down the bank into the old village.
Park, at the foot of the old bank, where the cobbled road starts and Elliott's Yard lies immediately to your left. 'Sunnyside' lies at the end of Elliott's yard .
What3words: loopholes.reheat.parade (to the entrance to Elliotts Yard) Services: The property is connected to mains water and electricity and drainage.
The property has a central heating system running from an electrically powered boiler. Council Tax Banding: Assessed band 'C' with approx. £2150 payable for 2025-26. North Yorkshire Council - Tel: .
Post Code: TS13 5BJ IMPORTANT NOTICE Richardson and Smith have prepared these particulars in good faith to give a fair overall view of the property based on their inspection and information provided by the vendors.
Nothing in these particulars should be deemed to be a statement that the property is in good structural condition or that any services or equipment are in good working order as these have not been tested.
Purchasers are advised to seek their own survey and legal advice.
Value & comps
No previous sales on record.
Returns
Set an offer; the calculator follows it.
We're still gathering serviced-accommodation data for this area.
Archie refurb estimate: a Pro feature
0.0% below asking
This is not financial or investment advice. Prop AI Deals is not authorised by the Financial Conduct Authority (FCA) to provide investment advice.
All investment calculators, property analyses, and AI-generated insights are for informational purposes only. Property investment carries risk and may result in financial loss. All calculations should be independently verified and you should consult with FCA-authorised financial advisers before making any investment decisions.
Past performance does not guarantee future results. Tax implications vary by individual circumstances.
Deal
Properties like this can earn 2–3x BTL yields when converted to HMO, with retrofit costs around £10k/room. Sign in to see the full tier, yield projection, and cost breakdown.
Commercial properties like this can earn 30-50% higher yields when converted to residential under Class MA / Q / P / PA, with prior approval costing ~GBP 96/unit. Sign in to see the recommended route, yield uplift, and cost breakdown.
BRRR-suited properties can recycle 80-100% of investor capital on refi, leaving a high-yielding rental with most of the money out. Sign in to see the refurb cost stack, ARV projection, and refinance maths.
Detached + large garden = sub-division play. Pro tier unlocks the tier badge, plot size, uplift estimate, and regional land benchmark.
Short-lease flats trade at deep discount, but extending under the 1993 Act often costs far less than the discount. Pro tier unlocks the tier badge, premium breakdown, long-lease ARV and arbitrage maths.
See projected short-stay revenue vs a vanilla BTL for this property.
See real sub-let margins (HMO room rates & SA nightly rates) vs the landlord rent.
Area
Agent & docs

FAQ
About Sunnyside, Elliotts Yard, Staithes
Explore nearby