3-bedroom detached house · CW5 7GN
Under offerListed 233 days
Opportunity summary
See Archie’s verdict, returns by strategy and what to check before viewing.
About
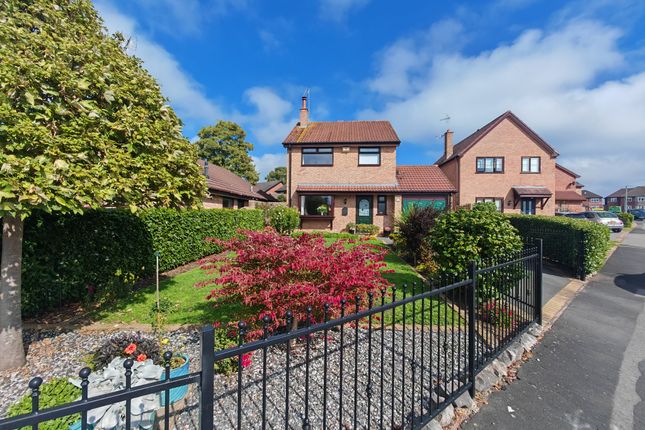
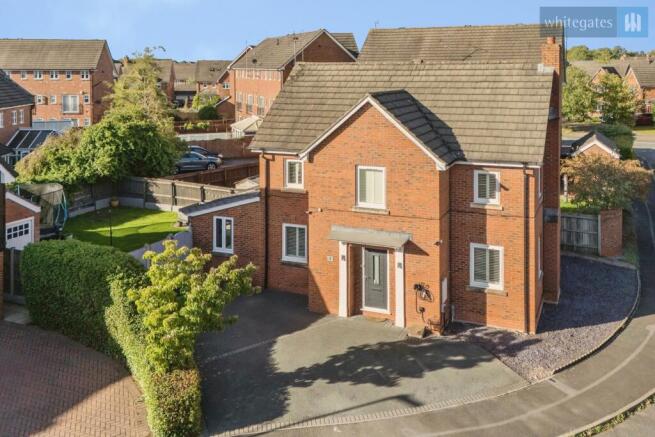
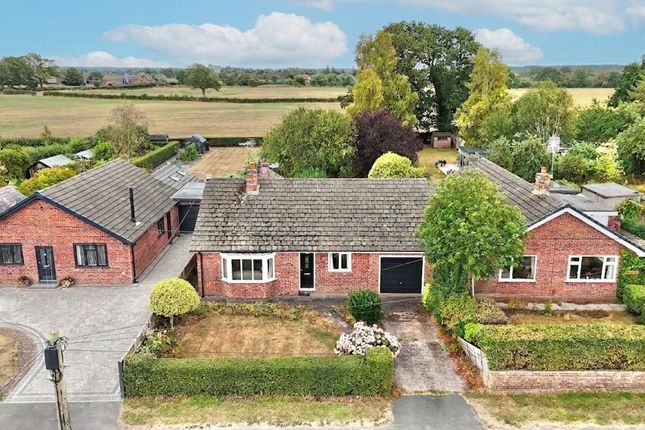
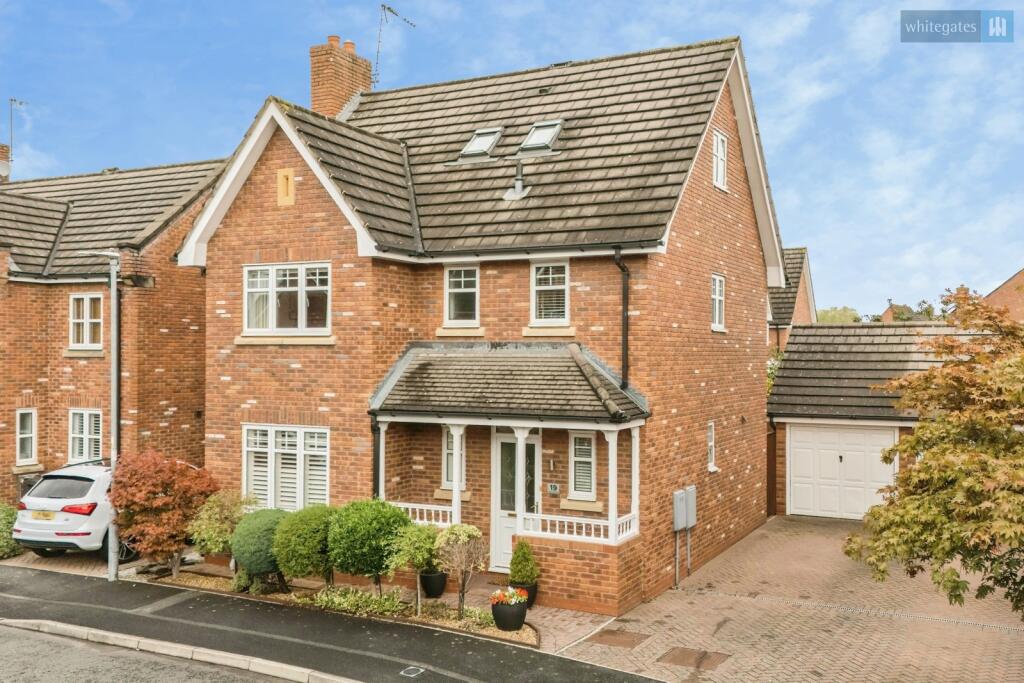
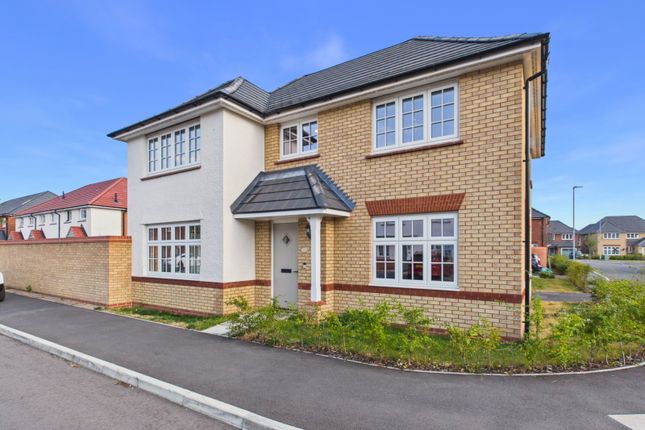
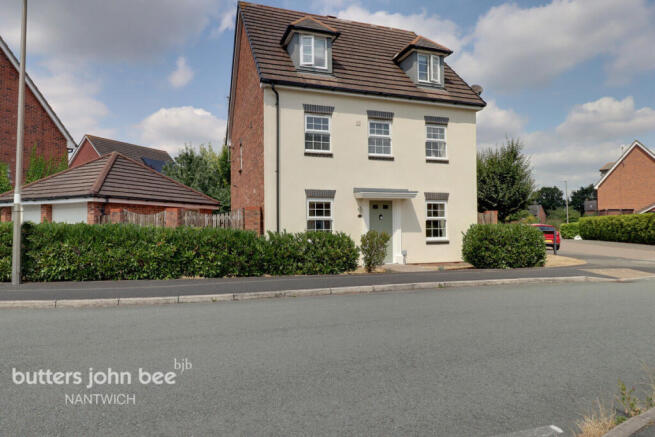
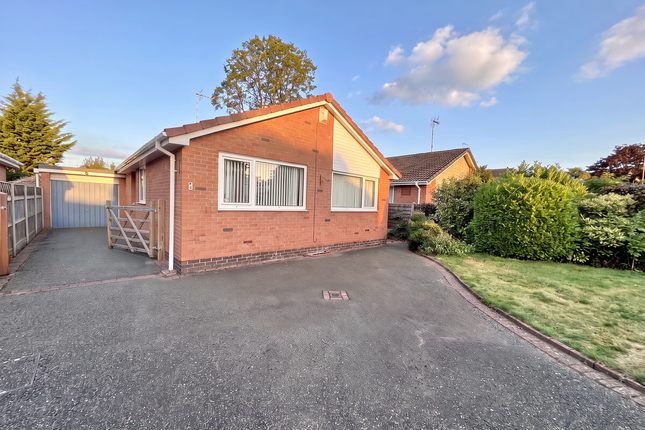
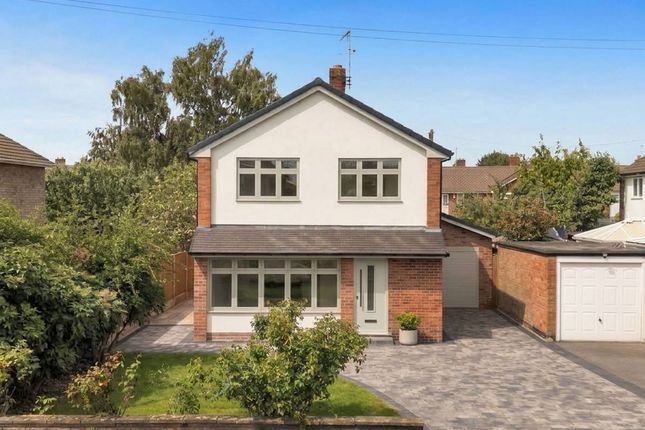
An exceptional extended modern detached family home situated within the highly regarded Stapeley Estate providing impeccably appointed accommodation throughout with a stunning spacious extension to the rear and benefiting from high quality fixtures and fittings with contemporary kitchen and bathrooms.
Viewing highly recommended.
Agents Remarks This superbly appointed family home stands upon the popular Stapeley Estate and is located nearby to facilities for day to day requirements and nearby to Pear Tree Primary School, Broad Lane Primary School, Weaver Primary School, St Anne's Primary School and Brine Leas Senior School.
Nantwich is a charming and historic market town in South Cheshire countryside providing a wealth of period buildings, independent boutique shops, cafes, bars and restaurants with highly regarded junior and senior schooling, sporting and leisure pursuits and nearby to the M6 Motorway at Junction 16 and Crewe mainline Railway Station.
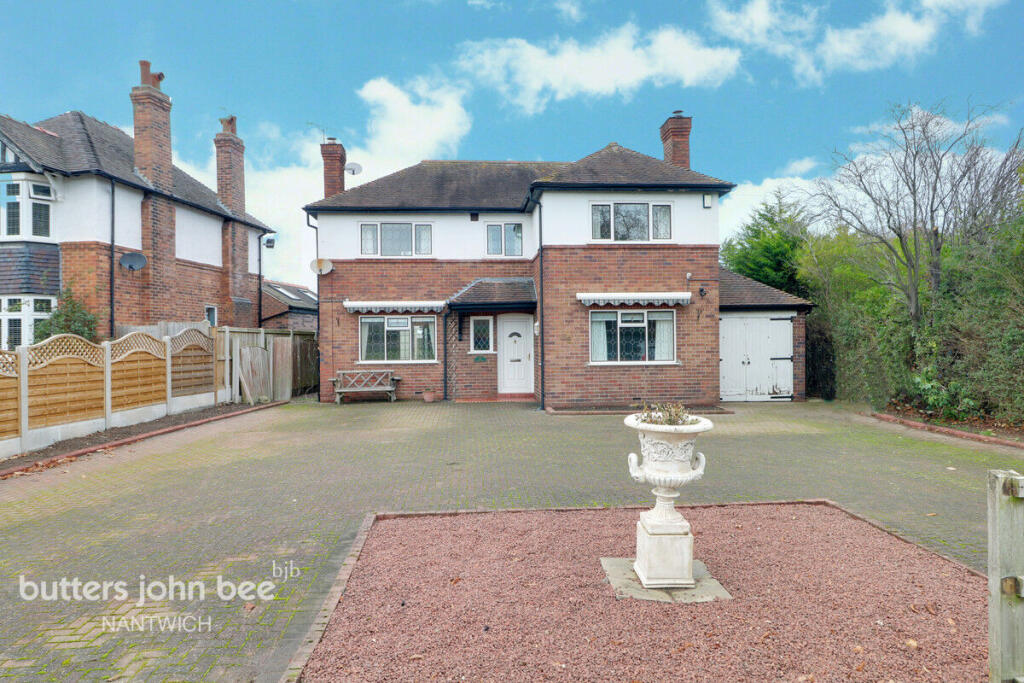
Property Details A double width driveway stands to the front of the property leading to an integral single garage and a covered canopy porch with sectional glazed composite door allows access to: Hallway With attractive tiled flooring, coved ceiling, column radiator, staircase ascending to first floor and a sectional glazed oak door leads to: Lounge 15' 0'' x 12' 0'' (4.58m x 3.67m) Delightfully appointed with a uPVC double glazed window to front elevation incorporating fitted plantation shutters, radiator, television niche, coved ceiling, remote controlled coal effect gas stove inset within alcove (separate negotiation), recessed ceiling lighting and sectional glazed double doors lead to: Stunning Open Plan Living Family Dining Kitchen 22' 1'' max x 24' 5'' max (6.72m max x 7.44m max) A simply superb spacious area with lovely aspects over the rear garden.
Kitchen Area Superbly appointed with a range of high quality shaker style base and wall mounted units, quartz working surfaces, large quartz topped central dining counter incorporating cupboards and drawers beneath, induction hob with filter canopy over, AEG built-in electric oven, AEG integrated dishwasher, AEG tall integrated fridge, AEG integrated freezer, under slung one and a half bowl sink with Quooker tap, wide plank effect tiled flooring with underfloor heating, uPVC double glazed window overlooking rear garden, recessed ceiling lighting, coved ceiling, tall column radiator, door to under stairs storage cupboard with shelving and open access to: Living/Family Area With 5 panel bi-folding doors to patio terrace, wide plank effect tiled flooring, coved ceiling, stunning feature lantern rooflight and recessed ceiling lighting.
From the Kitchen Area a sectional glazed oak door leads to: Utility Room With complimentary base and wall mounted units, quartz working surfaces, underslung sink with mixer tap, plumbing for washing machine, space for tumble drier, wide plank effect tiled flooring, access to loft space, coat hooks, door to garage and an oak door leads to: Cloakroom With wall mounted wash basin, WC, half height wall panelling, chrome towel radiator, wide plank effect tiled flooring and uPVC double glazed window.
First Floor Landing With oak door to linen cupboard, access to loft, coved ceiling and an oak door leads to: Master Bedroom 11' 3'' x 9' 8'' (3.43m x 2.94m) With a uPVC double glazed window incorporating plantation shutters to front elevation, column radiator, oak door to single wardrobe with railing, coved ceiling and an oak door leads to: Contemporary En-Suite Shower Room Impeccably appointed with a large walk-in shower enclosure incorporating rain shower and additional shower attachment, marble topped vanity wash basin with cupboards beneath and illuminated sensor mirror above, WC, uPVC double glazed window, towel radiator, tiled flooring and recessed ceiling lighting.
Bedroom Two 9' 3'' x 9' 8'' (2.82m x 2.94m) With a uPVC double glazed window to rear elevation, column radiator, coved ceiling and oak door to single wardrobe incorporating railing.
Bedroom Three 7' 9'' x 6' 6'' (2.36m x 1.98m) With a uPVC double glazed window to front elevation incorporating plantation shutters, column radiator and coved ceiling.
Stunning Bathroom Fully appointed with an oversized double ended bath incorporating shower tap, WC, vanity wash basin with cupboards beneath and to side, tiled flooring, chrome towel radiator, recessed ceiling lighting and uPVC double glazed window.
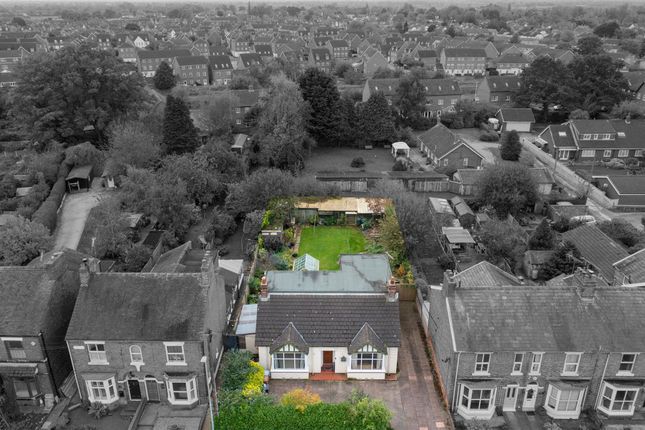
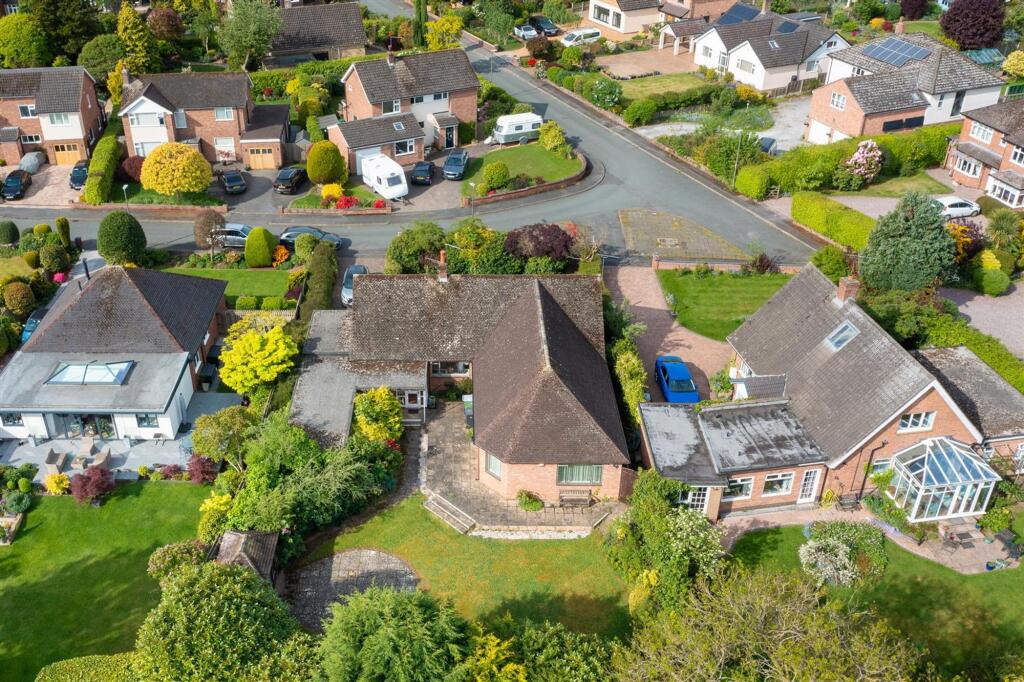
Externally The property benefits from an enclosed rear garden with a lawned area, attractive porcelain tiled patio, external tap and power.
A pedestrian gate to the side allows access to the front drive and garage. Integral Single Garage With up and over door, light and power. Tenure Freehold.
Services All main services are connected (not tested by Cheshire Lamont). Viewings Strictly by appointment only via Cheshire Lamont.
Directions From Nantwich proceed along Wellington Road towards Audlem passing Brine Leas school on the right hand side.
Turn left at the traffic lights onto Peter Destapleigh Way and left again at the next set of traffic lights onto Pear Tree Fields.
Take the second left hand turning onto Clonners Field and the second right hand turning onto Flowerscroft where the property can be located on your right hand side.
Value & comps
No previous sales on record.
Returns
Set an offer; the calculator follows it.
We're still gathering serviced-accommodation data for this area.
Archie refurb estimate: a Pro feature
0.0% below asking
This is not financial or investment advice. Prop AI Deals is not authorised by the Financial Conduct Authority (FCA) to provide investment advice.
All investment calculators, property analyses, and AI-generated insights are for informational purposes only. Property investment carries risk and may result in financial loss. All calculations should be independently verified and you should consult with FCA-authorised financial advisors before making any investment decisions.
Past performance does not guarantee future results. Tax implications vary by individual circumstances.
Deal
Properties like this can earn 2–3x BTL yields when converted to HMO, with retrofit costs around £10k/room. Sign in to see the full tier, yield projection, and cost breakdown.
Commercial properties like this can earn 30-50% higher yields when converted to residential under Class MA / Q / P / PA, with prior approval costing ~GBP 96/unit. Sign in to see the recommended route, yield uplift, and cost breakdown.
BRRR-suited properties can recycle 80-100% of investor capital on refi, leaving a high-yielding rental with most of the money out. Sign in to see the refurb cost stack, ARV projection, and refinance maths.
Detached + large garden = sub-division play. Pro tier unlocks the tier badge, plot size, uplift estimate, and regional land benchmark.
Short-lease flats trade at deep discount, but extending under the 1993 Act often costs far less than the discount. Pro tier unlocks the tier badge, premium breakdown, long-lease ARV and arbitrage maths.
See projected short-stay revenue vs a vanilla BTL for this property.
See real sub-let margins (HMO room rates & SA nightly rates) vs the landlord rent.
Area
Agent & docs
FAQ
About Flowerscroft, Stapeley, Nantwich
Explore nearby