3-bedroom detached house · CW5 6JP
Opportunity summary
See Archie’s verdict, returns by strategy and what to check before viewing.
About
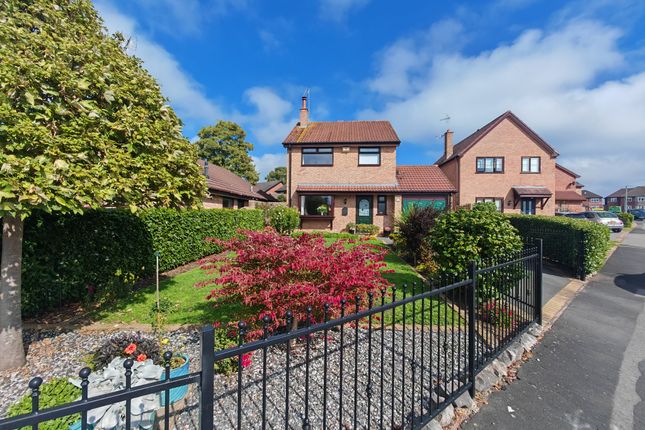
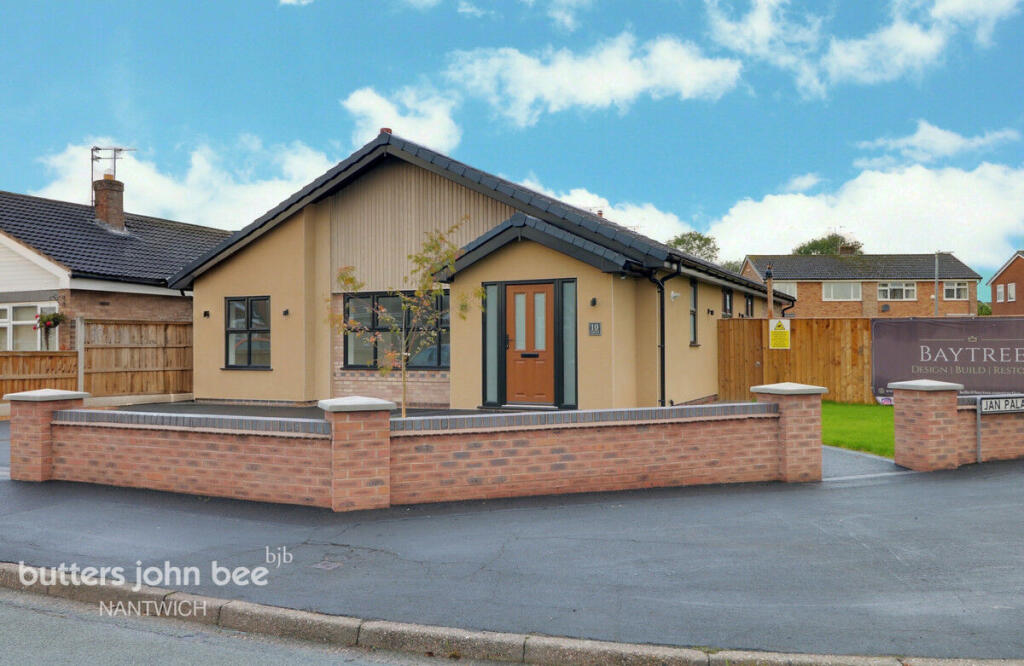
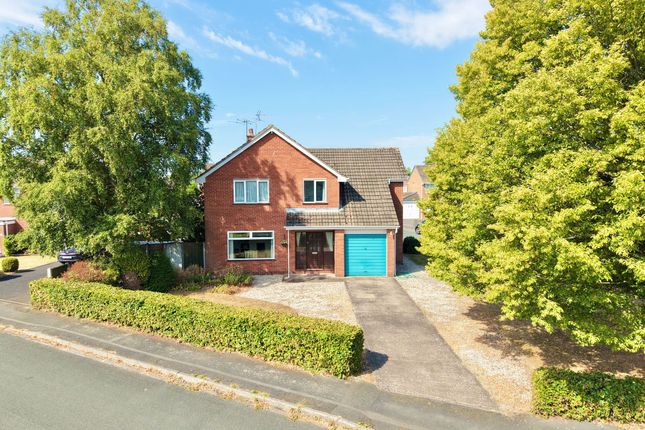
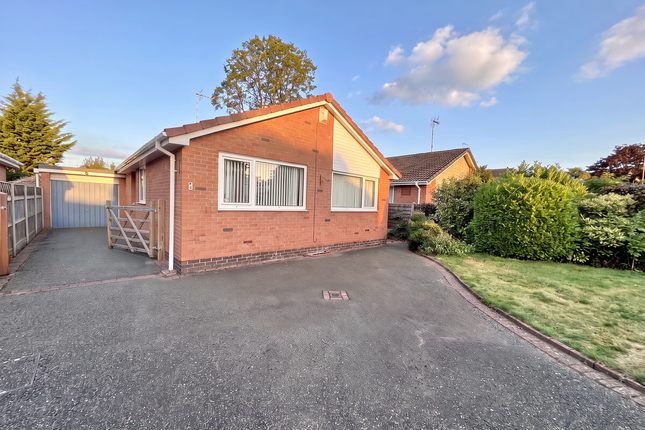
A deceptively spacious and extended detached true bungalow in a popular cul-de-sac offering three bedrooms and two bathrooms including the impressive master bedroom extension with an en suite bathroom and dressing room.
Approx. GIA 178.3 m2 ( 1919 ft2 including garage ) excluding car port. Potential for further expansion in the vast loft space ( subject to any necessary consents ).
A quality construction offering potential for improvement and modernisation.
DIRECTIONS TO CW5 6JP What3words ///cured.edgy.snipe From Nantwich take the main Crewe Road (A530), proceed for 450 yards, turn left into Mount Drive, proceed for 450 yards, turn right into Hornby Drive and the property is located on the left-hand side.
GENERAL REMARKS Comment by Mark Johnson FRICS @ Baker Wynne and Wilson No 30 Hornby Drive stands in a delightful and much coveted cul de sac together with other similar character detached properties being arguably one of Nantwich’s prime residential locations off Mount Drive, a short stroll from the town centre.
This substantial detached bungalow, was built in the early 1960's by Len Cork of brick under a tiled roof.
It is fully accepted that most buyers will want to modernise, and some may look to extend into the vast roof void, subject to planning permission.
In our opinion, any improvement works would be extremely worthwhile due to its enviable location and the quality properties nearby properties. BUYER'S WAITING TO HEAR ABOUT YOUR HOME.
If you like these details why not request an appraisal with a local expert Mark Johnson.
Mark will consider the elements that make your home desirable and maximise its value by accentuating these in your listing. The sale process begins with a free market appraisal of your property.
OUT AND ABOUT Why Nantwich? Whether you’re a history enthusiast, food lover, or outdoor adventurer, Nantwich delivers a rare blend of tranquillity and vibrancy.
With its thriving community, rich heritage, and unbeatable location, it’s no wonder this town is consistently ranked among Cheshire’s most desirable places to live.
Historic Heartbeat - Wander cobbled streets lined with timber-framed Tudor buildings, the iconic 12th-century St.
Mary’s Church, and the striking Nantwich Market Hall, a testament to the town’s 400- year trading legacy.
- Cultural Heritage: Dive into local history at Nantwich Museum or explore the Hack Green Secret Nuclear Bunker, a Cold War relic turned visitor attraction.
Thriving Lifestyle - Boutique Shopping & Dining: Discover independent boutiques, artisan cafes, and award-winning restaurants. Don’t miss the monthly farmers' market for local produce.
- Unique Leisure: Take a dip at Britain’s oldest outdoor saltwater pool, Brine Pool, or stroll along the River Weaver’s tranquil paths and the Shropshire Union Canal.
- Highly Rated Education: Outstanding schools like Malbank School and Brine Leas Academy cater to families, while Reaseheath College offers vocational excellence.
Festivals & Community Spirit - Savor gourmet delights at the Nantwich Food Festival or tap your feet at the Nantwich Jazz & Blues Festival.
The Nantwich Show, a highlight of the agricultural calendar, draws crowds annually.
- Year Round Vibrancy: From Cholmondeley Castle’s summer events to festive Christmas markets, there’s always something happening.
APPROXIMATE DISTANCES Connectivity & Convenience Effortless Commuting: Just 5 miles from Crewe Station (20- minute trains to Manchester, 1.5 hours to London) and 5 miles M6 motorway (junction 16) 10 miles Chester 20 miles Stoke on Trent 20 miles Manchester Airport is about a 45- minute drive EPC Rating: E THE TOUR The accommodation briefly comprises: HALL Attractive herringbone pattern wood block floor, two radiators, large loft access, double built in cloaks cupboard.
CLOAKROOM/W.C Close coupled W/C, radiator. BATHROOM Dimensions: 2.59m x 2.39m (8'6" x 7'10").
Panel bath, pedestal wash hand basin, airing cupboard/linen and storage cupboards, part tiled walls. LIVING ROOM Dimensions: 4.83m x 4.37m (15'10" x 14'4").
Painted surround with pink marbled inset and hearth, inset coal effect gas fire, attractive herringbone pattern block floor, two radiators.
DINING ROOM Dimensions: 2.72m x 2.72m (8'11" x 8'11"). Attractive herringbone pattern wood block floor, radiator. KITCHEN Dimensions: 4.01m x 2.69m (13'2" x 8'10").
Original units to three elevations, wall and base storeage, inset stainless steel sink units, stainless steel gas hob, plumbing for dishwasher, built in microwave and oven.
GLAZED ENCLOSED REAR PORCH Dimensions: 1.57m x 1.52m (5'2" x 5'0"). BOILER/UTILITY ROOM Dimensions: 1.93m x 1.42m (6'4" x 4'8").
Glow Worm gas fired boiler, Ideal Mexico boiler, (dual system), space for appliances. MASTER BEDROOM NO. 1 Dimensions: 6.27m x 5.11m (20'7" x 16'9").
Four radiators, three windows , bedside wall light points. ENSUITE DRESSING ROOM Dimensions: 3.71m x 2.16m (12'2" x 7'1"). Full length triple front wardrobes, radiator.
ENSUITE BATHROOM Dimensions: 3.71m x 2.13m (12'2" x 7'0"). Tile panel bath with screen and mixer shower over, bidet, W/C, vanity wash hand basin with shelving and cupboards, W/C, radiator.
BEDROOM NO. 2 Dimensions: 3.45m x 3.40m (11'4" x 11'2"). Attractive woodblock floor, radiator. BEDROOM NO. 3 Dimensions: 6.58m x 2.69m max measurments (21'7" x 8'10" max m.
Radiator, built in mirror, fronted wardrobes, pedestal wash hand basin. EXTERNALLY SEE ATTACHED PLAN Cul de sac. Front lawned garden with well screened boundary formed by shrubbery borders.
Brick paved pathway extending to the driveway and carport. Car port (25’3” x 9’5”) Detached garage (20’5” x 10’1”) with electric roller door.
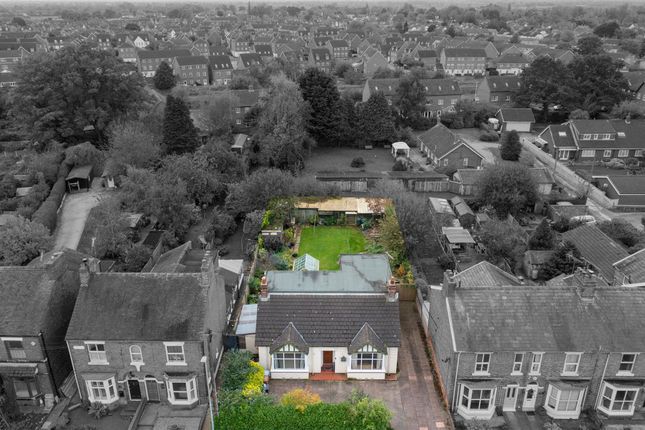
Delightful rear garden with raised seating areas, patio, lawn, summerhouse, generally private with mature boundary screening. SERVICES Mains water, gas, electricity, and drainage. N.B.
Tests have not been made of electrical, water, gas, drainage and heating systems and associated appliances, nor confirmation obtained from the statutory bodies of the presence of these services.
The information given should therefore be verified prior to a legal commitment to purchase. COUNCIL TAX Band E.
TENURE Freehold vacant possession upon completion CONSTRUCTION Brick and tile principal construction AGENTS NOTE It is our understanding that the Property is not registered at the Land Registry which is the case with a significant proportion of land across England and Wales.
Your Conveyancer will take the necessary steps and advise you accordingly. VIEWING By appointment with sole agents Baker Wynne and Wilson.
Value & comps
No previous sales on record.
Returns
Set an offer; the calculator follows it.
We're still gathering serviced-accommodation data for this area.
Archie refurb estimate: a Pro feature
0.0% below asking
This is not financial or investment advice. Prop AI Deals is not authorised by the Financial Conduct Authority (FCA) to provide investment advice.
All investment calculators, property analyses, and AI-generated insights are for informational purposes only. Property investment carries risk and may result in financial loss. All calculations should be independently verified and you should consult with FCA-authorised financial advisors before making any investment decisions.
Past performance does not guarantee future results. Tax implications vary by individual circumstances.
Deal
Properties like this can earn 2–3x BTL yields when converted to HMO, with retrofit costs around £10k/room. Sign in to see the full tier, yield projection, and cost breakdown.
Commercial properties like this can earn 30-50% higher yields when converted to residential under Class MA / Q / P / PA, with prior approval costing ~GBP 96/unit. Sign in to see the recommended route, yield uplift, and cost breakdown.
BRRR-suited properties can recycle 80-100% of investor capital on refi, leaving a high-yielding rental with most of the money out. Sign in to see the refurb cost stack, ARV projection, and refinance maths.
Detached + large garden = sub-division play. Pro tier unlocks the tier badge, plot size, uplift estimate, and regional land benchmark.
Short-lease flats trade at deep discount, but extending under the 1993 Act often costs far less than the discount. Pro tier unlocks the tier badge, premium breakdown, long-lease ARV and arbitrage maths.
See projected short-stay revenue vs a vanilla BTL for this property.
See real sub-let margins (HMO room rates & SA nightly rates) vs the landlord rent.
Area
Agent & docs
FAQ
About Hornby Drive, Nantwich, CW5
Explore nearby