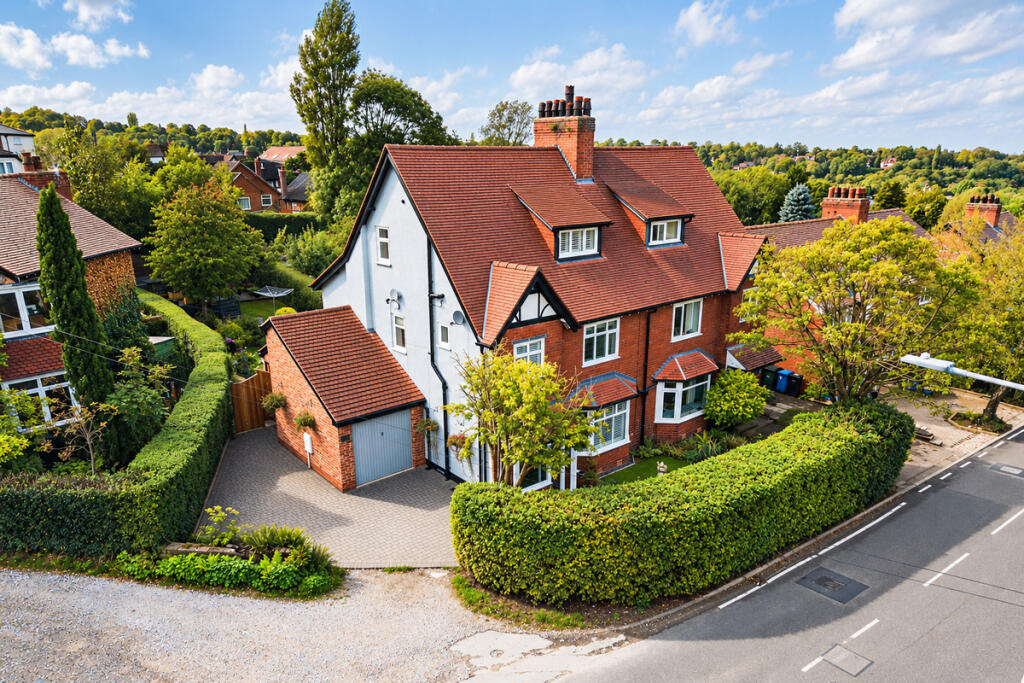
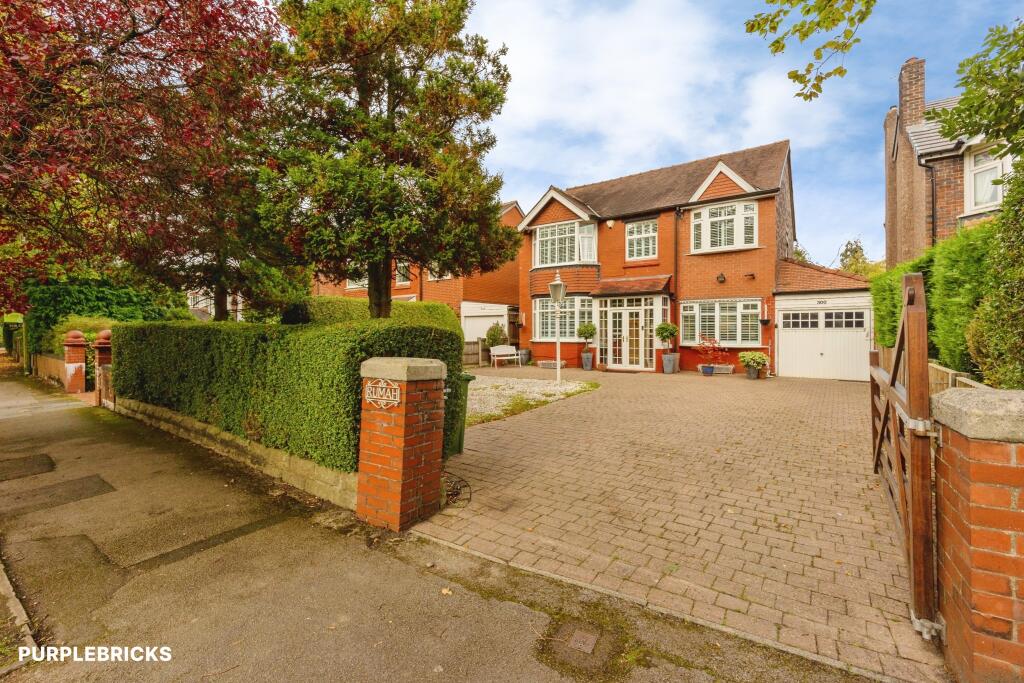
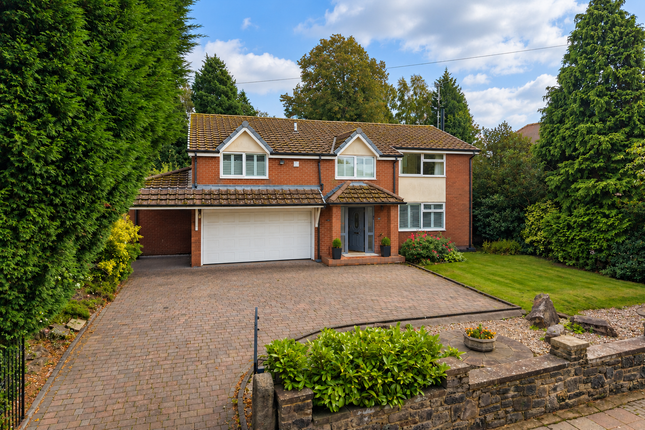
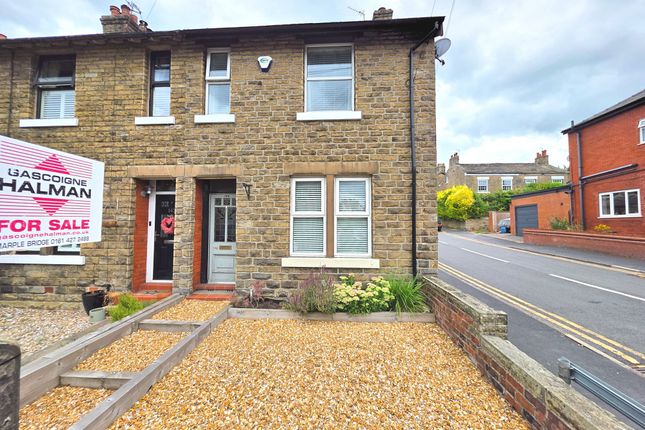
3-bedroom house · SK6 5LW
For saleReduced £50k (−5.9%) on 6 OctListed 164 days
Opportunity summary
See Archie’s verdict, returns by strategy and what to check before viewing.
About
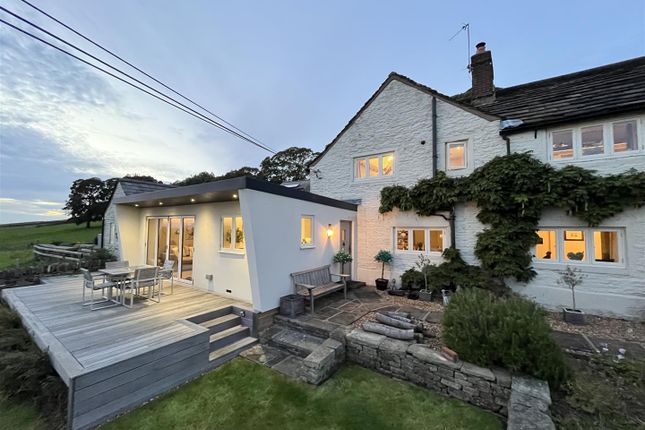
Brookside Cottage sits within the historic Mill Brow hamlet, one of the most characterful and established parts of Marple Bridge.
The area developed around Mill Brook, with the surrounding valley once closely linked to local mills, small-scale industry and agriculture that shaped much of the village’s early growth.
Over the years, Mill Brow has retained much of that original charm.
Stone cottages, mature woodland, flowing water and winding lanes still give the area a distinctly tucked away feel, despite being only a short distance from the heart of the village.
The brook itself remains a defining feature of the setting, with the surrounding landscape having long attracted those wanting a quieter, more rural way of life.
Brookside Cottage forms part of this historic backdrop, sitting within an area recognised locally for both its heritage and unique setting.
Today, Mill Brow remains one of the most sought after pockets around Marple Bridge, blending history, countryside surroundings and village life in a way that feels increasingly rare.
The current owners have sympathetically renovated and improved Brookside Cottage, carefully blending character features with high quality modern finishes throughout.
The kitchen has been thoughtfully designed around a solid wood painted kitchen with oak dovetail drawers, Silestone quartz worktops, Devol hardware and mixer tap, alongside a Smeg Victoria Range cooker and cda wine cooler.
Oak flooring runs through the kitchen space, complemented by Jim Lawrence pendant lighting, helping create a warm and timeless feel.
Within the lounge, a Charnwood Island multi fuel burner forms a focal point to the room, set against a sandstone fireplace and flooring.
Elsewhere, marble flooring has been fitted within the hallway and utility room, while Residence 9 windows and doors have been installed to retain the property’s character whilst improving efficiency.
A number of significant practical upgrades have also been carried out, including a full electrical board replacement in 2023, tanking works within the kitchen with guarantee, and septic tank compliance works in line with Environmental Agency requirements.
Building works have been completed by Kay Construction, and the property also benefits from a substantial double garage with additional second floor space above.
The property is accessed via a beautiful entrance to the side of the home, leading into the hallway.
From here you’ve the staircase to the first floor, a door into the living room and double doors opening into the dining kitchen. Off the dining area is the utility room along with the downstairs WC.
To the first floor you’ve the main bedroom, two further generous bedrooms and a beautiful family bathroom. Up the second flight of stairs are two further rooms.
Both have restricted head height, but they make fantastic additional spaces within the home. One is currently used as a home office, with the other set up as a children’s play room and den.
Outside is where the property continues to feel truly unique. Set within a small valley, you’re surrounded by wildlife, trees, landscaped gardens and Mill Brook running down the side of the home.
You’ve also an incredibly large driveway, leading through the valley, past the detached double-level garage, with gates opening through into the gardens beyond
Value & comps
No previous sales on record.
Returns
Set an offer; the calculator follows it.
We're still gathering serviced-accommodation data for this area.
Archie refurb estimate: a Pro feature
0.0% below asking
This is not financial or investment advice. Prop AI Deals is not authorised by the Financial Conduct Authority (FCA) to provide investment advice.
All investment calculators, property analyses, and AI-generated insights are for informational purposes only. Property investment carries risk and may result in financial loss. All calculations should be independently verified and you should consult with FCA-authorised financial advisers before making any investment decisions.
Past performance does not guarantee future results. Tax implications vary by individual circumstances.
Deal
Properties like this can earn 2–3x BTL yields when converted to HMO, with retrofit costs around £10k/room. Sign in to see the full tier, yield projection, and cost breakdown.
Commercial properties like this can earn 30-50% higher yields when converted to residential under Class MA / Q / P / PA, with prior approval costing ~GBP 96/unit. Sign in to see the recommended route, yield uplift, and cost breakdown.
BRRR-suited properties can recycle 80-100% of investor capital on refi, leaving a high-yielding rental with most of the money out. Sign in to see the refurb cost stack, ARV projection, and refinance maths.
Detached + large garden = sub-division play. Pro tier unlocks the tier badge, plot size, uplift estimate, and regional land benchmark.
Short-lease flats trade at deep discount, but extending under the 1993 Act often costs far less than the discount. Pro tier unlocks the tier badge, premium breakdown, long-lease ARV and arbitrage maths.
See projected short-stay revenue vs a vanilla BTL for this property.
See real sub-let margins (HMO room rates & SA nightly rates) vs the landlord rent.
Area
Agent & docs
FAQ
About 28, Mill Brow, Stockport
Explore nearby