We've tightened what earns a Pursue. A home now needs a published valuation, a strategy that still makes money after real running costs and lender stress tests, and no listing problems that would stop a mortgage. You'll see fewer Pursues, and each one has been checked harder.
See how verdicts work3-bedroom bungalow · SK6 5BR
Listing removedListed 119 days
Opportunity summary
See Archie’s verdict, returns by strategy and what to check before viewing.
About
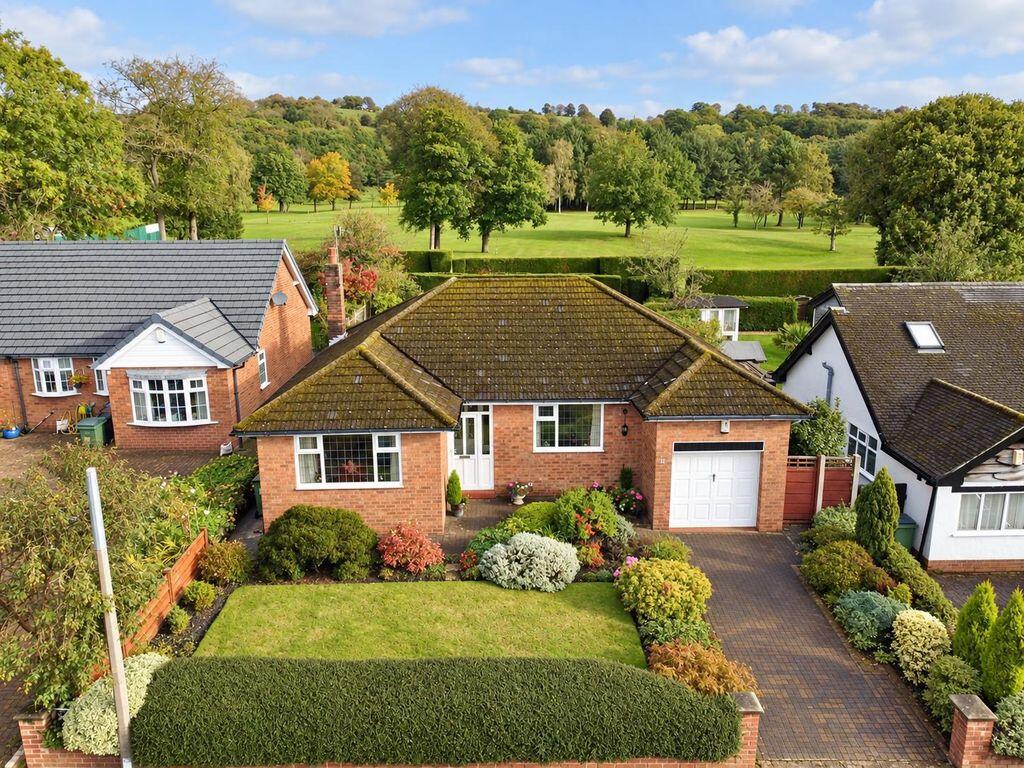
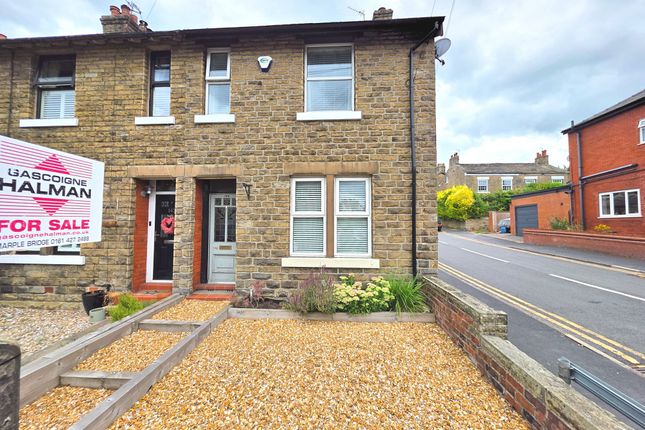
Tucked away in a popular residential setting just a short stroll from the heart of Marple Bridge, this beautifully presented detached bungalow offers far more space than its frontage suggests.
Thoughtfully reconfigured over the years, it combines generous proportions with a stylish, contemporary feel that's equally suited to downsizers, families or anyone looking for flexible single-storey living.
At the heart of the home is a stunning open-plan kitchen, dining and living space, thoughtfully designed for modern day living.
Beautifully proportioned and flooded with natural light, it strikes the perfect balance between sociable open-plan living and clearly defined areas for cooking, dining and relaxing.
French doors open directly onto the south-facing garden, allowing the outside to become a natural extension of the living space throughout the warmer months.
The kitchen is exceptionally well appointed with a five-burner gas hob, integrated Neff oven and microwave, dishwasher, fridge freezer and ample storage, making it as practical as it is attractive.
A wide, welcoming hallway immediately sets the tone, creating a real sense of space and providing useful built-in storage.
There are three genuine double bedrooms, offering flexibility for growing families, guests or those working from home.
The principal bedroom is particularly impressive, occupying what was once the original lounge, complete with feature fireplace and dual aspect windows that flood the room with natural light while maintaining privacy through tasteful frosted glazing.
The accommodation is complemented by two bathrooms, including a stylish family bathroom with bath and vanity storage and a separate shower room, leading to a practical utility area.
For those looking to personalise the property over time, planning permission was granted in April 2024 for a garage conversion, removal of the existing side porch and the addition of a single-storey front extension with contemporary render and timber cladding.
While the bungalow already offers generous, well-balanced accommodation, the approved plans provide an excellent opportunity for a purchaser to further enhance the home should their needs evolve.
Outside, the south-facing rear garden has been thoughtfully landscaped to create a wonderfully private outdoor space.
Predominantly laid to lawn with established planting, raised beds and two separate seating areas, it offers plenty of room for relaxing, entertaining or simply enjoying the sunshine throughout the day.
Three garden sheds provide excellent storage, while the garage can also be accessed directly from the garden.
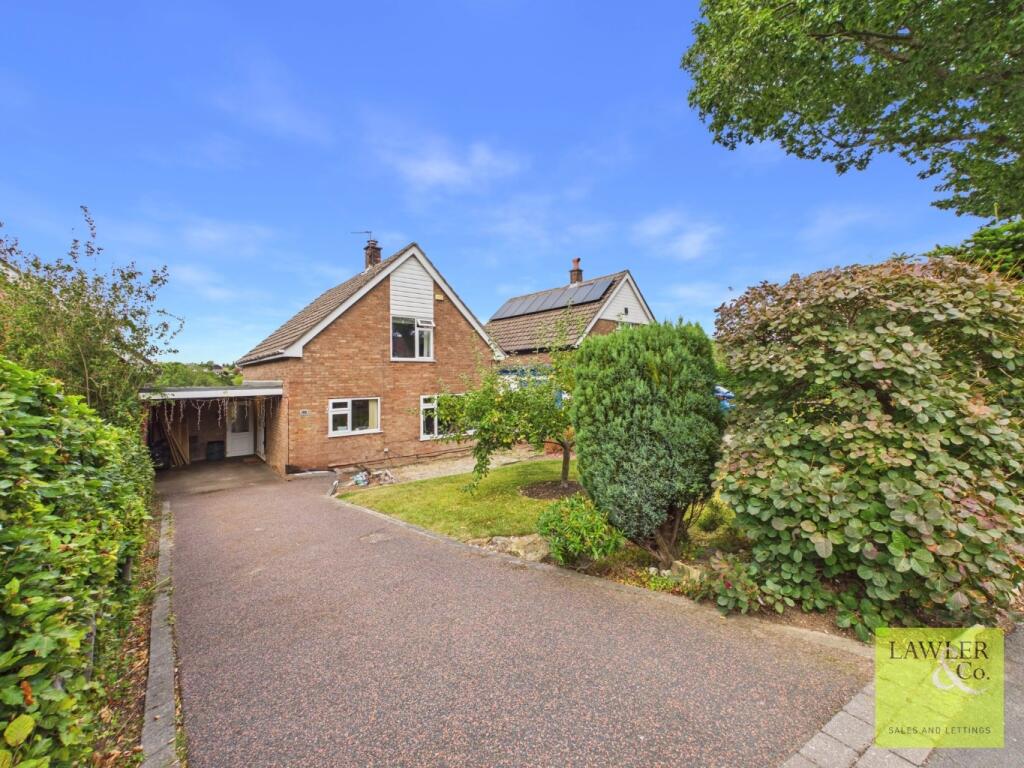
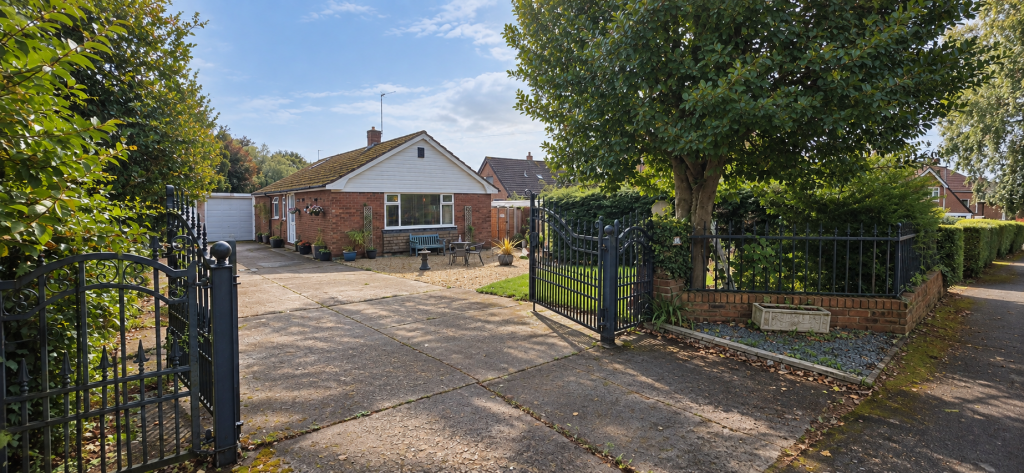
To the front, a driveway provides off-road parking alongside the garage, while the location itself is particularly appealing.
Marple Bridge village, local cafés, independent shops, scenic countryside walks and well-regarded schools are all within easy reach, making this a home that combines lifestyle with everyday convenience.
Bungalows like this are becoming increasingly difficult to find.
Spacious, beautifully maintained and thoughtfully extended, this is a home that offers the ease of single-storey living without compromising on space, style or entertaining.
Good to know: Freehold Planning permission Ref DC/091243 EPC D Council Tax D Loft boarded Gas central heating | Worcester boiler in loft Internal wall removed in living/dining (Building Regs complete 2017) Mains services Broadband (estimated speeds) Standard 15 mbps Ultrafast 1000 mbps Bus Stop - Lower Fold 200m | Marple Railway Station 0.5 miles | Rose Hill Station 1.5 miles Catchment Schools Ludworth Primary School & St Mary’s Primary | Marple Hall School 1.8 miles Marple Bridge Village 500m | Marple Town Centre 0.9 miles Stockport 6 miles | Manchester Airport 12 miles | Manchester City Centre 12 miles Contact eXp to arrange your viewing.
Please quote reference ND0151 when calling. Use of ai Some images have been digitally enhanced using artificial intelligence (ai) technology for marketing purposes.
Enhancements may include adjustments to lighting, sky replacement, colour correction, image sharpening, virtual decluttering, or the removal of temporary items.
The images are intended to provide a realistic representation of the property and should be viewed alongside an in-person inspection.
Buyer Notes Prior to any sale being formally agreed any prospective purchaser will be required to provide evidence of funds as well as complete a third party anti-money laundering (aml) check to comply with all regulations.
These checks at time of writing are £30 per aml check completed for each prospective purchaser.
While great care has been taken to produce this advertisement, it is the buyer's responsibility to verify all information is correct and that all services and goods are in working order.
These details were produced in conjunction with the vendor to ensure accuracy however this is not a guarantee and does not form the part of any contract going forward.
Any measurements taken are approximate. Services Disclaimer All services and appliances mentioned are untested.
No guarantee or assurance is provided regarding their condition or operation, and no undertaking is given that they will be in working order prior to exchange. Viewings strictly by appointment only.
Contact exp quoting Property Ref ND0151.
Value & comps
No previous sales on record.
Returns
Set an offer; the calculator follows it.
We're still gathering serviced-accommodation data for this area.
Archie refurb estimate: a Pro feature
0.0% below asking
This is not financial or investment advice. Prop AI Deals is not authorised by the Financial Conduct Authority (FCA) to provide investment advice.
All investment calculators, property analyses, and AI-generated insights are for informational purposes only. Property investment carries risk and may result in financial loss. All calculations should be independently verified and you should consult with FCA-authorised financial advisers before making any investment decisions.
Past performance does not guarantee future results. Tax implications vary by individual circumstances.
Deal
Properties like this can earn 2–3x BTL yields when converted to HMO, with retrofit costs around £10k/room. Sign in to see the full tier, yield projection, and cost breakdown.
Commercial properties like this can earn 30-50% higher yields when converted to residential under Class MA / Q / P / PA, with prior approval costing ~GBP 96/unit. Sign in to see the recommended route, yield uplift, and cost breakdown.
BRRR-suited properties can recycle 80-100% of investor capital on refi, leaving a high-yielding rental with most of the money out. Sign in to see the refurb cost stack, ARV projection, and refinance maths.
Detached + large garden = sub-division play. Pro tier unlocks the tier badge, plot size, uplift estimate, and regional land benchmark.
Short-lease flats trade at deep discount, but extending under the 1993 Act often costs far less than the discount. Pro tier unlocks the tier badge, premium breakdown, long-lease ARV and arbitrage maths.
See projected short-stay revenue vs a vanilla BTL for this property.
See real sub-let margins (HMO room rates & SA nightly rates) vs the landlord rent.
Area
Agent & docs

FAQ
About 3, Lowry Drive, Stockport
Explore nearby