We've tightened what earns a Pursue. A home now needs a published valuation, a strategy that still makes money after real running costs and lender stress tests, and no listing problems that would stop a mortgage. You'll see fewer Pursues, and each one has been checked harder.
See how verdicts work2-bedroom house · SA62 5RB
For saleReduced £20.1k (−9.1%) on 27 OctListed 144 days
Opportunity summary
See Archie’s verdict, returns by strategy and what to check before viewing.
About
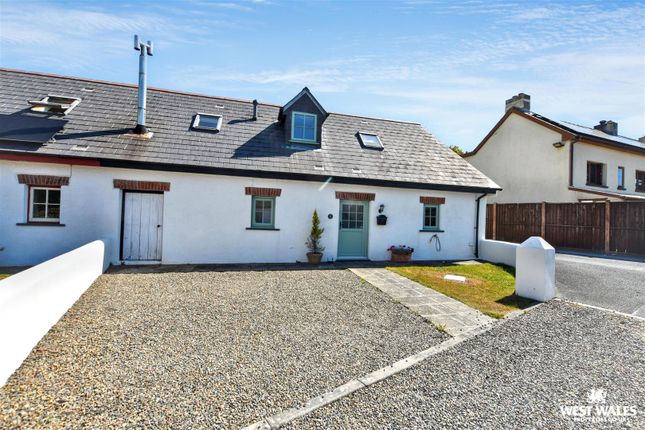
An attractive Semi Detached 2 storey character Cottage Residence. Comfortable Hall, Sitting Room, Kitchen/Diner, 2 Bedrooms and Bathroom accommodation. Oil fired Rayburn Range.
Partial uPVC Double Glazing. Roof/Loft Insulation. Stone Walled Garden to fore with Lawn and Patio areas. Multipurpose Shed 25’3” x 9’0” approx.
On opposite side of Council Road together with Off Road Parking directly to the fore for 2 Vehicles. Ideally suited for First Time Buyers, a Couple, Retirement or for Investment purposes.
Early inspection strongly advised. Realistic Price Guide. Situation Wallis is a small hamlet which stands in the heart of Pembrokeshire within a mile or so of the village of Ambleston.
Within 4 miles or so is the popular village of Spittal which has the benefit of a Primary School, Public House and a Church.
The other well known and popular village of Letterston is some 4 miles or so north west and has the benefit of a Primary School, Church, Chapel, a Fish & Chip Shop Restaurant/Take-Away, Petrol Filling Station/Store, a Memorial/Community Hall, Repair Garage, a Post Office/Butcher’s Shop and a Charity Furniture Store.
Market Towns The well known Market Town of Fishguard is some 9 miles or so north west and has the benefit of a good Shopping Centre together with a wide range of amenities and facilities.
Fishguard Harbour provides a ferry terminal for Southern Ireland.
The County and Market Town of Haverfordwest is some 8 miles or so south and benefits an excellent Shopping Centre together with an extensive range of amenities and facilities which briefly include Comprehensive and Primary Schools, Churches, Chapels, Banks, Building Societies, Hotels, Restaurants, Public Houses, Cafes, Take-Away’s, Art Galleries, a Post Office, Library, Supermarkets, Petrol Filling Stations, a Leisure Centre, Repair Garages, a Further Education College, the County Council Offices and a Hospital at Withybush.
Pembrokeshire Coastline The North West Pembrokeshire Coastline at Porthgain is within easy driving distance and also close by are the other well known sandy beaches and coves at Aberfelin, Abercastle, Aber Mawr, Aber Bach, Traeth Llyfn, Abereiddy, Whitesands Bay, Porthclais, Caerfai, Solva and Newgale.
Road And Rail Links There are good road links along the Main A40 from Wolfscastle to Haverfordwest and Carmarthen and the A48 and M4 to Cardiff and London as well as good rail links from Fishguard, Clarbeston Road and Haverfordwest to Carmarthen, Cardiff, London Paddington and the rest of the UK.
Directions From Fishguard Take the Main A40 Road south for some 5 miles passing through the village of Letterston and a half a mile or so further on, take the second turning on the left, signposted to Sealyham and Ambleston.
Continue on this road for some 4 miles ignoring all crossroads and in the hamlet of Wallis, proceed over the bridge and take the next turning on the left towards the hamlet.
Wallis Cottage is a 150 yards or so further on, on the right. A “For Sale” Board is erected on site.
Directions From Haverfordwest Take the B4329 Road north east for some 7 miles or so and upon reaching the crossroads at Woodstock Cross, turn left.
Proceed on this road for a third of a mile or so and turn left for Wallis Village. A short distance further along, turn right for Wallis Village and Wallis Cottage stands in the centre of the hamlet.
A “For Sale” Board is erected on site.
Description Wallis Cottage comprises an End of Terrace 2 storey Dwelling of solid stone construction with coloured stone faced elevations under a pitched slate roof.
Accommodation is as follows:- Double Glazed Entrance Door to:- Hall (2.74m x 1.07m) With quarry tiled floor, exposed beams, painted tongue and groove clad walls, wall light, electricity meter and consumer unit, 1 power point and door openings to Kitchen/Dining Room and:- Sitting Room (4.04m x 3.05m) With a laminate Oak floor, open beam ceiling, wall light, natural stone wall, stone fireplace housing a Yeoman Multifuel Stove on a Quarry Tile Hearth, painted tongue and groove clad wall, 2 windows (one uPVC double glazed and one single glazed sash), telephone point and 4 power points.
Kitchen/Dining Room (4.06m x 3.20m) With quarry tiled floor, open beam ceiling, 2 windows (one uPVC double glaze and one single glazed sash), floor cupboards, natural stone wall, plumbing for automatic washing machine, understairs storage area, single drainer Porcelain sink unit with mixer tap, part tile surround, Oil fired Rayburn Range (heating domestic hot water and cooking), 4 ceiling spotlight, ceiling light and staircase to First Floor.
Half Landing (0.99m x 0.84m) With wall shelves and a stair to:- First Floor Landing (1.09m x 0.99m) With fitted carpet, painted tongue and groove clad ceiling and walls, ceiling light over stairwell, 1 power point, access to an Insulated Loft, doors to Bedrooms and double doors to a built in Storage Cupboard with hanging rail and shelves.
Bedroom 1 (4.24m x 3.05m) With fitted carpet, painted tongue and groove clad ceiling, ceiling light, 2 power points, 2 windows (one uPVC double glazed with roller blind and one single glazed sash), TV point and 4 power points.
Bedroom 2 (3.00m x 2.36m) With a laminate wood floor, single glazed sash window with roller blind, painted tongue and groove clad ceiling and wall, wall light, telephone point, 2 power points and door to:- Bathroom (2.69m x 1.93m) With white suite of panelled Bath, Wash Hand Basin and WC, Galaxy G7000S Electric Shower over Bath, shower curtain and rail, painted tongue and groove clad ceiling, ceiling light, part tiled surround, uPVC double glazed window, fitted carpet, Chrome electrically heated towel rail/radiator, mirror fronted bathroom cabinet and an Airing Cupboard housing a pre-lagged copper hot water cylinder and immersion heater together with a cold water tank.
Externally To the fore of the Property is a delightful enclosed Garden with Lawn and Patio which is bounded by a natural stone wall. There is also an Oil Tank as well as an Outside Electric Light.
Adjacent to the Property and on the opposite side of the Council Road is a:- Multipurpose Shed (7.70m x 2.74m) Of concrete block construction with a corrugated iron roof.
It has the benefit of a ceiling light point, strip light, cold water tap, a window and 2 pedestrian doors.
Directly to the fore of the Shed is a hardstanding area which allows for Off Road Parking for 2 Vehicles. The boundaries of the Property are edged in red on the attached Plan to the Scale of 1/2500.
Services Mains Water and Electricity are connected. Cesspit Drainage. Loft Insulation. Oil fired Rayburn Range (heating domestic hot water and cooking).
Partial uPVC Double Glazing (rear and side elevations). Telephone, subject to British Telecom Regulations. Wiring for Satellite TV. Tenure Freehold with Vacant Possession upon Completion.
Anti Money Laundering & Ability To Purchase Please note when making an offer we will require information to enable us to confirm all parties identities as required by Anti Money Laundering (aml) Regulations.
We may also conduct a digital search to confirm your identity.
We will also require full proof of funds such as a mortgage agreement in principle, proof of cash deposit or if no mortgage is required, we will require sight of a bank statement.
Should the purchase be funded through the sale of another property, we will require confirmation the sale is sufficient enough to cover the purchase.
Remarks Wallis Cottage is an attractive End of Terrace 2 storey Cottage Residence which stands in a central location in the hamlet of Wallis and within easy car driving distance of the County and Market Town of Haverfordwest.
The Property has many attractive character features which benefits from an Oil fired Rayburn Range, partial uPVC Double Glazing and Loft Insulation.
In addition, it has a stone walled Garden to the fore with a Lawn and Patio area and on the opposite side of the Council Road is a Multipurpose Shed 25’3” x 9’0” approx.
Together with Parking for 2 Vehicles. It is, First Time Buyers, a small Family or for Retirement and is offered “For Sale” with a realistic Price Guide. Early inspection strongly advised.
Value & comps
No previous sales on record.
Returns
Set an offer; the calculator follows it.
Short-let licence or registration needed
We're still gathering serviced-accommodation data for this area.
Archie refurb estimate: a Pro feature
0.0% below asking
This is not financial or investment advice. Prop AI Deals is not authorised by the Financial Conduct Authority (FCA) to provide investment advice.
All investment calculators, property analyses, and AI-generated insights are for informational purposes only. Property investment carries risk and may result in financial loss. All calculations should be independently verified and you should consult with FCA-authorised financial advisers before making any investment decisions.
Past performance does not guarantee future results. Tax implications vary by individual circumstances.
Deal
Properties like this can earn 2–3x BTL yields when converted to HMO, with retrofit costs around £10k/room. Sign in to see the full tier, yield projection, and cost breakdown.
Commercial properties like this can earn 30-50% higher yields when converted to residential under Class MA / Q / P / PA, with prior approval costing ~GBP 96/unit. Sign in to see the recommended route, yield uplift, and cost breakdown.
BRRR-suited properties can recycle 80-100% of investor capital on refi, leaving a high-yielding rental with most of the money out. Sign in to see the refurb cost stack, ARV projection, and refinance maths.
Detached + large garden = sub-division play. Pro tier unlocks the tier badge, plot size, uplift estimate, and regional land benchmark.
Short-lease flats trade at deep discount, but extending under the 1993 Act often costs far less than the discount. Pro tier unlocks the tier badge, premium breakdown, long-lease ARV and arbitrage maths.
See projected short-stay revenue vs a vanilla BTL for this property.
See real sub-let margins (HMO room rates & SA nightly rates) vs the landlord rent.
Area
Agent & docs

FAQ
About Wallis Cottage, Haverfordwest
Explore nearby