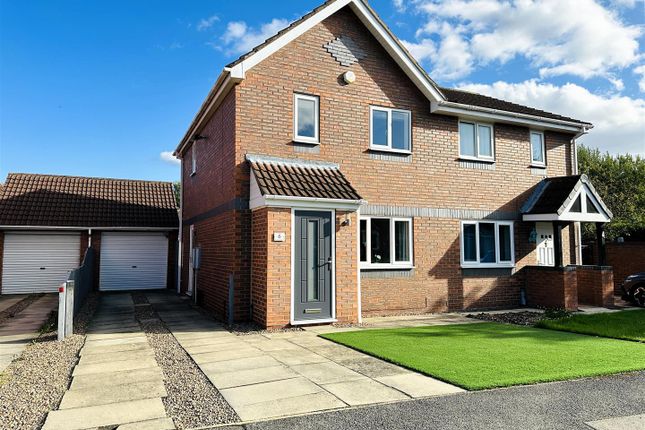
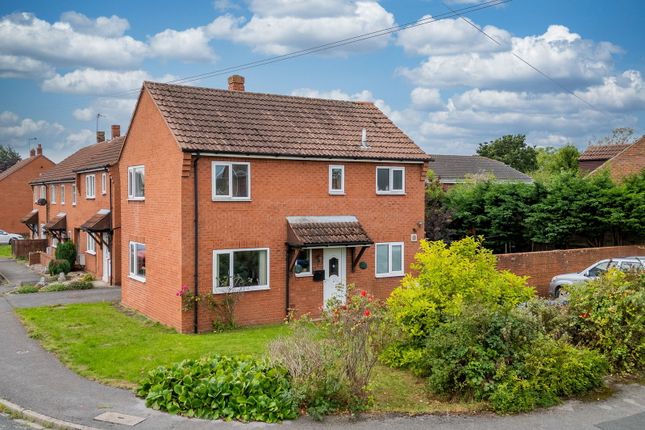
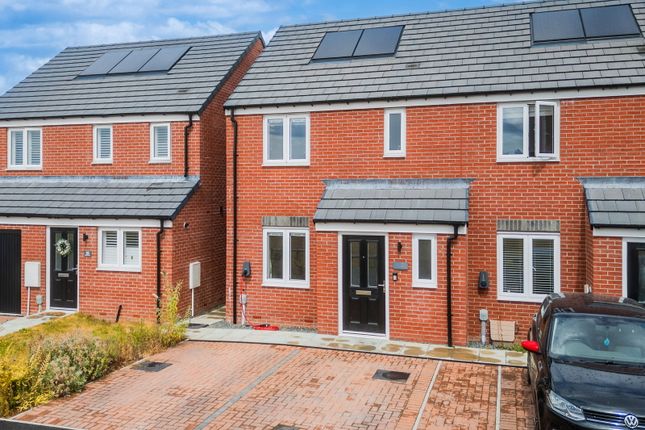
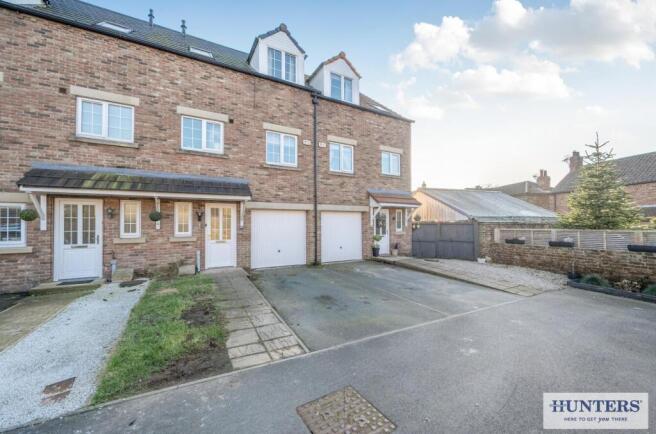
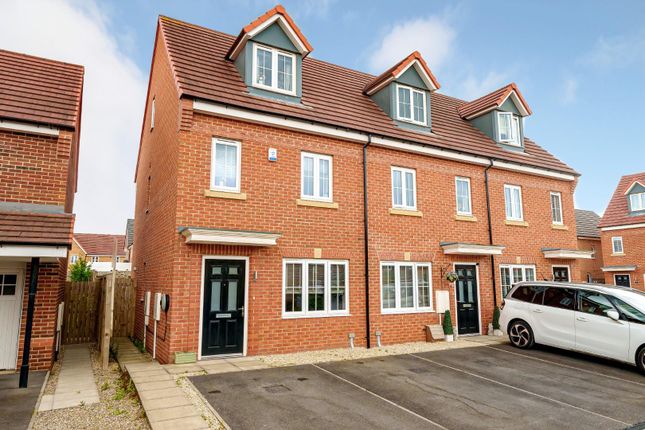
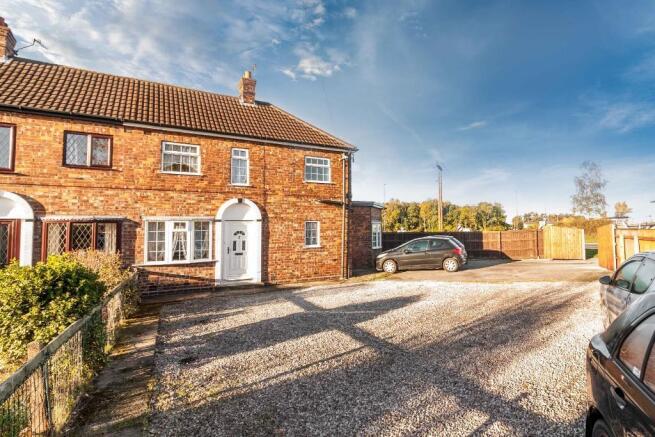
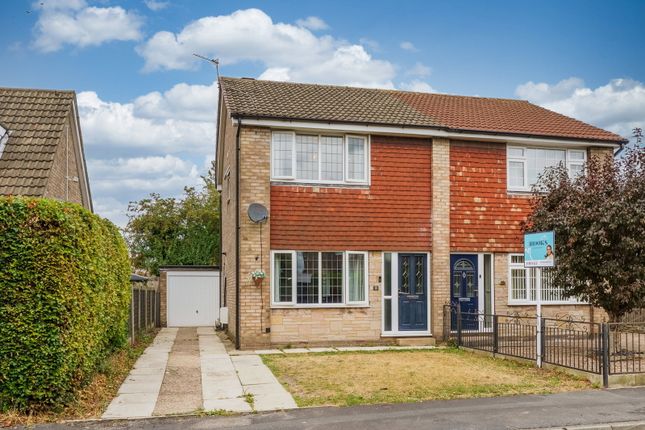
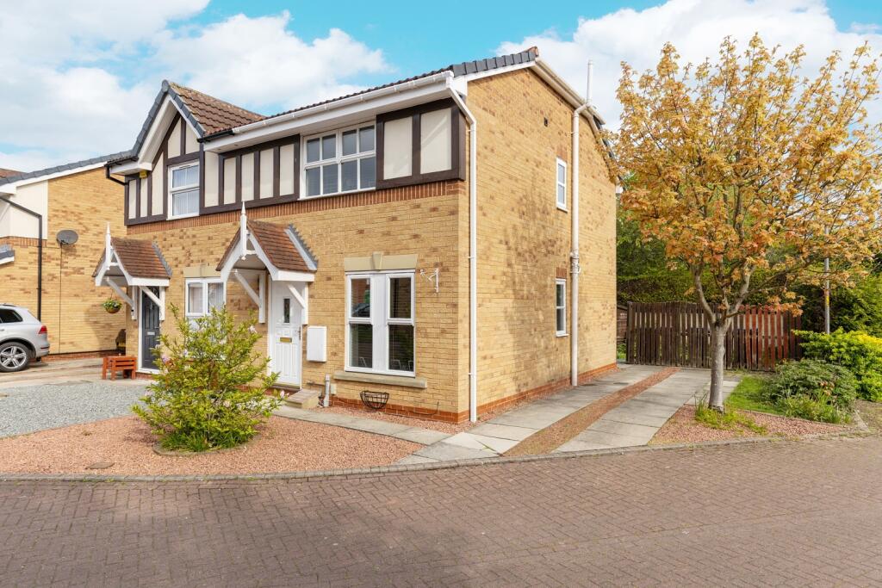
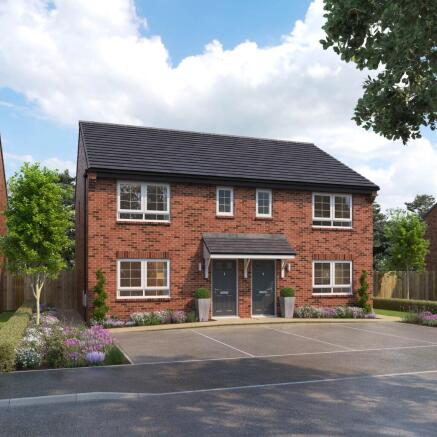
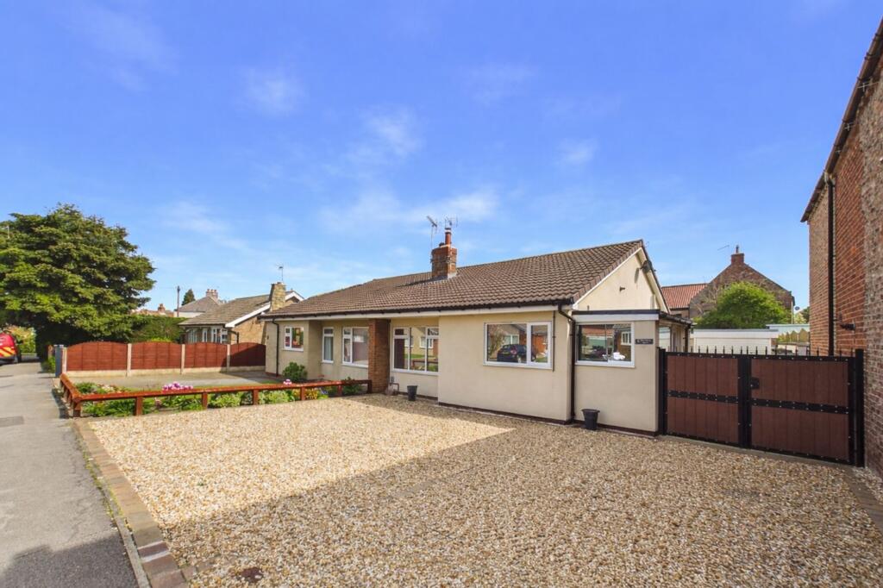
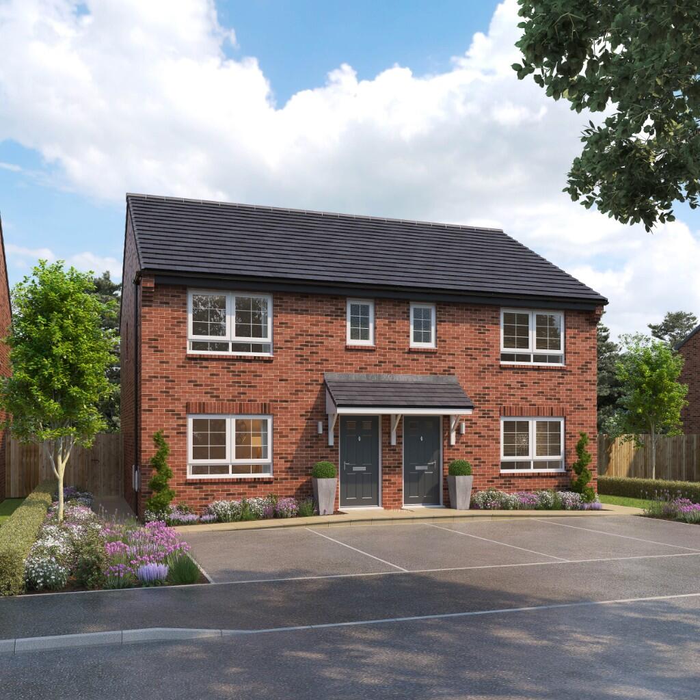
3-bedroom semi-detached house · YO8 5BT
For saleListed 21 days
Opportunity summary
See Archie’s verdict, returns by strategy and what to check before viewing.
About
A home that gives young couples and families room to settle in, spread out and enjoy everyday life together.
With a generous living room, a kitchen that opens into a bright conservatory, three bedrooms and a garden beyond, this is a perfect home for first-time buyers, downsizers or young families.
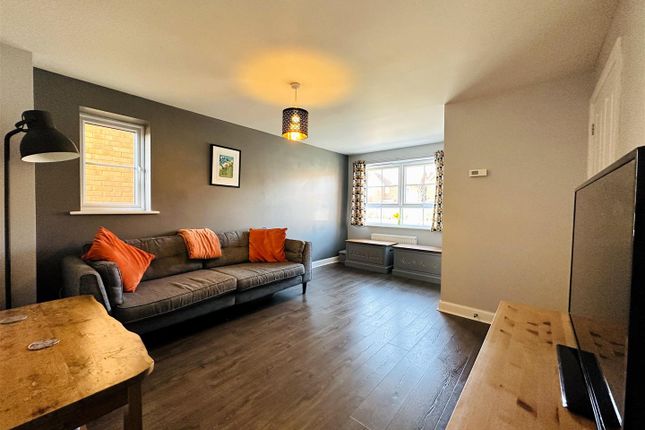
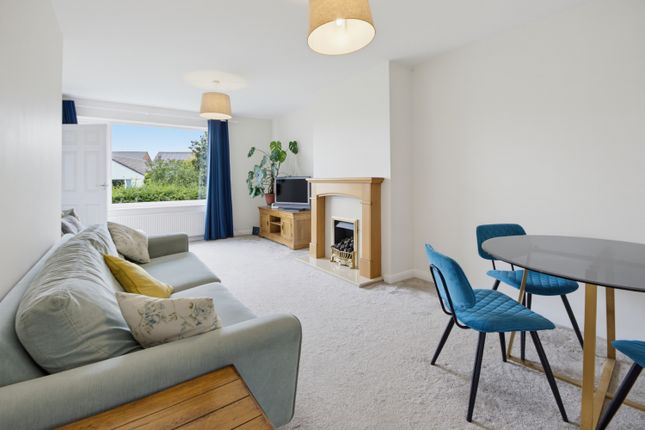
Step inside and the living room immediately feels like the heart of the house. At approximately 14'1” by 15'0”, it has room for a substantial corner sofa without feeling crowded.
Two windows bring in natural light, while the staircase sits to one side of the room.
It is an easy space to imagine settling into after work, watching a film together or making room on the floor for younger children to play.
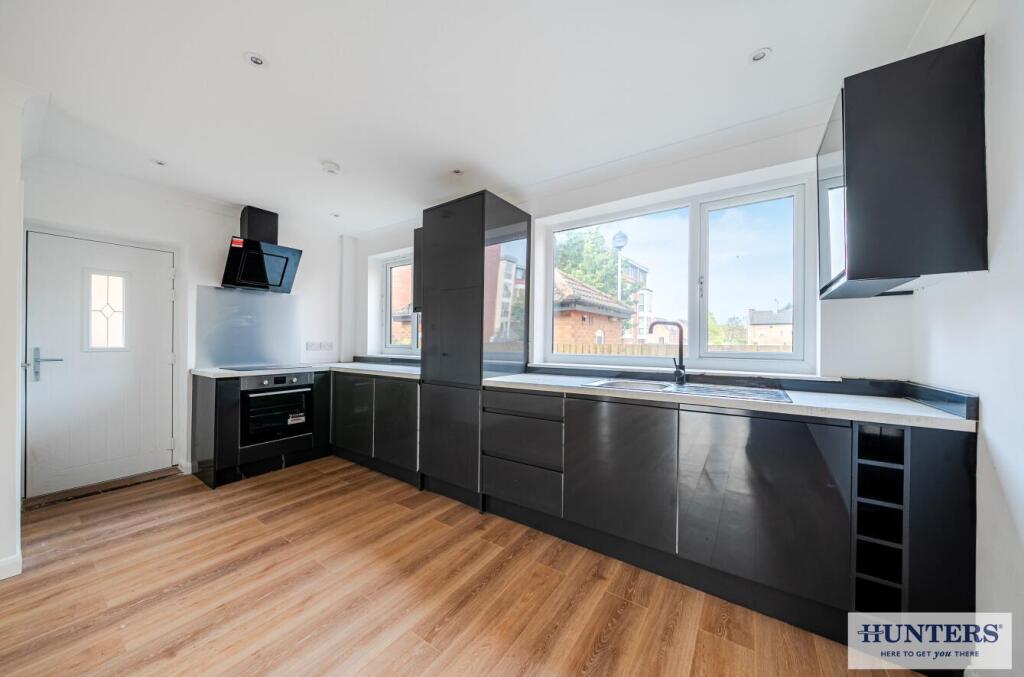
Across the hall, the kitchen measures approximately 11'5” by 15'0”.
Its light-coloured units and wood-effect worktops give it a fresh, practical feel, with a large range-style cooker providing a focal point.
The breakfast bar is a particularly useful addition: A spot for a quick meal, morning coffee or conversation while dinner is being prepared.
There is room to move and work around the kitchen, and glazed doors lead directly into the conservatory. The conservatory adds a very different kind of space to the ground floor.
Measuring approximately 9'2” by 13'6”, it is a substantial, light room which the whole family could make use of.
It could become a dining space, a playroom where toys can be kept away from the main living room, or simply somewhere to sit with a book and enjoy the garden through the changing seasons.
A separate ground floor WC completes this level and is especially handy when family or friends visit. Upstairs, the principal bedroom is a comfortable double measuring approximately 11'5” by 9'3”.
The fitted wardrobes provide valuable storage while leaving space for bedside furniture.
The second bedroom, at approximately 10'10” by 9'3”, is another good-sized room that could work equally well as a child's bedroom or guest room.
The third bedroom could be useful for younger child or with an alternative use as a nursery, home office or even dressing room.
The family bathroom has a bath with an overhead shower and a window for natural light.
Outside, the rear garden offers a lawn with space for children to play, alongside a paved area for outdoor furniture.
Established shrubs and trees soften the boundaries and give the garden a pleasant, lived-in feel. The conservatory's direct access makes it simple to move between the house and garden on warmer days.
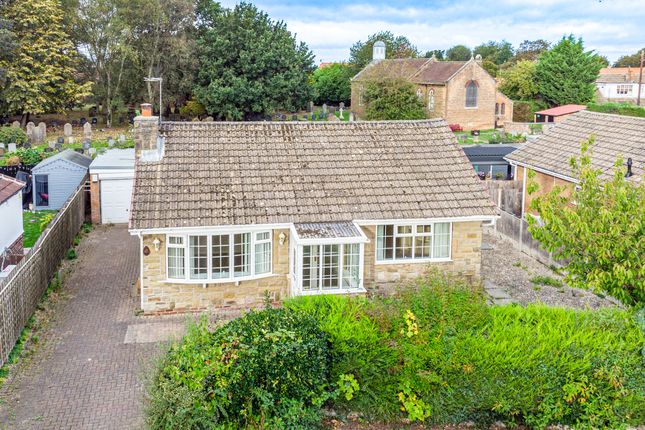
The property also benefits from a brick built garage that can be used as additional storage as well as off-street parking for multiple vehicles. Barlby is well suited to the rhythm of family life.
Having Barlby Community Primary School and Barlby High School in the village is a real attraction for those planning ahead, while local facilities include a convenience store and healthcare provision.
Selby is close by for a wider choice of shopping, leisure facilities and direct rail connections to York, Leeds, Hull, Manchester and even London.
It is a location that offers the feel of a village community with the practical benefits of a nearby town. Barlby is also served by an excellent bus route with a direct service to both Selby and York.
Lounge 4.83m x 4.3m - 15'10” x 14'1” Kitchen / Dining Room 4.83m x 3.89m - 15'10” x 12'9” Conservatory 4.11m x 2.79m - 13'6” x 9'2” Guest WC 1.39m x 1.12m - 4'7” x 3'8” Bedroom 1 3.47m x 2.81m - 11'5” x 9'3” Bedroom 2 3.3m x 2.81m - 10'10” x 9'3” Bedroom 3 2.48m x 1.9m - 8'2” x 6'3” Bathroom 2.65m x 1.63m - 8'8” x 5'4” Garage 4.74m x 2.95m - 15'7” x 9'8”
Value & comps
No previous sales on record.
Returns
Set an offer; the calculator follows it.
We're still gathering serviced-accommodation data for this area.
Archie refurb estimate: a Pro feature
0.0% below asking
This is not financial or investment advice. Prop AI Deals is not authorised by the Financial Conduct Authority (FCA) to provide investment advice.
All investment calculators, property analyses, and AI-generated insights are for informational purposes only. Property investment carries risk and may result in financial loss. All calculations should be independently verified and you should consult with FCA-authorised financial advisors before making any investment decisions.
Past performance does not guarantee future results. Tax implications vary by individual circumstances.
Deal
Properties like this can earn 2–3x BTL yields when converted to HMO, with retrofit costs around £10k/room. Sign in to see the full tier, yield projection, and cost breakdown.
Commercial properties like this can earn 30-50% higher yields when converted to residential under Class MA / Q / P / PA, with prior approval costing ~GBP 96/unit. Sign in to see the recommended route, yield uplift, and cost breakdown.
BRRR-suited properties can recycle 80-100% of investor capital on refi, leaving a high-yielding rental with most of the money out. Sign in to see the refurb cost stack, ARV projection, and refinance maths.
Detached + large garden = sub-division play. Pro tier unlocks the tier badge, plot size, uplift estimate, and regional land benchmark.
Short-lease flats trade at deep discount, but extending under the 1993 Act often costs far less than the discount. Pro tier unlocks the tier badge, premium breakdown, long-lease ARV and arbitrage maths.
See projected short-stay revenue vs a vanilla BTL for this property.
See real sub-let margins (HMO room rates & SA nightly rates) vs the landlord rent.
Area
Agent & docs

FAQ
About 23, Peartree Close Barlby, Selby
Explore nearby