3-bedroom bungalow · YO8 9NB
For saleListed 44 days
Opportunity summary
See Archie’s verdict, returns by strategy and what to check before viewing.
About
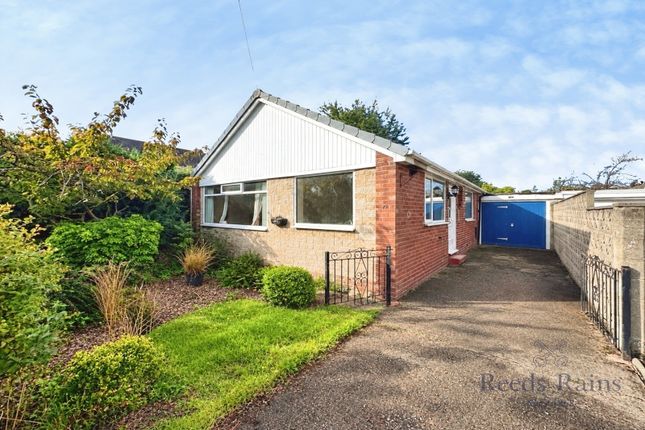
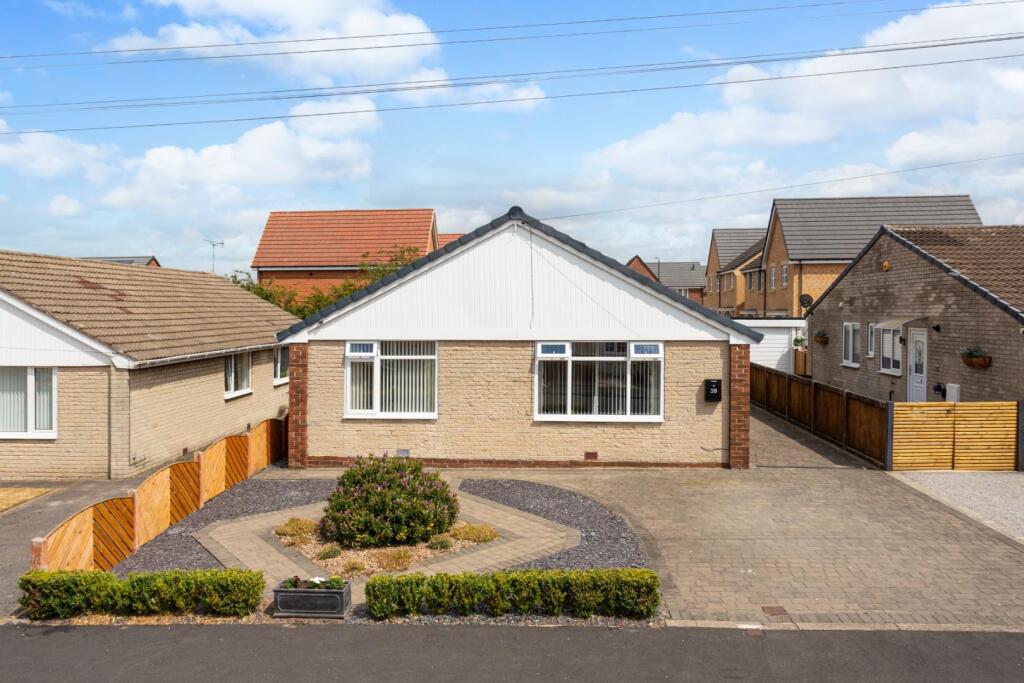
This well-presented three-bedroom semi-detached bungalow occupies a particularly attractive corner plot in the popular village of Thorpe Willoughby, offering an excellent opportunity for anyone looking to enjoy the convenience of single-storey living without sacrificing space.
With a generous driveway, detached garage, gardens wrapping around the property and no onward chain, it is particularly well suited to downsizers and those planning for easier living in the years ahead.
One of the real strengths of the property is the amount of living space on offer.
At the heart of the bungalow is an impressively sized lounge/dining room, providing plenty of room for both comfortable seating and a full-size dining table.
Neutral décor and a large window create a bright, welcoming room, while the fireplace provides a natural focal point.
Alongside is a substantial fitted kitchen, considerably larger than might be expected in many bungalows of this type.
There is an extensive range of fitted units and worktop space together with integrated cooking appliances and room for further freestanding appliances.
Its size makes it a practical kitchen for everyday use while still offering plenty of storage. There are three bedrooms, giving the property considerable flexibility.
The principal bedroom is a comfortable double with extensive fitted wardrobes, while the second bedroom is also a sizeable double.
The third bedroom would make an ideal guest room, study, hobby room or occasional bedroom something likely to prove particularly useful for buyers downsizing from a larger family home.
The accommodation is completed by a well-presented shower room. Outside is this bungalow truly distinguishes itself.
Its prominent corner position provides gardens to the front and side, with lawns, established shrubs and planted borders giving the home an attractive outlook and a greater feeling of space than many neighbouring properties.
The outdoor areas offer enough room for anyone who enjoys gardening without the scale and upkeep associated with a large family garden.
There is also an unusually generous amount of off-street parking, with the block-paved driveway providing space for several vehicles and continuing to a detached garage.
This combination of driveway and garage is ideal for anyone wanting secure storage, workshop space or somewhere to keep gardening equipment in addition to a car.
Thorpe Willoughby itself is particularly well suited to buyers who want a quieter village setting while retaining easy access to everyday necessities.
The village has local convenience shopping, a pharmacy, village hall and other amenities, while a regular bus service connects Thorpe Willoughby with nearby Selby.
Selby is approximately three miles away and provides a much wider choice of shops, supermarkets, healthcare, leisure facilities and transport connections.
There are also pleasant opportunities to get outdoors locally, with the countryside surrounding the village and Brayton Barff nearby, while Thorpe Willoughby's established residential character makes it an appealing alternative for those who want to enjoy the benefits of living close to Selby without living in the town itself.
Lounge / Dining Room 6.5m x 3.6m - 21'4” x 11'10” Kitchen 5.47m x 2.9m - 17'11” x 9'6” Bedroom 1 4m x 3.31m - 13'1” x 10'10” Bedroom 2 3.4m x 2.5m - 11'2” x 8'2” Bedroom 3 2.9m x 2.61m - 9'6” x 8'7” Bathroom 2.5m x 1.9m - 8'2” x 6'3”
Value & comps
No previous sales on record.
Returns
Set an offer; the calculator follows it.
We're still gathering serviced-accommodation data for this area.
Archie refurb estimate: a Pro feature
0.0% below asking
This is not financial or investment advice. Prop AI Deals is not authorised by the Financial Conduct Authority (FCA) to provide investment advice.
All investment calculators, property analyses, and AI-generated insights are for informational purposes only. Property investment carries risk and may result in financial loss. All calculations should be independently verified and you should consult with FCA-authorised financial advisers before making any investment decisions.
Past performance does not guarantee future results. Tax implications vary by individual circumstances.
Deal
Properties like this can earn 2–3x BTL yields when converted to HMO, with retrofit costs around £10k/room. Sign in to see the full tier, yield projection, and cost breakdown.
Commercial properties like this can earn 30-50% higher yields when converted to residential under Class MA / Q / P / PA, with prior approval costing ~GBP 96/unit. Sign in to see the recommended route, yield uplift, and cost breakdown.
BRRR-suited properties can recycle 80-100% of investor capital on refi, leaving a high-yielding rental with most of the money out. Sign in to see the refurb cost stack, ARV projection, and refinance maths.
Detached + large garden = sub-division play. Pro tier unlocks the tier badge, plot size, uplift estimate, and regional land benchmark.
Short-lease flats trade at deep discount, but extending under the 1993 Act often costs far less than the discount. Pro tier unlocks the tier badge, premium breakdown, long-lease ARV and arbitrage maths.
See projected short-stay revenue vs a vanilla BTL for this property.
See real sub-let margins (HMO room rates & SA nightly rates) vs the landlord rent.
Area
Agent & docs

FAQ
About 30, Orchard Way, Selby
Explore nearby