3-bedroom semi-detached house · YO8 9TQ
Listing removedListed 261 days
Opportunity summary
See Archie’s verdict, returns by strategy and what to check before viewing.
About
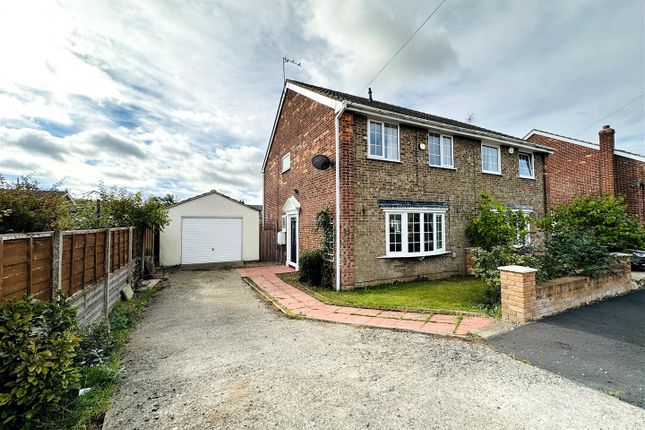
First-time buyers, downsizers, families and anyone looking for a fantastic, modern property in the Thorpe Willoughby area of Selby come to market.
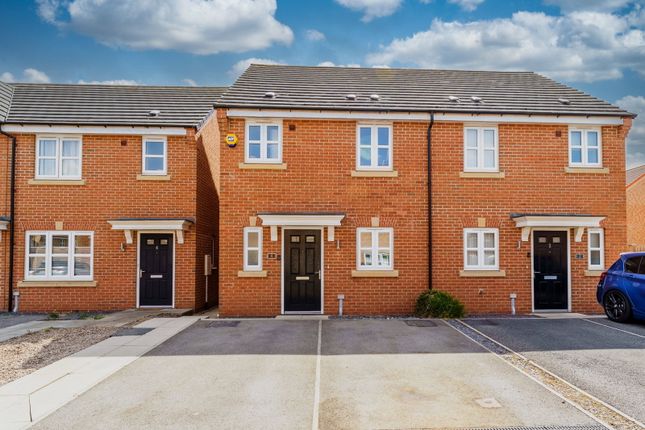
This three-bedroom semi-detached property is impeccably decorated and has been maintained to the highest standards since being purchased as a new build by the current owners in 2017.
Heading in through the welcoming entrance hall, viewers will first come to the front-facing, well-equipped kitchen that comes with integrated appliances and an abundance of storage and preparation space, making this a kitchen that is as practical as it is smart.
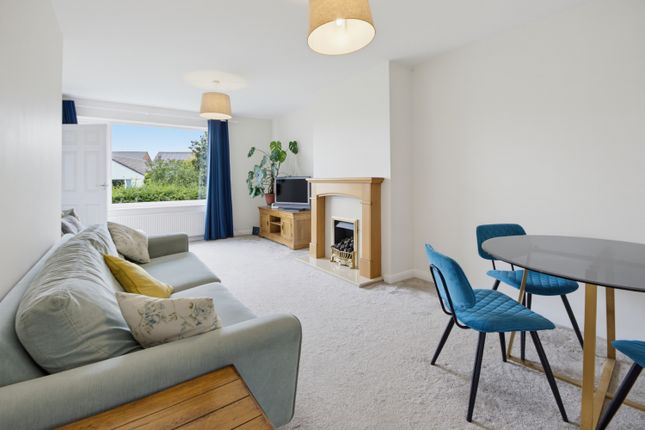
Heading further into the house, you will come to the large open-plan lounge and dining area that is the true heart of this home.
A perfect space for families to relax and unwind whilst enjoying each other's company.
This is a space that has the size and dimensions to be used in a multitude of ways and split between lounge and dining usage depending on the needs of the next occupiers.
The natural light coming into this room is enhanced by a set of double French doors that open out directly into the private and secure garden.
The ground floor also boasts a guest WC and an ample understairs storage cupboard. Heading upstairs, you will find three generously sized bedrooms, two of which are doubles.
The principal bedroom comes with a large ensuite shower room and inbuilt storage space, in addition to further storage on the landing. The family bathroom is also located on the first floor.
The rear garden in this property has been significantly upgraded and is a real joy. Built to enjoy rather than spending significant time working on, the garden is as stylish as it is low maintenance.
A mix of premium Indian stone patio and artificial lawn with raised sleeper beds make this garden a tranquil retreat.
The south-west facing aspect means plenty of sunlight thoughout the day - a real bonus during the warmer summer months when this garden can be enjoyed from morning until night.
Outside, this house comes with two off-street parking spaces (Side by side for added convenience).
The house sits on the well-regarded Sherwood Croft development on the edge of the highly sought-after village of Thorpe Willoughby.
A relaxing, family-focused development has several play parks and open spaces, perfect for kids playing out or family play.
In addition, Brayton Barff is just a couple of minutes' walk away and is an ideal nature walk for exercise, relaxation, or to walk the family dog.
Thorpe Willoughby is well located with plenty of amenities to aid family life. The village boasts a great pub, a pharmacy, a wonderful fish & chip shop and several small supermarkets.
Selby itself is just 5 minutes away by car, with plenty of larger supermarkets, restaurants and more right on your doorstep.
It is also home to a well-regarded primary school and very convenient for both Selby High School and the OFSTED Outstanding-rated Brayton Academy. Commuters will find the village incredibly useful.
Access to the M62, A1 and A19 is incredibly easy for those travelling by car.
For rail commuters, Selby station is nearby and offers direct train links to Leeds, York, Manchester, Hull and even London. The village is also served by several local bus routes.
MATERIAL INFORMATION Tenure: Freehold Council: North Yorkshire Council Council Tax Band: C Parking: Side-by-side parking for two vehicles Flood Risk - Rivers & Seas: Very Low Flood Risk - Surface Water: Very Low Conservation Area: No Mobile Phone Coverage (Estimated): EE: Good Coverage Vodafone: Good Coverage O2: Good Coverage Three: Good Coverage Broadband Speed (Estimated): Standard: 1 mbps Superfast: 62 mbps Ultrafast: 1800 mbps Lounge/Dining Room 5.1m x 4.5m - 16'9" x 14'9" Kitchen 3.2m x 2.3m - 10'6" x 7'7" Hallway 3.2m x 1.2m - 10'6" x 3'11" Guest WC 2.11m x 1m - 6'11" x 3'3" Principal Bedroom 3.5m x 3.2m - 11'6" x 10'6" Ensuite 1.99m x 1.7m - 6'6" x 5'7" Bedroom 2 3.3m x 2.4m - 10'10" x 7'10" Bedroom 3 2.2m x 2m - 7'3" x 6'7" Bathroom 2.4m x 1.8m - 7'10" x 5'11" First Floor Landing 2.9m x 2m - 9'6" x 6'7"
Value & comps
No previous sales on record.
Returns
Set an offer; the calculator follows it.
We're still gathering serviced-accommodation data for this area.
Archie refurb estimate: a Pro feature
0.0% below asking
This is not financial or investment advice. Prop AI Deals is not authorised by the Financial Conduct Authority (FCA) to provide investment advice.
All investment calculators, property analyses, and AI-generated insights are for informational purposes only. Property investment carries risk and may result in financial loss. All calculations should be independently verified and you should consult with FCA-authorised financial advisers before making any investment decisions.
Past performance does not guarantee future results. Tax implications vary by individual circumstances.
Deal
Properties like this can earn 2–3x BTL yields when converted to HMO, with retrofit costs around £10k/room. Sign in to see the full tier, yield projection, and cost breakdown.
Commercial properties like this can earn 30-50% higher yields when converted to residential under Class MA / Q / P / PA, with prior approval costing ~GBP 96/unit. Sign in to see the recommended route, yield uplift, and cost breakdown.
BRRR-suited properties can recycle 80-100% of investor capital on refi, leaving a high-yielding rental with most of the money out. Sign in to see the refurb cost stack, ARV projection, and refinance maths.
Detached + large garden = sub-division play. Pro tier unlocks the tier badge, plot size, uplift estimate, and regional land benchmark.
Short-lease flats trade at deep discount, but extending under the 1993 Act often costs far less than the discount. Pro tier unlocks the tier badge, premium breakdown, long-lease ARV and arbitrage maths.
See projected short-stay revenue vs a vanilla BTL for this property.
See real sub-let margins (HMO room rates & SA nightly rates) vs the landlord rent.
Area
Agent & docs

FAQ
About Chestnut Drive, Thorpe Willoughby, Selby, YO8
Explore nearby