3-bedroom semi-detached house · LE17 5QX
For saleListed 131 days
Opportunity summary
See Archie’s verdict, returns by strategy and what to check before viewing.
About
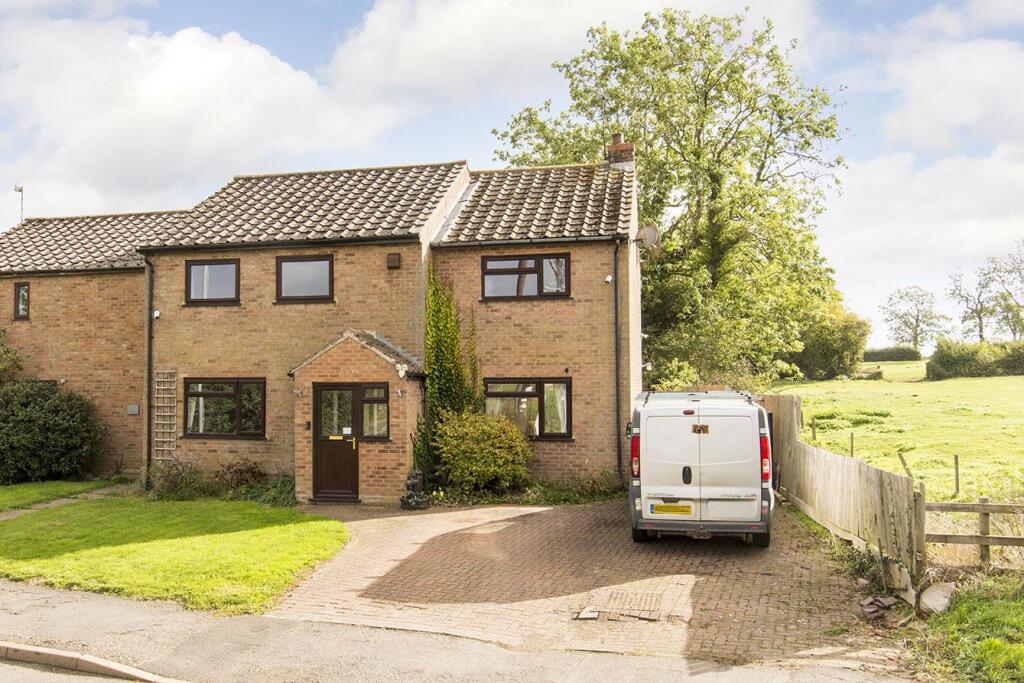
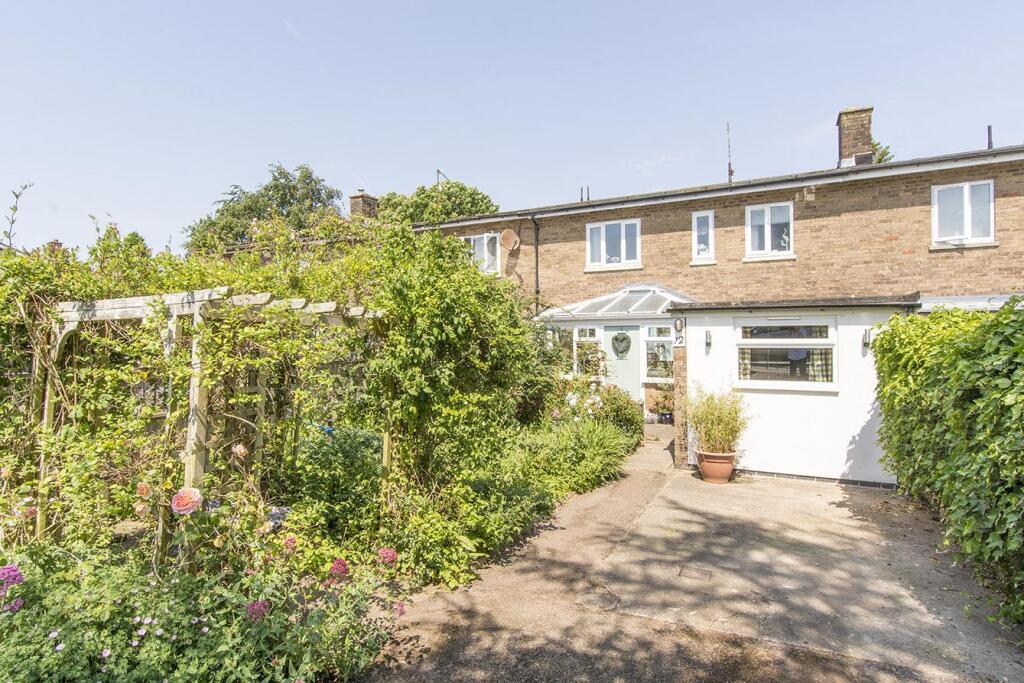
Located in the charming village of Upper Bruntingthorpe, this beautifully renovated three-bedroom semi-detached house on Churchill Drive offers a perfect blend of modern living and traditional comfort.
The property has been meticulously updated by the current owner, ensuring a fresh and inviting atmosphere throughout.
Upon entering, you are greeted by a welcoming entrance hall featuring a new composite front door.
The heart of the home is the stunning open-plan living and dining kitchen, which boasts a central island and bi-folding doors that seamlessly connect the indoor space to the outdoor garden.
This design not only enhances the natural light but also creates an ideal setting for entertaining family and friends.
The property comprises two spacious double bedrooms and a single bedroom, providing ample space for a growing family or guests.
The modern shower room is tastefully designed, offering a stylish and functional space for daily routines.
Outside, the garden is predominantly laid to lawn, complemented by a paved patio area, perfect for al fresco dining or simply enjoying the tranquil surroundings.
A gate at the bottom of the garden grants access to The Green, adding to the appeal of this delightful home.
To the front, you will find a single garage along with a driveway that provides off-road parking for one vehicle, ensuring convenience for residents and visitors alike.
This property is a true gem, combining contemporary features with a lovely village setting, making it an ideal choice for those seeking a comfortable and stylish home. No upward chain.
Entrance Hall - 4.17m x 1.75m (13'8" x 5'9") - Enter into the property via a new composite door into the spacious hall where you will find luxury vinyl flooring and a new grey radiator.
There is an understairs storage cupboard and the stairs rising to the first floor.
Kitchen/Living/Dining - 7.32m x 5.49m x (3.15m) (24' x 18' x (10'4")) - The heart of the home is this amazing living space which is perfect for entertaining friends and family or simply enjoying a relaxing night in.
The kitchen is fitted with a range of modern gloss cabinets with complimenting work surfaces, an undermounted sink with mixer taps, built in oven, combination microwave and an integrated fridge freezer.
The large central island has an induction hob and is fitted with cabinets and drawers with complimenting work surfaces. There is a useful breakfast bar seating area.
Kitchen Area - Living Area - Landing - There is a window to the side aspect and a loft hatch.
Communicating oak internal doors give access to the bedrooms and the shower room Bedroom One - 3.89m x 3.07m (12'9" x 10'1") - A double bedroom with a window to the front aspect and fitted blinds.
New grey radiator. Bedroom One (Photo Two) - Bedroom Two - 2.54m x 3.35m (max) (1.55m x 1.04m) (8'4" x 11'0 ( - A double bedroom with a window overlooking the garden and a new grey radiator.
Bedroom Two (Photo Two) - Bedroom Three - 2.29m x 2.69m (7'6" x 8'10") - A single bedroom with a window to the front aspect which is fitted with blinds and there is an over stairs cupboard.
This room is currently being used as a dressing room.
Bedroom Three (Photo Two) - Shower Room - 1.68m x 2.90m (5'6" x 9'6") - The shower room has been completely re fitted with modern back to wall W/C, wash hand basin set onto a drawer unit, a walk-in shower with a glass partition screen, dual shower heads and a black heated towel rail.
Ceramic wall and floor tiling and an opaque window to the rear aspect. Garden - The south facing garden is private and is mainly laid to lawn with a crazy-paved patio and shrub borders.
There is a gate at the bottom of the garden opens into the green.
Rear Aspect - Outside & Parking - There is a single garage which has an up and over door to the front , a personal door to the rear and power & light is connected.
The drive provides off road parking and there is a front garden which is mainly laid to lawn with shrub borders.
The Green - Note For Prospective Buyers - Upon acceptance of an offer, all buyers will need to undertake an identification check for which there will be a charge of £50+VAT per person (non-refundable).
These checks are completed to meet our obligations under Anti Money Laundering Regulations (AML) and are a legal requirement.
Value & comps
No previous sales on record.
Returns
Set an offer; the calculator follows it.
We're still gathering serviced-accommodation data for this area.
Archie refurb estimate: a Pro feature
0.0% below asking
This is not financial or investment advice. Prop AI Deals is not authorised by the Financial Conduct Authority (FCA) to provide investment advice.
All investment calculators, property analyses, and AI-generated insights are for informational purposes only. Property investment carries risk and may result in financial loss. All calculations should be independently verified and you should consult with FCA-authorised financial advisors before making any investment decisions.
Past performance does not guarantee future results. Tax implications vary by individual circumstances.
Deal
Properties like this can earn 2–3x BTL yields when converted to HMO, with retrofit costs around £10k/room. Sign in to see the full tier, yield projection, and cost breakdown.
Commercial properties like this can earn 30-50% higher yields when converted to residential under Class MA / Q / P / PA, with prior approval costing ~GBP 96/unit. Sign in to see the recommended route, yield uplift, and cost breakdown.
BRRR-suited properties can recycle 80-100% of investor capital on refi, leaving a high-yielding rental with most of the money out. Sign in to see the refurb cost stack, ARV projection, and refinance maths.
Detached + large garden = sub-division play. Pro tier unlocks the tier badge, plot size, uplift estimate, and regional land benchmark.
Short-lease flats trade at deep discount, but extending under the 1993 Act often costs far less than the discount. Pro tier unlocks the tier badge, premium breakdown, long-lease ARV and arbitrage maths.
See projected short-stay revenue vs a vanilla BTL for this property.
See real sub-let margins (HMO room rates & SA nightly rates) vs the landlord rent.
Area
Agent & docs

FAQ
About Churchill Drive, Upper Bruntingthorpe, Lutterworth
Explore nearby