We've tightened what earns a Pursue. A home now needs a published valuation, a strategy that still makes money after real running costs and lender stress tests, and no listing problems that would stop a mortgage. You'll see fewer Pursues, and each one has been checked harder.
See how verdicts work2-bedroom bungalow · LE17 5RL
For saleListed 122 days
Opportunity summary
See Archie’s verdict, returns by strategy and what to check before viewing.
About
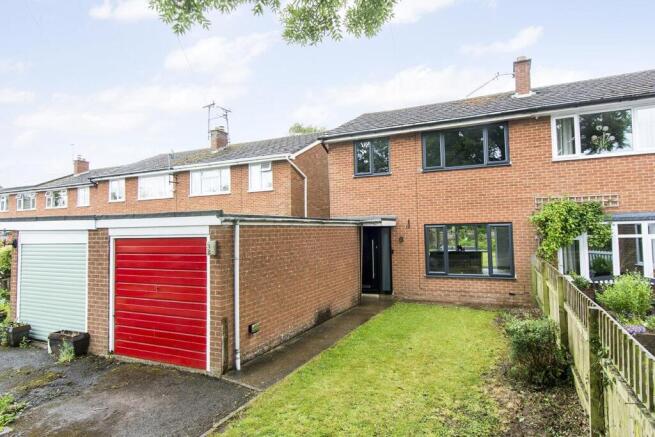
Nestled in the charming village of Walton, this exquisite two-bedroom detached bungalow on Chapel Lane offers a remarkable opportunity for those seeking a modern and stylish home.
Constructed just two years ago, this property showcases contemporary living at its finest, with a spacious and thoughtfully designed interior that meets the highest standards.
Upon entering, you are greeted by a bright and airy lounge that seamlessly connects to a versatile extension, currently utilised as a home office or snug.
This delightful space features elegant French doors that open directly onto the beautifully landscaped garden, creating an ideal setting for relaxation or entertaining guests.
The heart of the home is the stylish kitchen, fully equipped with integrated appliances and a convenient boiling water tap, making meal preparation a true pleasure.
Both bedrooms are generously proportioned doubles, with the principal bedroom featuring a chic en-suite shower room.
A separate family bathroom ensures comfort and convenience for guests and the second bedroom alike.
Designed for year-round comfort, the bungalow is equipped with an air source heat pump and underfloor heating throughout, complemented by solar panels that enhance energy efficiency and help reduce utility costs.
Storage solutions are well-considered, with a partially boarded loft accessible via a fitted ladder, providing practical space for your belongings.
The property also boasts private parking for two vehicles, complete with an electric car charging point, catering to the needs of modern living.
This exceptional bungalow harmoniously blends energy-efficient features with contemporary design, making it an ideal choice for those seeking a stylish and low-maintenance home in a tranquil village setting.
We highly recommend viewing this property to fully appreciate the quality and comfort it has to offer.
Entrance Hall - 7.29m x 1.35m (23'11" x 4'5") - Enter into this warm and welcoming hall where you will find engineered oak underfloor heating and oak internal doors giving access to all rooms.
Open Plan Living Kitchen Dining - 7.42m x 4.14m (24'4" x 13'7") - This beautiful open plan living space is truly the heart of the home and is the perfect space to entertain friends and family and to relax in after a long day.
The kitchen is fitted with a wide range of modern cabinets with quartz work surfaces.
The appliances include 'Bosch' eye-level double oven with induction hob and extractor canopy over, Integral dishwasher and fridge freezer.
Undermounted composite bowl and half sink unit with mixer taps. There is ample room for a dining table and sofas.
There is a window overlooking the garden and a set of French doors opening into the snug / work from home office. Engineered oak underfloor heating throughout.
Living Area - Home Office / Snug - 3.53m x 2.92m (11'7" x 9'7") - This flexible addition has a window to the rear aspect and a set of French doors opening into the garden, Engineered oak flooring throughout.
Utility Room - 2.87m x 1.57m (9'5" x 5'2") - Fitted with modern cabinets with quartz work surfaces, composite undermounted sink with mixer taps, space for a washing machine and a tumble dryer.
Ceramic tiled flooring throughout with underfloor heating. A door gives access to the outside.
Bedroom One - 2.87m x 4.17m (9'5" x 13'8") - A double bedrooms with a window to the front aspect fitted with shutters. A double bedroom with ample space for wardrobes and has underfloor heating.
En-Suite - 2.87m x 0.97m (9'5" x 3'2" ) - Fitted with a low-level W/C, hand wash basin set onto a vanity cupboard, bath with dual head shower and side screen and a heated towel rail.
An opaque window to the side aspect fitted with shutters. Ceramic wall tiles and underfloor heating throughout.
En-Suite (Photo Two) - Bedroom Two - 2.87m x 3.58m (9'5" x 11'9") - A double bedroom with ample room for wardrobes.
There is a window to the front aspect fitted with shutters and underfloor heating throughout.
Dressing Room - 1.75m (max) x 0.97m (min) x 2.87m (5'9" (max) x 3' - This space is perfect to store clothes and shoes with underfloor heating.
There is loft hatch access into the loft which is partly boarded and has a ladder. There is a cupboard housing the underfloor heating and hot water cylinder.
Bathroom - 1.78m x 2.87m (5'10" x 9'5") - Fitted with a low-level W/C, pedestal hand wash basin set onto a vanity cupboard, shower with bi folding doors, bath with dual head shower and side screen and a heated towel rail.
An opaque window to the side aspect is fitted with shutters. Ceramic wall tiles and underfloor heating throughout.
Bathroom (Photo Two) - Garden - The pretty wrap around landscaped garden is mainly laid to lawn into a paved patio area with well stocked shrub borders.
There is an additional pergola that offers a brilliant degree of shade - great for those sunny months. To the side there is space for a garden shed.
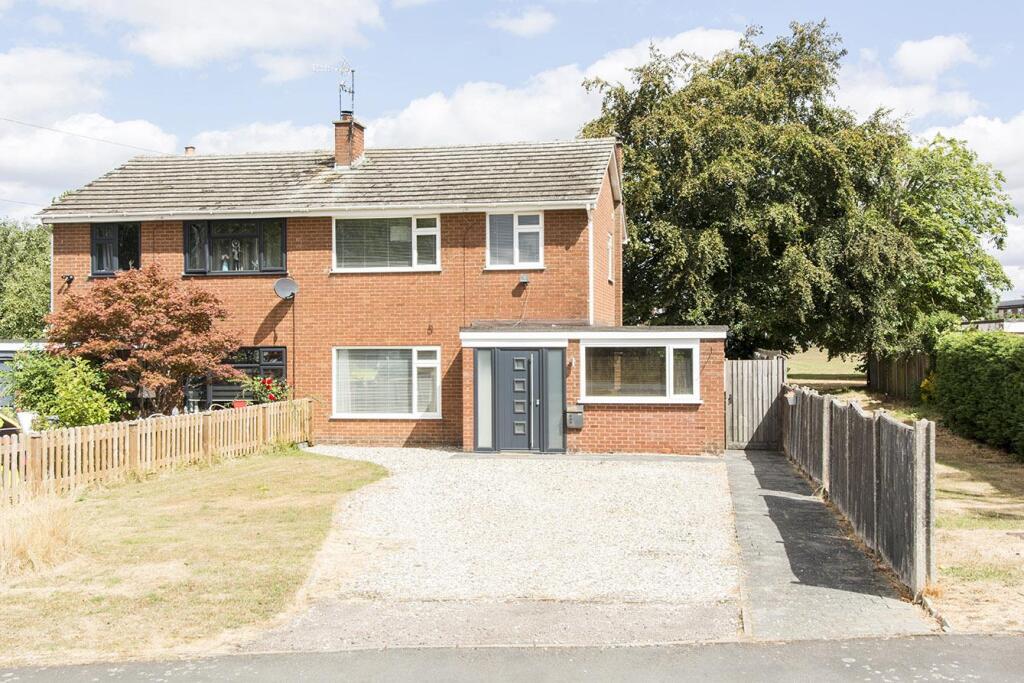
There is gated side access to the other side Rear Aspect Photo - Outside & Parking - The gravel drive provides off road parking for several vehicles and there is an electric car charging point.
Note For Prospective Buyers - Upon acceptance of an offer, all buyers will need to undertake an identification check for which there will be a charge of £50+VAT per person (non-refundable).
These checks are completed to meet our obligations under Anti Money Laundering Regulations (AML) and are a legal requirement.
Value & comps
No previous sales on record.
Returns
Set an offer; the calculator follows it.
We're still gathering serviced-accommodation data for this area.
Archie refurb estimate: a Pro feature
0.0% below asking
This is not financial or investment advice. Prop AI Deals is not authorised by the Financial Conduct Authority (FCA) to provide investment advice.
All investment calculators, property analyses, and AI-generated insights are for informational purposes only. Property investment carries risk and may result in financial loss. All calculations should be independently verified and you should consult with FCA-authorised financial advisers before making any investment decisions.
Past performance does not guarantee future results. Tax implications vary by individual circumstances.
Deal
Properties like this can earn 2–3x BTL yields when converted to HMO, with retrofit costs around £10k/room. Sign in to see the full tier, yield projection, and cost breakdown.
Commercial properties like this can earn 30-50% higher yields when converted to residential under Class MA / Q / P / PA, with prior approval costing ~GBP 96/unit. Sign in to see the recommended route, yield uplift, and cost breakdown.
BRRR-suited properties can recycle 80-100% of investor capital on refi, leaving a high-yielding rental with most of the money out. Sign in to see the refurb cost stack, ARV projection, and refinance maths.
Detached + large garden = sub-division play. Pro tier unlocks the tier badge, plot size, uplift estimate, and regional land benchmark.
Short-lease flats trade at deep discount, but extending under the 1993 Act often costs far less than the discount. Pro tier unlocks the tier badge, premium breakdown, long-lease ARV and arbitrage maths.
See projected short-stay revenue vs a vanilla BTL for this property.
See real sub-let margins (HMO room rates & SA nightly rates) vs the landlord rent.
Area
Agent & docs

FAQ
About Chapel Lane, Walton, Lutterworth
Explore nearby