We've tightened what earns a Pursue. A home now needs a published valuation, a strategy that still makes money after real running costs and lender stress tests, and no listing problems that would stop a mortgage. You'll see fewer Pursues, and each one has been checked harder.
See how verdicts work5-bedroom house · BB4 8UW
For saleReduced £49 (−0%) on 16 SepListed 77 days
Opportunity summary
See Archie’s verdict, returns by strategy and what to check before viewing.
About
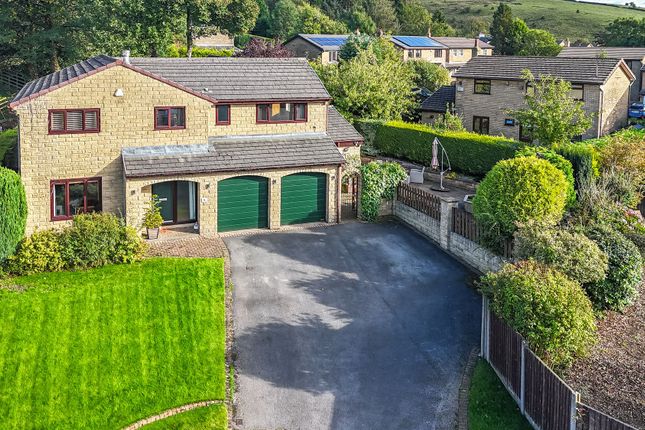
An outstanding detached family home finished to an exceptional standard.
Boasting five bedrooms, three reception areas and breathtaking open-plan living, this beautifully extended residence offers luxury, versatility and space in equal measure.
With stunning kitchen and bathroom installations, superb entertaining areas and a flexible ground floor guest suite, this is a home designed for modern family life.
Early viewing is essential to appreciate the quality, scale and specification on offer.
Quite simply one of the loveliest family homes to come to the market in recent times, this exceptional five-bedroom detached residence has been thoughtfully extended and comprehensively upgraded to create a stunning contemporary home of remarkable quality.
Boasting three versatile open plan reception areas, two luxurious en-suite shower rooms, and an impressive family bathroom, this outstanding property is perfectly suited to modern family living and entertaining on a grand scale.
Beautifully presented throughout, the accommodation is warmed by gas central heating and benefits from double glazing, with every room finished to an exceptional standard.
The property opens into an impressive entrance hallway, recently redecorated with quality flooring and offering an immediate sense of space and elegance.
A staircase rises to the first floor, whilst internal access leads directly into the generous garage. A contemporary ground floor WC provides additional convenience for guests.
The true centrepiece of this remarkable home is the spectacular full-width rear extension.
Cleverly designed to create an expansive open-plan family living space, it effortlessly combines lounge, dining and entertaining areas beneath one roof.
A feature multi-fuel stove provides a cosy focal point during the winter months, whilst impressive bi-fold doors flood the room with natural light and seamlessly connect the interior with the rear garden, creating the perfect environment for family gatherings and summer entertaining.
The stunning kitchen has been designed with both style and practicality in mind, featuring an extensive range of sleek j-pull wall and base units complemented by luxurious quartz work surfaces.
A comprehensive selection of high-end integrated appliances ensures the kitchen is equally suited to everyday family life and hosting guests, whilst generous preparation and storage space complete this impressive culinary hub.
Adding further versatility to the ground floor is an excellent double bedroom with fitted wardrobes and a beautifully appointed en-suite shower room.
This superb space is ideal for multi-generational living, visiting relatives or independent teenagers, offering privacy without compromise.
To the first floor, the quality continues with four further generously proportioned bedrooms.
The magnificent principal suite is particularly impressive, offering an extensive range of fitted wardrobes together with a truly luxurious en-suite shower room finished with quartz vanity surfaces, premium sanitaryware and contemporary tiling.
Bedroom Two is another standout room, enjoying pleasant views across the rear garden whilst benefiting from fitted wardrobes and a dedicated study area, making it ideal for those working or studying from home.
Completing the accommodation is a stunning four-piece family bathroom featuring a freestanding-style bath, separate shower enclosure, wash hand basin and WC, all finished with elegant modern fittings.
Externally, the property is equally impressive.
A generous driveway provides ample off-road parking and leads to the integral garage, whilst to the rear an attractive enclosed garden has been designed for low maintenance, providing an ideal outdoor space for relaxing, entertaining and family enjoyment.
Location Billington Avenue occupies a highly sought-after residential position on the outskirts of Rawtenstall, one of Rossendale's most desirable market towns.
The property enjoys excellent access to a wide range of local amenities including highly regarded schools, supermarkets, independent shops, cafés, restaurants and leisure facilities.
Rawtenstall town centre is only a short distance away, whilst the beautiful surrounding countryside offers countless walking and cycling routes.
Excellent transport links via the A56/M66 provide straightforward commuting towards Manchester and beyond, making this an ideal location for families seeking both convenience and a semi-rural lifestyle.
Buyers Note: As part of making an offer, we’re required by law to complete Anti-Money Laundering (aml) checks to confirm the identity of all purchasers.
To cover the cost of this process, a fee of £48 inc VAT per buyer is payable when your offer is accepted.
This is a standard requirement for all buyers and helps us ensure your offer can be progressed as quickly and smoothly as possible.
Anti-Money Laundering (aml) Checks - As part of making an offer, we’re required by law to complete Anti-Money Laundering (aml) checks to confirm the identity of all purchasers.
To cover the cost of this process, a fee of £48 inc VAT per buyer is payable when your offer is accepted.
This is a standard requirement for all buyers and helps us ensure your offer can be progressed as quickly and smoothly as possible.
Value & comps
No previous sales on record.
Returns
Set an offer; the calculator follows it.
We're still gathering serviced-accommodation data for this area.
Archie refurb estimate: a Pro feature
0.0% below asking
This is not financial or investment advice. Prop AI Deals is not authorised by the Financial Conduct Authority (FCA) to provide investment advice.
All investment calculators, property analyses, and AI-generated insights are for informational purposes only. Property investment carries risk and may result in financial loss. All calculations should be independently verified and you should consult with FCA-authorised financial advisers before making any investment decisions.
Past performance does not guarantee future results. Tax implications vary by individual circumstances.
Deal
Properties like this can earn 2–3x BTL yields when converted to HMO, with retrofit costs around £10k/room. Sign in to see the full tier, yield projection, and cost breakdown.
Commercial properties like this can earn 30-50% higher yields when converted to residential under Class MA / Q / P / PA, with prior approval costing ~GBP 96/unit. Sign in to see the recommended route, yield uplift, and cost breakdown.
BRRR-suited properties can recycle 80-100% of investor capital on refi, leaving a high-yielding rental with most of the money out. Sign in to see the refurb cost stack, ARV projection, and refinance maths.
Detached + large garden = sub-division play. Pro tier unlocks the tier badge, plot size, uplift estimate, and regional land benchmark.
Short-lease flats trade at deep discount, but extending under the 1993 Act often costs far less than the discount. Pro tier unlocks the tier badge, premium breakdown, long-lease ARV and arbitrage maths.
See projected short-stay revenue vs a vanilla BTL for this property.
See real sub-let margins (HMO room rates & SA nightly rates) vs the landlord rent.
Area
Agent & docs

FAQ
About 2, Billington Avenue, Rossendale
Explore nearby