6-bedroom house · TR12 6BD
For saleReduced £25k (−3.8%) on 29 SepListed 80 days
Opportunity summary
See Archie’s verdict, returns by strategy and what to check before viewing.
About
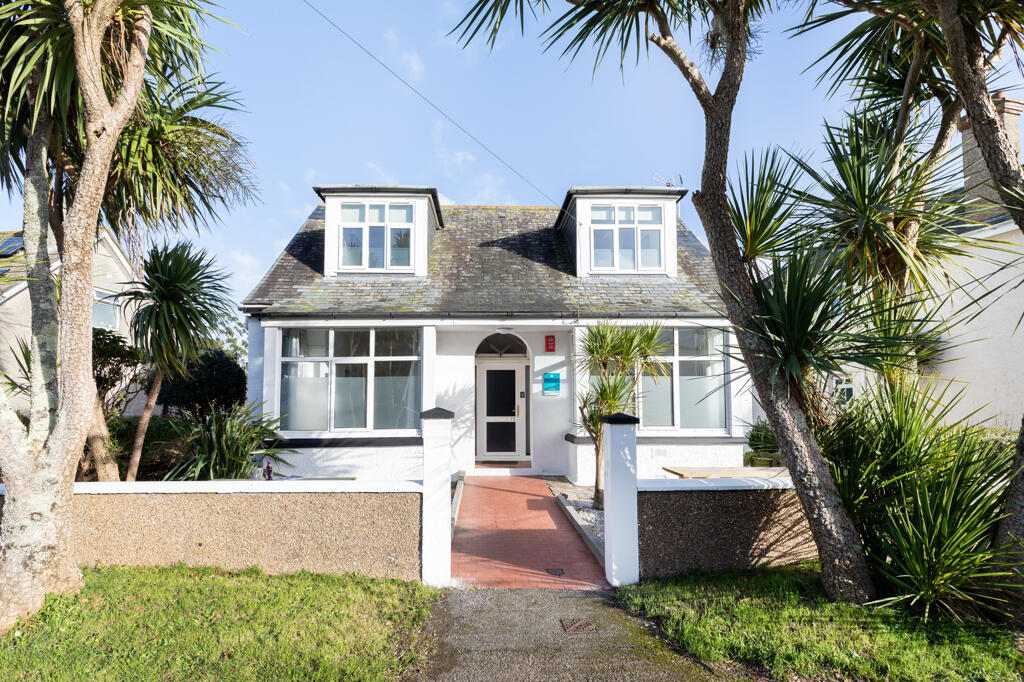
A very rare opportunity to purchase this impressive 6-bedroom Manor House, cherished as a happy family home for the past 20 years.
Nestled in a tucked-away countryside setting, it offers extensive gardens and a 1-bedroom holiday lodge within the grounds. This exceptional property must be viewed to be fully appreciated.
Call now on . Access To access the property, you drive through a local farm and its courtyard.
The farm, Rocket Gardens, primarily consists of polytunnels where organic plants, herbs, and fruit are grown.
As a result, it is a peaceful working farm with very few animals and minimal traffic, providing a quiet and relaxing approach to the property.
History Treverry Manor occupies a fascinating position within the ancient landscape of Mawgan-in-Meneage, an area steeped in Cornish history, faith and tradition.
The parish of Mawgan has origins dating back many centuries, with the settlement recorded in the Domesday survey of 1086 and a long association with early Christian heritage.
The surrounding countryside, close to the Helford River and Gweek, has historically been shaped by farming estates, woodland, waterways and important local families.
Local history records describe Treverry as having connections with an earlier religious foundation, traditionally believed to have been used as a retreat by monks.
Such secluded sites were often chosen for contemplation and prayer, taking advantage of Cornwall’s peaceful valleys, woodland and proximity to natural waterways.
The sense of tranquillity that remains today reflects the character of this historic landscape, where ancient routes, settlements and religious influences have (truncated) Pathway leading to entrance door, with granite arched surround, Cornish Oak door giving access to ...
Entrance Porch In turn leading to the inner hall though an additional granite arched doorway. Entrance Hall Flagstone flooring, door to ...
Living Room (6.55m x 4.14m (21' 6" x 13' 7")) Double glazed window to the front aspect, carpet flooring, feature fireplace with wood burning stove insitu, and wooden mantel surround.
Radiator, recessed side cupboards, lights above.
Dining Room (5.61m x 4.42m (18' 5" x 14' 6")) Double glazed uPVC window to the front aspect, flagstone tiled flooring, multi fuel burner with back boiler and granite fireplace surround. Lights above.
Door to ...
Kitchen (4.9m x 3.15m (16' 1" x 10' 4")) Double glazed uPVC window to the rear aspect, wooden stable door with glazed window to the side, selection of base units, wooden worktops, tiled splashbacks, recessed Belfast style sink, Calor gas cooker insitu, recessed spotlights above, tiled flagstone flooring, space for fridge/freezer and undercounter dishwasher.
Door to ... Inner Hallway Step leading up to ... Utility Room/WC Wash hand basin, sink, points for washing machine and tumble dryer. To the side is a set of stairs down which lead to the cellar.
Wooden staircase to the first floor landing, with uPVC double glazed window to the rear aspect. Main Landing Doors leading to ...
Bedroom One (4.98m x 3.45m (16' 4" x 11' 4")) Double glazed uPVC window to the rear aspect, door to immersion cupboard, lights above.
Bedroom Two (4.98m x 3.45m (16' 4" x 11' 4")) Double glazed uPVC window to the front aspect, light above, radiator, wash hand basin, double doors to wardrobe.
Bedroom Three (4.37m x 4.06m (14' 4" x 13' 4")) Double glazed uPVC window to the front aspect, light above, radiator.
Bedroom Four/Study (0.36m x 3.15m (1' 2" x 10' 4")) Recessed wardrobes, light above, radiator. Bedroom Five (2.82m x 2.18m (9' 3" x 7' 2")) Double glazed uPVC window to front, light above, radiator.
Bedroom Six (2.92m x 2.74m (9' 7" x 9' 0")) Double glazed uPVC window to front aspect, light above, radiator.
Bathroom Double glazed uPVC window to the front aspect, tiled floor, beam vaulted ceiling, pedestal sink wash hand basin with tiled splashback, WC, free standing bath with shower attachment, light and extractor above, corner single enclosure shower.
Caravan Lodge In the garden is the detached one bedroom extended caravan.
The Certificate of lawfulness would allow for a straightforward application for planning for a new build property on the site of the the static caravan.
Living/Dining Room/Kitchen (8.46m x 2.95m (27' 9" x 9' 8")) Double glazed uPVC windows, entrance door, selection of base units, free standing cooker, stainless steel sink and drainer with mixer tap, space for under counter fridge/freezer.
Door to ... Shower Room WC, wash hand basin, shower, double glazed window.
Bedroom (4.32m x 3.5m (14' 2" x 11' 6")) Double glazed windows to the rear and side elevations, electric radiator, carpet flooring.
Large Timber Garage/Shed (10.97m x 9.63m (36' 0" x 31' 7")) Located in the gardens. Parking The property offers generous parking in the front garden and in front of the shed/garage.
The Gardens To the front of the property is a large laid to lawn garden area, with paved pathways, selections of mature planted beds, trees and shrubs, bordered by stone walling to the neighbouring property and natural hedging around the perimeter of the garden.
The gardens also include a selection of shed and outbuildings.
Agents Note Water comes via the local farm at a charge of £500 per year, this is brought to the property via the neighbouring property, through the loft and into their house.
You have a legal access to the farm borehole. They have a solar thermal system which heats the water between May to September, and then have a backup system through the winter months.
Drainage: The septic tank is joint shared with the neighbouring property, and has an additional run off into the farms private drainage system, which is a large ? Tank.
The property does have a partial Flying Freehold over the neighbouring property, which is one of the bedrooms to the main house being over the office to the neighbouring property.
The property is not Listed The Caravan Lodge has its own Council Tax Band and a Certificate of Lawfulness, and was previously rented out for 15 years, but has now for the last three years been a successful AirBnB, bringing in approximately £10,000 per year.
The road and lane leading to (truncated)
Value & comps
No previous sales on record.
Returns
Set an offer; the calculator follows it.
We're still gathering serviced-accommodation data for this area.
Archie refurb estimate: a Pro feature
0.0% below asking
This is not financial or investment advice. Prop AI Deals is not authorised by the Financial Conduct Authority (FCA) to provide investment advice.
All investment calculators, property analyses, and AI-generated insights are for informational purposes only. Property investment carries risk and may result in financial loss. All calculations should be independently verified and you should consult with FCA-authorised financial advisers before making any investment decisions.
Past performance does not guarantee future results. Tax implications vary by individual circumstances.
Deal
Properties like this can earn 2–3x BTL yields when converted to HMO, with retrofit costs around £10k/room. Sign in to see the full tier, yield projection, and cost breakdown.
Commercial properties like this can earn 30-50% higher yields when converted to residential under Class MA / Q / P / PA, with prior approval costing ~GBP 96/unit. Sign in to see the recommended route, yield uplift, and cost breakdown.
BRRR-suited properties can recycle 80-100% of investor capital on refi, leaving a high-yielding rental with most of the money out. Sign in to see the refurb cost stack, ARV projection, and refinance maths.
Detached + large garden = sub-division play. Pro tier unlocks the tier badge, plot size, uplift estimate, and regional land benchmark.
Short-lease flats trade at deep discount, but extending under the 1993 Act often costs far less than the discount. Pro tier unlocks the tier badge, premium breakdown, long-lease ARV and arbitrage maths.
See projected short-stay revenue vs a vanilla BTL for this property.
See real sub-let margins (HMO room rates & SA nightly rates) vs the landlord rent.
Area
Agent & docs
FAQ
About Treverry Manor,, Mawgan, Cornwall
Explore nearby