We've tightened what earns a Pursue. A home now needs a published valuation, a strategy that still makes money after real running costs and lender stress tests, and no listing problems that would stop a mortgage. You'll see fewer Pursues, and each one has been checked harder.
See how verdicts work3-bedroom bungalow · TR11 5GA
For saleReduced £45k (−7.8%) on 11 JulListed 245 days
Opportunity summary
See Archie’s verdict, returns by strategy and what to check before viewing.
About
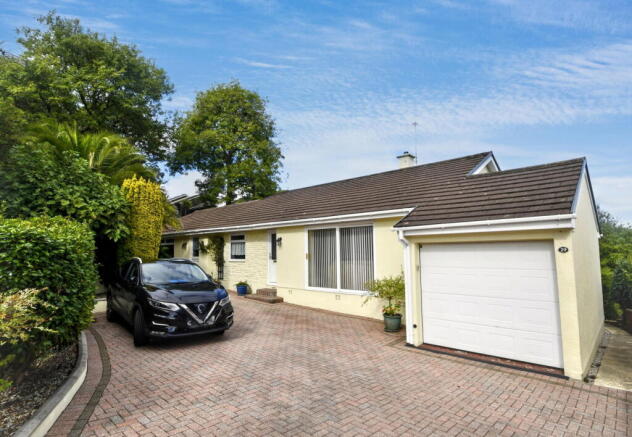
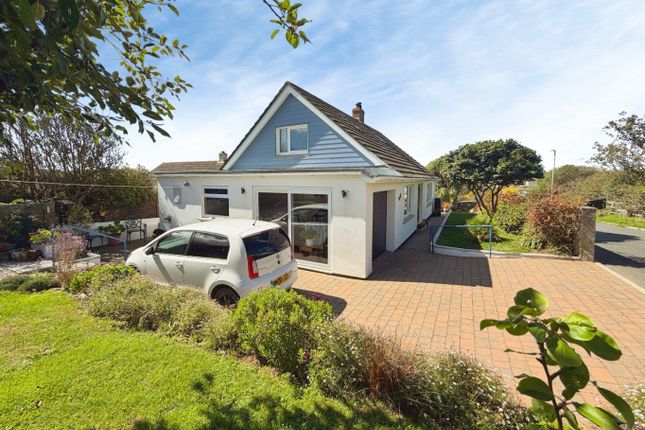
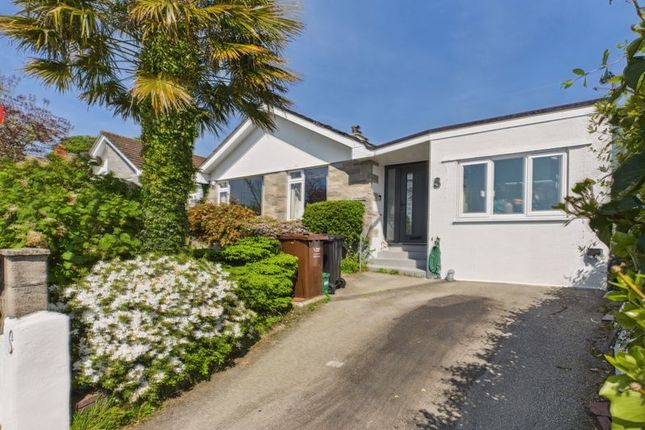
Offered to the market for the first time in 30 years, "Tregarne" is a rare and distinctive three-bedroomed extended detached bungalow.
Occupying an enviable position off a quiet lane in the sought-after Goldenbank area, this cherished home is set within a generous plot.
The property offers significant further scope for extension or the potential to create a separate detached residence within the grounds, subject to the necessary planning consents (STPP).
Key Features - First Time on the Market in 30 Years - Significant Development Potential: Large plot with scope for extension, annexe, or secondary dwelling (STPP).
- Extended Accommodation: Three well-proportioned bedrooms and versatile living spaces. - Large Single Garage/Workshop: (5.71m x 4.51m) complete with power, lighting, and workbench.
- Prime Coastal Location: Within a short walk of Swanpool Beach and coastal paths. - Modern Comforts: Gas central heating and full double glazing throughout.
Accommodation Entrance and Reception Upon entering through the main entrance hall, a door to the left leads directly into the formal dining area, ensuring a practical and immediate flow for entertaining.
To the right, a charming archway opens into a bright and versatile reception space, ideal for use as a snug or home office, currently featuring a bespoke wooden bar counter, display shelving, and a radiator.
Inner Hallway The central hub of the home provides access to all principal rooms and includes a built-in cloaks cupboard, telephone point, radiator, and a ceiling hatch providing access to the loft space.
Living / Dining Room An expansive, dual-aspect reception space designed for both family life and formal entertaining.
The lounge area is centered around a feature stone fireplace with a raised hearth, TV point, and a radiator.
A wide archway connects to the formal Dining Area, which enjoys large windows overlooking the gardens, secondary access back to the hall, and a further radiator.
Kitchen A modern kitchen fitted with high-gloss cream units and granite-effect worktops, featuring integrated appliances including a stainless steel eye-level double oven and a four-ring gas hob.
The workspace features a black composite sink with a chrome mixer tap set beneath a large window, with further space for a dishwasher, a radiator, and a door leading to an open porch.
Bedrooms & Utility The property features three well-proportioned bedrooms with windows to the side aspect, each benefiting from a radiator.
Located conveniently off the primary bedroom is a generous sunroom-style utility, bathed in natural light through glazed panels; this multi-functional space features tiled flooring, ample room for laundry appliances, and a radiator.
Family Bathroom A well-appointed and spacious bathroom featuring two frosted windows to the rear, ensuring a bright yet private space.
The suite is fully tiled with a decorative floral border and comprises a panelled bath with timber-effect detailing, a concealed-cistern WC, a white vanity unit with an integrated wash basin, a separate shower cubicle with a Mira shower, and a radiator.
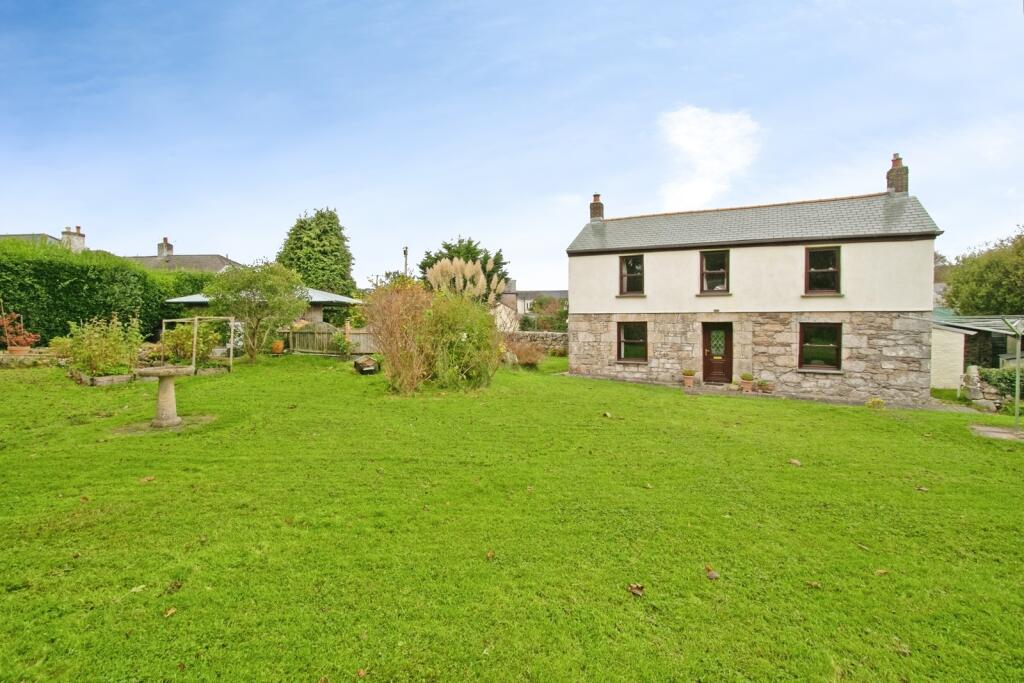
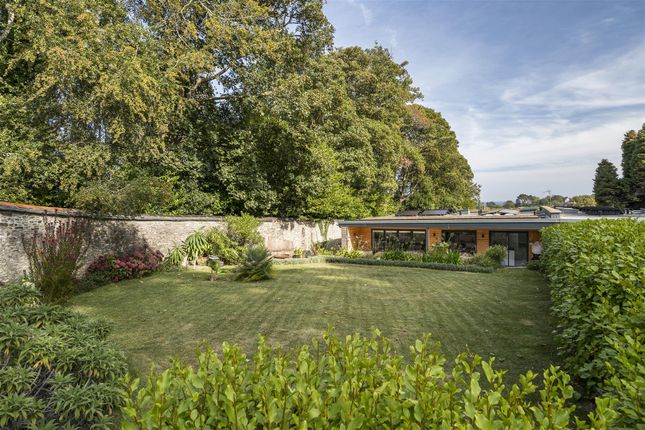
Outside Gardens The property is set within well-maintained landscaped gardens.
Gently sloping lawns are complemented by a stone-edged garden pond, rockery borders, and a variety of mature specimen plants and palms, providing natural screening and year-round interest.
Garage and Parking A long tarmacadam driveway provides ample off-road parking and leads to a substantial detached garage (5.71m x 4.51m).
Notably larger than a standard single, this versatile space includes an up-and-over door, side pedestrian access, and windows for natural light.
Equipped with power, lighting, and an extensive fixed workbench, it is an ideal space for a hobbyist.
Location & Amenities Falmouth is frequently cited as one of the UK's most desirable places to live, blending maritime heritage with a vibrant creative scene.
Tregarne is perfectly positioned for outdoor enthusiasts, located near the Swanpool Beach nature reserve and the South West Coast Path.
The town centre offers an array of artisan galleries and seafood eateries, while excellent transport links via nearby train stations provide easy access to the wider county.
Agents Note: The property is served by a septic tank located in the front garden. Directions: From The Moor, follow Killigrew Street onto Penmere Hill and continue onto Boslowick Road.
Turn left onto Bickland Water Road and, just past the turning for Davey’s Close and before the roundabout, turn left into the lane; the property is located approximately 80 metres along on the right.
What3words: ///poker.patio.boxer
Value & comps
No previous sales on record.
Returns
Set an offer; the calculator follows it.
We're still gathering serviced-accommodation data for this area.
Archie refurb estimate: a Pro feature
0.0% below asking
This is not financial or investment advice. Prop AI Deals is not authorised by the Financial Conduct Authority (FCA) to provide investment advice.
All investment calculators, property analyses, and AI-generated insights are for informational purposes only. Property investment carries risk and may result in financial loss. All calculations should be independently verified and you should consult with FCA-authorised financial advisers before making any investment decisions.
Past performance does not guarantee future results. Tax implications vary by individual circumstances.
Deal
Properties like this can earn 2–3x BTL yields when converted to HMO, with retrofit costs around £10k/room. Sign in to see the full tier, yield projection, and cost breakdown.
Commercial properties like this can earn 30-50% higher yields when converted to residential under Class MA / Q / P / PA, with prior approval costing ~GBP 96/unit. Sign in to see the recommended route, yield uplift, and cost breakdown.
BRRR-suited properties can recycle 80-100% of investor capital on refi, leaving a high-yielding rental with most of the money out. Sign in to see the refurb cost stack, ARV projection, and refinance maths.
Detached + large garden = sub-division play. Pro tier unlocks the tier badge, plot size, uplift estimate, and regional land benchmark.
Short-lease flats trade at deep discount, but extending under the 1993 Act often costs far less than the discount. Pro tier unlocks the tier badge, premium breakdown, long-lease ARV and arbitrage maths.
See projected short-stay revenue vs a vanilla BTL for this property.
See real sub-let margins (HMO room rates & SA nightly rates) vs the landlord rent.
Area
Agent & docs

FAQ
About Tregarne,, Goldenbank, Cornwall
Explore nearby