4-bedroom detached house · NR13 5BU
For saleListed 1 day
Opportunity summary
See Archie’s verdict, returns by strategy and what to check before viewing.
About
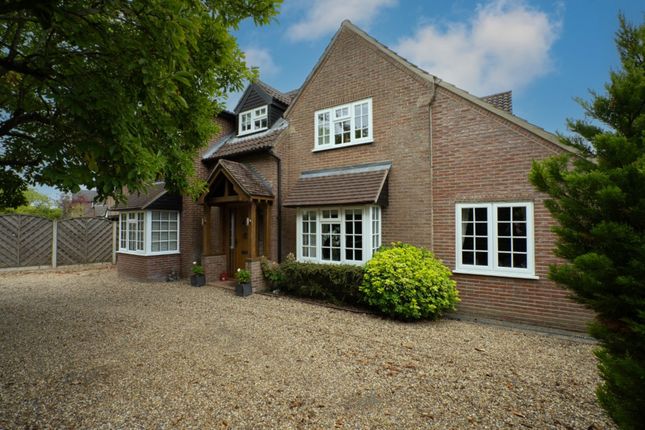
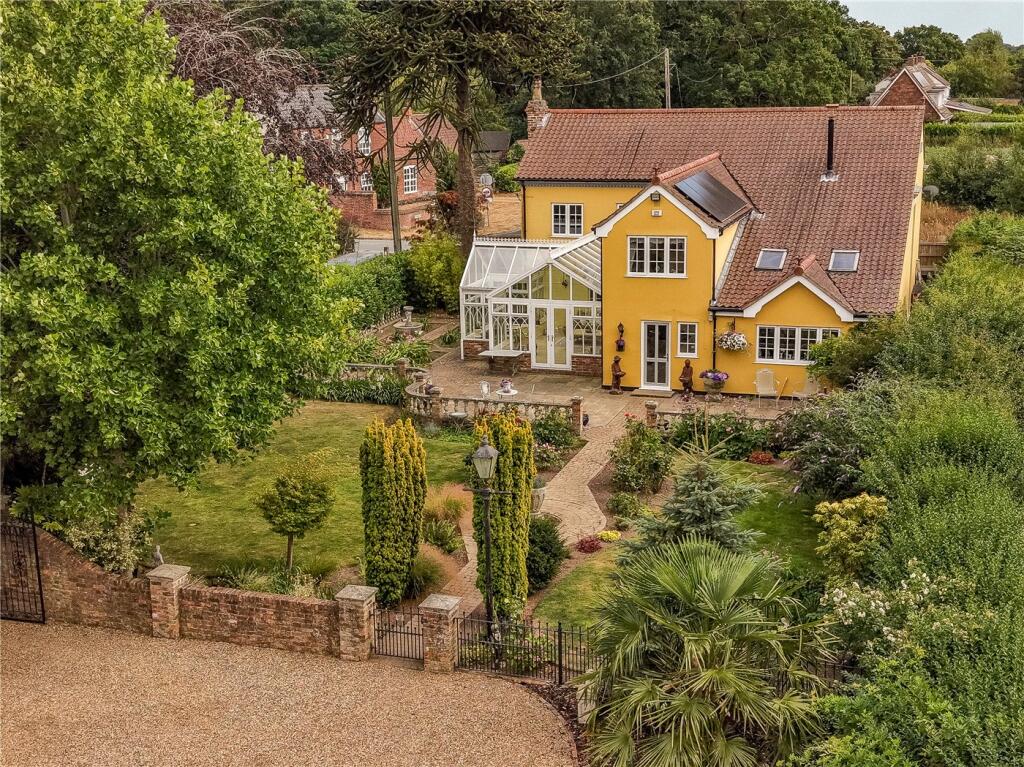
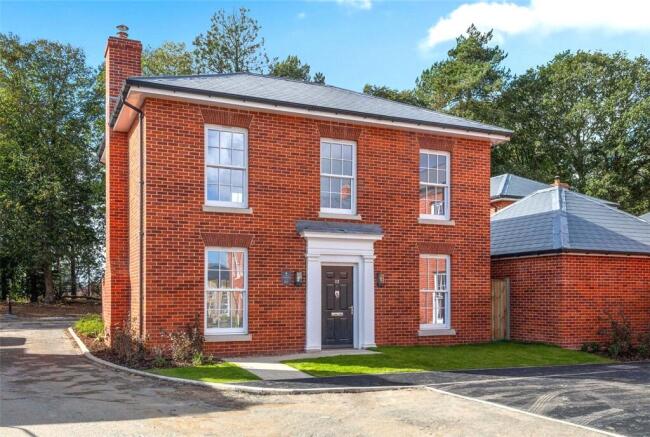
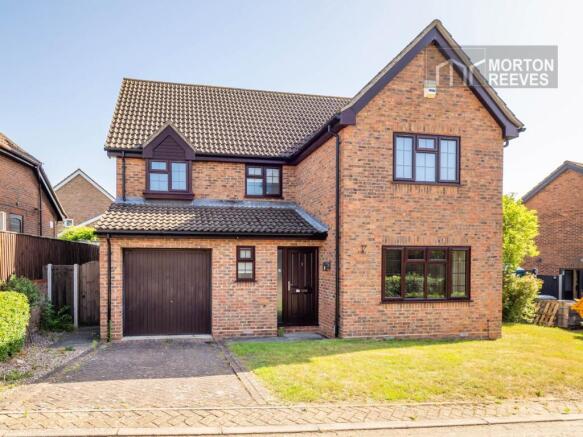
An outstanding detached family home, nestled in the heart of this highly sought after village, offering over 3,200 sq ft of versatile accommodation that seamlessly combines original period features with contemporary styling.
The property is entered via an entrance hall with a staircase rising to the first floor and a useful storage cupboard plus a side hallway with coat storage.
A magnificent 38ft open plan kitchen/breakfast room, which forms the heart of the home features two sets of patio doors opening onto the rear terrace, the room is flooded with natural light from two skylights above the kitchen area.
The quality fitted kitchen comprises a range of matching wall and base units, complemented by a large central island with oak worktops.
Further features include two built-in double eye level ovens, an induction hob with extractor hood above, and a range of integrated appliances, including a dishwasher and two wine fridges.
A useful walk-in pantry provides additional storage.
The ground floor further benefits from three reception rooms, comprising a spacious double aspect sitting room with air conditioning, a snug and a study.
A separate utility room and ground floor shower room complete the ground floor accommodation.
The first floor is approached via an impressive gallery landing, with a window overlooking the village green. There are four well proportioned double bedrooms, together with a family bathroom.
Three of the principal bedrooms benefit from their own individual bespoke en-suite facilities, providing comfort and privacy for family members and guests alike.
The property further benefits from double glazing and gas central heating.
This exceptional family home offers generous living space, a thoughtfully designed layout and a delightful blend of period charm and modern convenience, all within the heart of this highly sought after village.
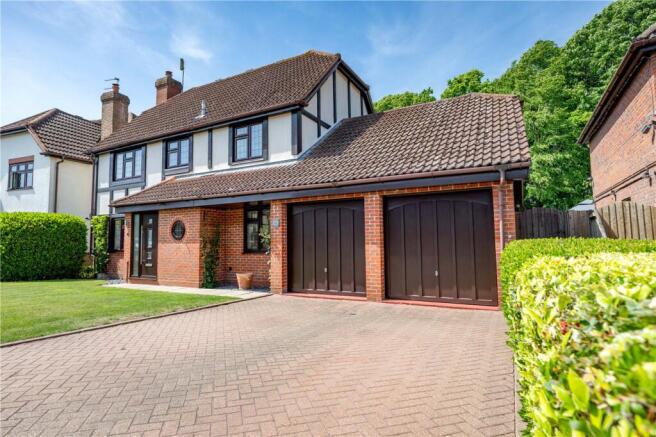
Outside A substantial in and out driveway, with gated access on either side, provides ample off road parking and leads to a garage with double doors, power and lighting.
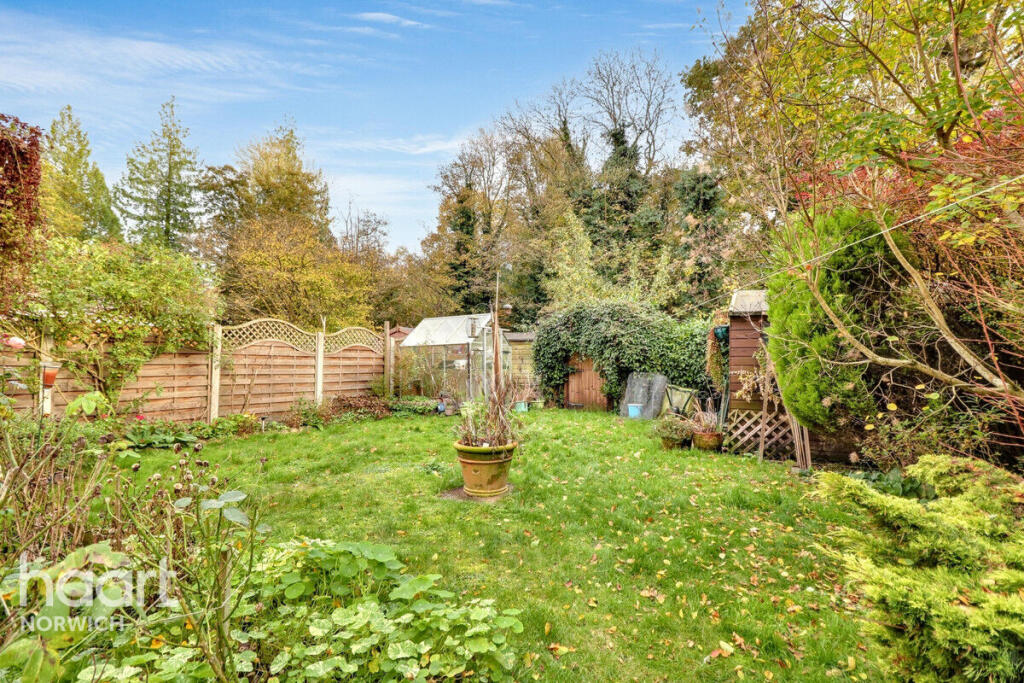
The mature, private rear garden provides a wonderful outdoor retreat, featuring a large terraced patio that steps down to lawns, bordered by well stocked shrubs and flower beds.
A particularly attractive feature of the garden is the bespoke garden room, offering an ideal space for a home office, studio or a variety of alternative uses, with power and lighting connected.
There is also excellent concealed storage to the side and rear of the garden room, together with a further external storage area to the side of the property, which is gated and provides access back to the front driveway.
Location Situated in the sought after village of Thorpe End, Thorpe Lodge enjoys a peaceful, semi rural setting on the outskirts of Norwich set back away from the road on the village green combining a village atmosphere with convenient access to the city and its amenities, the area offers an appealing balance of countryside living and everyday convenience.
Thorpe End is known for its attractive surroundings, with mature trees, established hedgerows and open green spaces creating a pleasant and tranquil environment.
The nearby countryside provides plenty of opportunities to enjoy outdoor walks and the surrounding natural landscape, while excellent transport links ensure Norwich and the wider area remain easily accessible.
Local bus services operate along Plumstead Road, and Salhouse railway station is within convenient reach.
A range of amenities can be found nearby in Thorpe St Andrew, including the Dussindale Drive neighbourhood centre, which offers a large Sainsburys supermarket, pharmacy, petrol station and other everyday facilities.
The area is also well served by local schooling, with Thorpe St Andrew School & Sixth Form catering for secondary age pupils, alongside nearby primary schools including Dussindale Primary School, St William's Primary School and Hillside Avenue Primary School.
With its attractive surroundings, convenient local amenities and easy access to Norwich, Thorpe End offers a desirable setting for those seeking a quieter lifestyle without compromising on connectivity.
Its combination of village charm, green open spaces and proximity to schools and everyday facilities makes it an appealing location for families, professionals and anyone looking to enjoy the best of both countryside and city living.
Agents Note - Anti Money Laundering By law, we are required to conduct anti-money laundering checks on all potential buyers and sellers, and we take this responsibility very seriously.
In line with hmrc guidelines, our trusted partner, Coadjute, will securely manage these checks on our behalf.
Once an offer is accepted (subject to contract), Coadjute will send a secure link for you to complete the biometric checks electronically.
A non-refundable fee of £45+ VAT per person will apply for these checks, and Coadjute will handle the payment for this service.
These anti-money laundering checks must be completed before we can send the memorandum of sale to the solicitors to confirm the sale.
What3words /// glue.fantastic.toxic Notice Please note that we have not tested any apparatus, equipment, fixtures, fittings or services and as so cannot verify that they are in working order or fit for their purpose.
Pymm & Co cannot guarantee the accuracy of the information provided. This is provided as a guide to the property and an inspection of the property is recommended.
Value & comps
No previous sales on record.
Returns
Set an offer; the calculator follows it.
We're still gathering serviced-accommodation data for this area.
Archie refurb estimate: a Pro feature
0.0% below asking
This is not financial or investment advice. Prop AI Deals is not authorised by the Financial Conduct Authority (FCA) to provide investment advice.
All investment calculators, property analyses, and AI-generated insights are for informational purposes only. Property investment carries risk and may result in financial loss. All calculations should be independently verified and you should consult with FCA-authorised financial advisors before making any investment decisions.
Past performance does not guarantee future results. Tax implications vary by individual circumstances.
Deal
Properties like this can earn 2–3x BTL yields when converted to HMO, with retrofit costs around £10k/room. Sign in to see the full tier, yield projection, and cost breakdown.
Commercial properties like this can earn 30-50% higher yields when converted to residential under Class MA / Q / P / PA, with prior approval costing ~GBP 96/unit. Sign in to see the recommended route, yield uplift, and cost breakdown.
BRRR-suited properties can recycle 80-100% of investor capital on refi, leaving a high-yielding rental with most of the money out. Sign in to see the refurb cost stack, ARV projection, and refinance maths.
Detached + large garden = sub-division play. Pro tier unlocks the tier badge, plot size, uplift estimate, and regional land benchmark.
Short-lease flats trade at deep discount, but extending under the 1993 Act often costs far less than the discount. Pro tier unlocks the tier badge, premium breakdown, long-lease ARV and arbitrage maths.
See projected short-stay revenue vs a vanilla BTL for this property.
See real sub-let margins (HMO room rates & SA nightly rates) vs the landlord rent.
Area
Agent & docs
FAQ
About Plumstead Road, Norwich
Explore nearby