We've tightened what earns a Pursue. A home now needs a published valuation, a strategy that still makes money after real running costs and lender stress tests, and no listing problems that would stop a mortgage. You'll see fewer Pursues, and each one has been checked harder.
See how verdicts work2-bedroom house · NR13 5BS
For saleReduced £10k (−3.6%) on 9 OctListed 139 days
Opportunity summary
See Archie’s verdict, returns by strategy and what to check before viewing.
About
With approved plans already in place, this home delivers future potential with the cosy charm and village setting everyone admires.
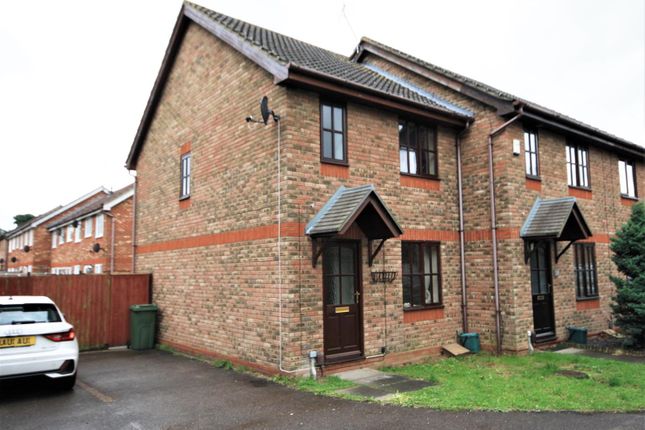
Set back from the road in Thorpe End, it enjoys a peaceful position with a welcoming front garden that frames the approach beautifully.
Inside, the sitting room centres around a brick-feature fireplace that brings instant warmth and character to the space.
The kitchen-dining room looks out over the rear garden, offering a practical hub for everyday cooking.
Upstairs, two double bedrooms and a well-proportioned family bathroom provide comfortable, ready-to-use accommodation.
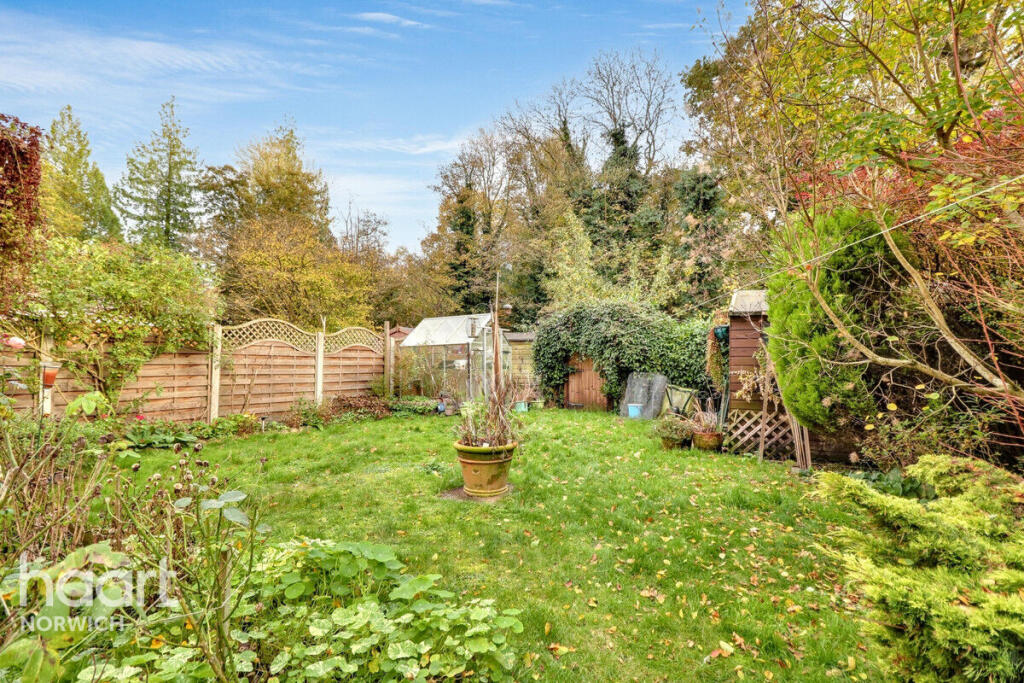
The rear garden feels private and sheltered, making it ideal for unwinding, playing, or simply enjoying some fresh air without being overlooked.
Generous parking adds a rare level of convenience, especially for households with multiple vehicles.
Most excitingly, the approved extension plans allow for a spacious open-plan kitchen/dining area, an extra reception room, and two additional en-suite bedrooms.
This gives future owners the opportunity to shape a significantly larger home that perfectly suits their needs while maximising everything this desirable village location has to offer.
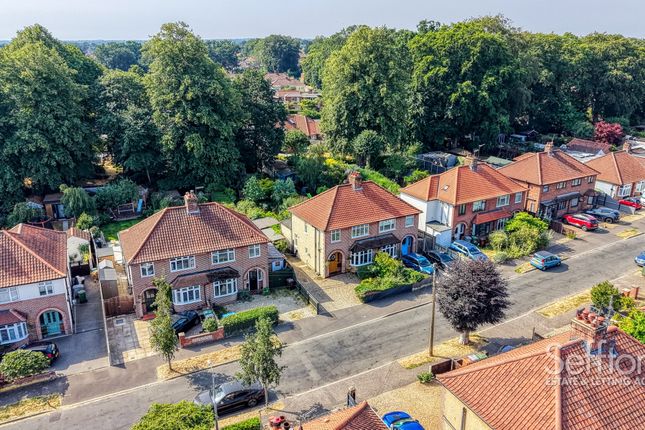
The Location Set in the quiet, leafy suburb of Thorpe End, Plumstead Road (NR13) feels like a peaceful garden village just a few miles from Norwich.
This stretch lies within the Great and Little Plumstead parish, giving it more of a rural, tucked-away character while still being connected to city life.
Thorpe End itself is designated as a conservation area, meaning Plumstead Road benefits from thoughtful planning that preserves its charm, with mature trees, hedges, and gently laid-out green spaces contributing to a calm feel.
Despite its serene atmosphere, the area is well connected: There are nearby bus stops on Plumstead Road, and Salhouse station is just a few kilometres away, making it easy to commute or head into Norwich.
When it comes to community and amenities, Thorpe End feels warm and village-like.
For everyday shopping, Thorpe St Andrew is just over the way, its Dussindale Drive neighbourhood centre includes a large Sainsbury’s, plus a pharmacy, petrol station and more.
Families will also appreciate the schooling options nearby. For older children, Thorpe St Andrew School & Sixth Form (ages 11–18) is close by and serves the local area.
For younger children, primary schools like Dussindale Primary, St William’s and Hillside Avenue Primary are all in the Thorpe St Andrew area.
Beyond amenities and schools, the surroundings are framed by open countryside, fields, hedgerows and woodland lend a sense of space, while still keeping you conveniently close to facilities.
All in all, Plumstead Road in Thorpe End offers a rare blend: Serene and semi-rural living, conservation-area beauty, and just enough nearby amenities and schools in Thorpe St Andrew.
It’s a calm, welcoming spot, ideal for anyone who wants that “village just outside the city” feel - especially for families.
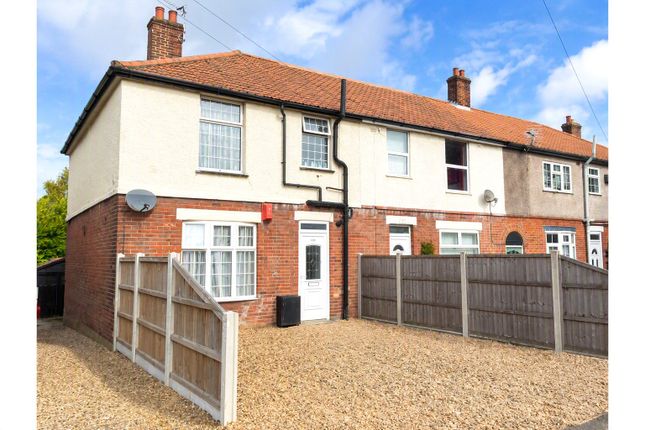
Plumstead Road, Thorpe End Placed in the well-regarded village of Thorpe End, Plumstead Road offers a solid and comfortable home with plenty of potential.
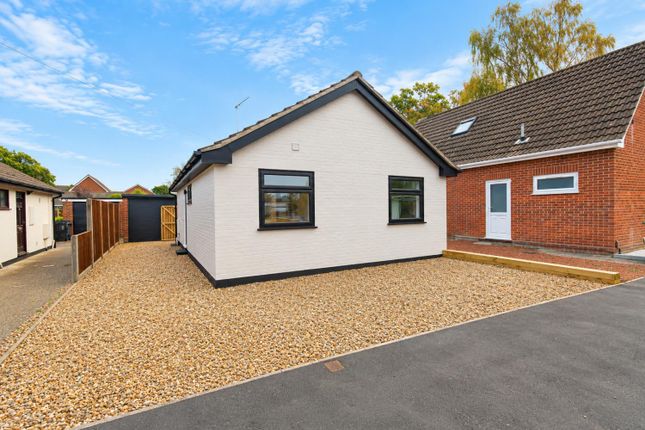
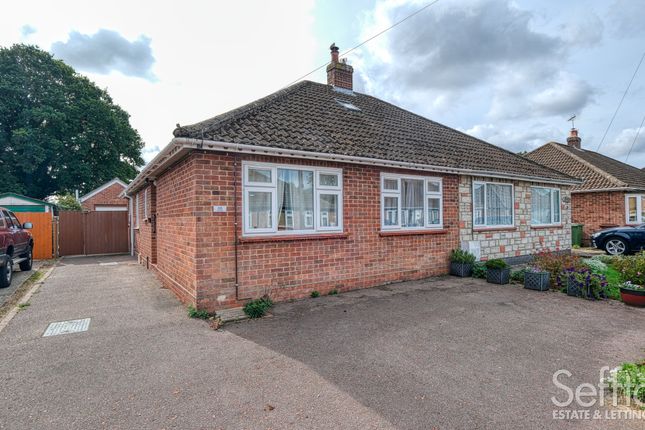
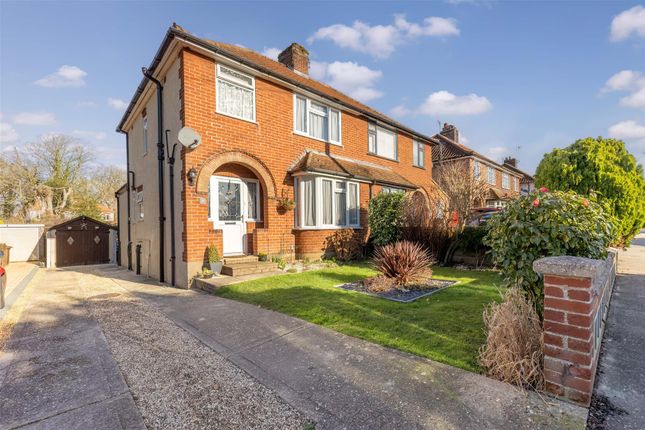
The house sits back from the road with a pleasant front garden and a path leading up to the entrance.
Being an end-terrace, it benefits from that extra sense of space, along with side access through to the rear garden. Inside, the accommodation is simple, practical and well laid out.
The entrance hall leads into a cosy sitting room where a feature fireplace with charming brick accents becomes the natural focal point of the space.
It’s tied together with a green backdrop that adds warmth and character, giving the room an inviting, lived-in feel.
Beyond this, the kitchen-dining room overlooks the garden and offers a good foundation for everyday cooking and family meals.
Upstairs, there are two double bedrooms and a family bathroom, making the home perfectly usable as it is.
The rear garden offers good privacy and is a great spot for anyone who enjoys outdoor space without being overlooked.
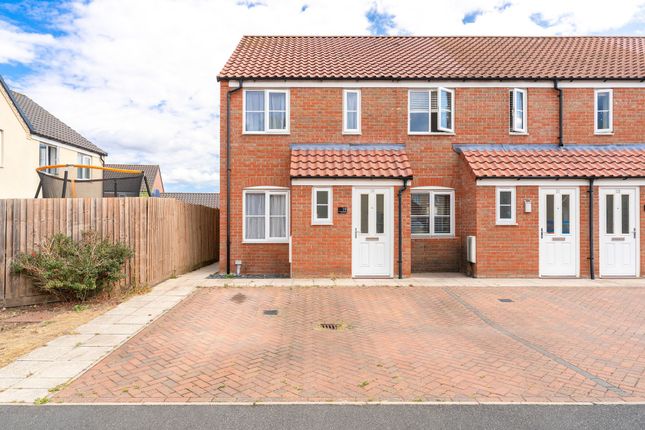
One of the big bonuses here is the amount of parking, unusually generous for a home of this size and style, making it ideal for households with multiple cars or those who simply value off-road space.
Where this property really shines is in the opportunity it offers. Planning permission is already approved for a major extension, allowing a buyer to transform the house into a four-bedroom home.
The existing plans show the creation of a spacious open-plan kitchen/dining area, an additional reception room on the ground floor, and two new bedrooms upstairs, both with en-suite facilities.
There is still flexibility for a new owner to adapt or redesign these plans (subject to the usual consents), giving the chance to create a home tailored exactly to their needs.
In short, this is an appealing property in a desirable village setting, offering comfortable living now with the added benefit of significant future potential.
Perfect for someone looking to invest, grow, or simply create something special over time. Agents Note Sold Freehold Connected to all mains services.
Disclaimer Minors and Brady (M&B) along with their representatives, are not authorised to provide assurances about the property, whether on their own behalf or on behalf of their client.
We don’t take responsibility for any statements made in these particulars, which don’t constitute part of any offer or contract.
To comply with aml regulations, £52 is charged to each buyer which covers the cost of the digital id check.
It’s recommended to verify leasehold charges provided by the seller through legal representation.
All mentioned areas, measurements, and distances are approximate, and the information, including text, photographs, and plans, serves as guidance and may not cover all aspects comprehensively.
It shouldn’t be assumed that the property has all necessary planning, building regulations, or other consents.
Services, equipment, and facilities haven’t been tested by M&B, and prospective purchasers are advised to verify the information to their satisfaction through inspection or other means.
Value & comps
No previous sales on record.
Returns
Set an offer; the calculator follows it.
We're still gathering serviced-accommodation data for this area.
Archie refurb estimate: a Pro feature
0.0% below asking
This is not financial or investment advice. Prop AI Deals is not authorised by the Financial Conduct Authority (FCA) to provide investment advice.
All investment calculators, property analyses, and AI-generated insights are for informational purposes only. Property investment carries risk and may result in financial loss. All calculations should be independently verified and you should consult with FCA-authorised financial advisers before making any investment decisions.
Past performance does not guarantee future results. Tax implications vary by individual circumstances.
Deal
Properties like this can earn 2–3x BTL yields when converted to HMO, with retrofit costs around £10k/room. Sign in to see the full tier, yield projection, and cost breakdown.
Commercial properties like this can earn 30-50% higher yields when converted to residential under Class MA / Q / P / PA, with prior approval costing ~GBP 96/unit. Sign in to see the recommended route, yield uplift, and cost breakdown.
BRRR-suited properties can recycle 80-100% of investor capital on refi, leaving a high-yielding rental with most of the money out. Sign in to see the refurb cost stack, ARV projection, and refinance maths.
Detached + large garden = sub-division play. Pro tier unlocks the tier badge, plot size, uplift estimate, and regional land benchmark.
Short-lease flats trade at deep discount, but extending under the 1993 Act often costs far less than the discount. Pro tier unlocks the tier badge, premium breakdown, long-lease ARV and arbitrage maths.
See projected short-stay revenue vs a vanilla BTL for this property.
See real sub-let margins (HMO room rates & SA nightly rates) vs the landlord rent.
Area
Agent & docs

FAQ
About 41 Plumstead Road, Norwich
Explore nearby