5-bedroom house · BH10 5BU
For saleListed 123 days
Opportunity summary
See Archie’s verdict, returns by strategy and what to check before viewing.
About
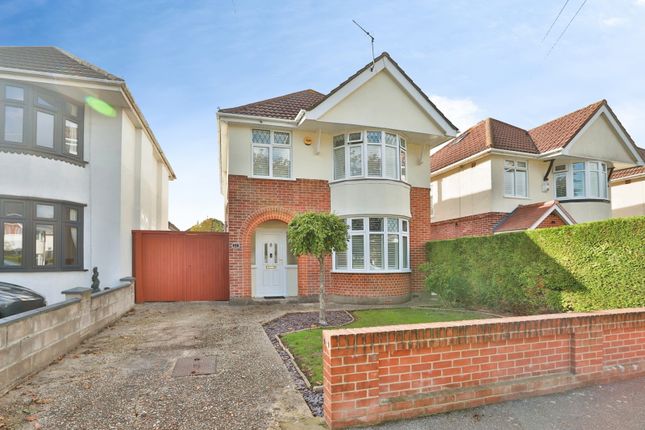
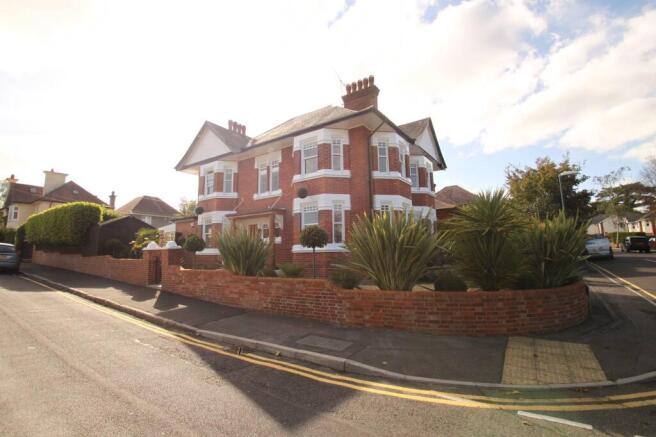
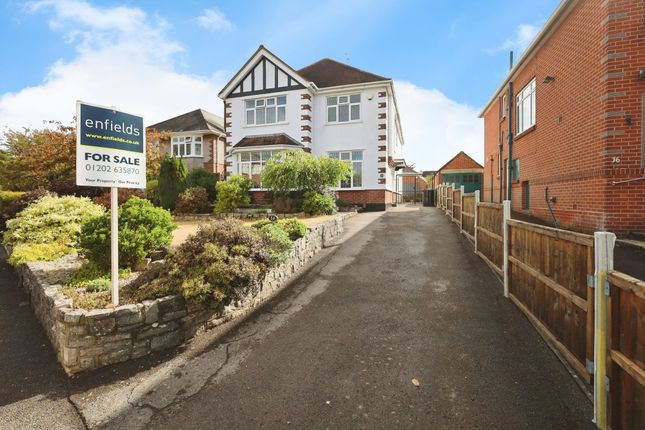
An outstanding individually designed 4/5 bedroom residence offering stylish modern living, generous proportions and a beautifully landscaped garden.
With a high specification finish, ample parking and a sought-after setting, early viewing is highly recommended.
Designed with modern living and entertaining in mind, this exceptional detached home combines contemporary finishes, versatile accommodation and high-quality fittings throughout.
Positioned within a peaceful residential cul-de-sac, the property has been extensively refurbished to an excellent standard and offers beautifully presented split-level accommodation extending to approximately 2000 sq ft.
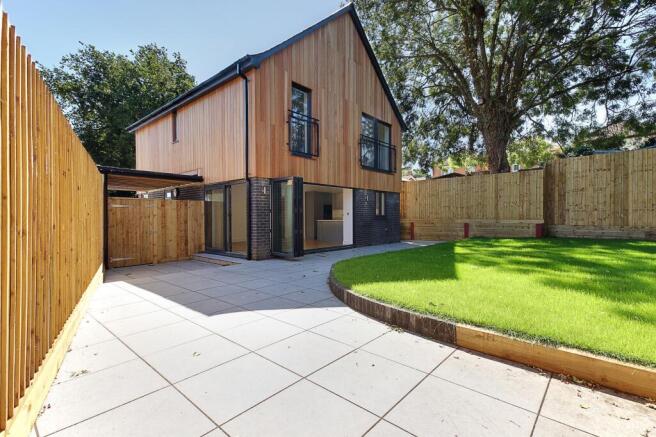
The heart of the home is the stunning open-plan living accommodation, featuring a striking 34' split-level lounge/dining room with bi-fold doors opening onto the rear decking and a media wall with integrated speaker connections and LED lighting.
Complementing this is the impressive 21' kitchen/breakfast/family room, fitted with an extensive range of contemporary units, quartz worktops, integrated Siemens appliances and a central island, creating a superb social and entertaining space.
The accommodation is arranged over split levels and includes an entrance hall, study/bedroom five, cloakroom, utility room and integral garage.
To the first floor are four double bedrooms, three of which benefit from en-suite facilities, together with a luxurious family bathroom.
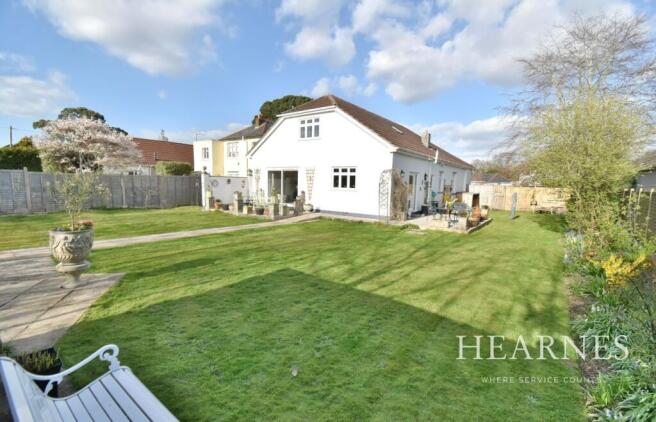
Externally, the property enjoys attractive mature gardens with a southerly aspect, incorporating raised composite decking, paved entertaining areas, lawned sections and established planting.
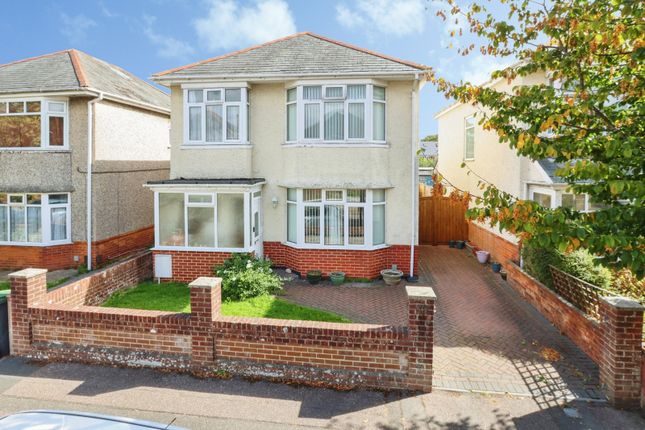
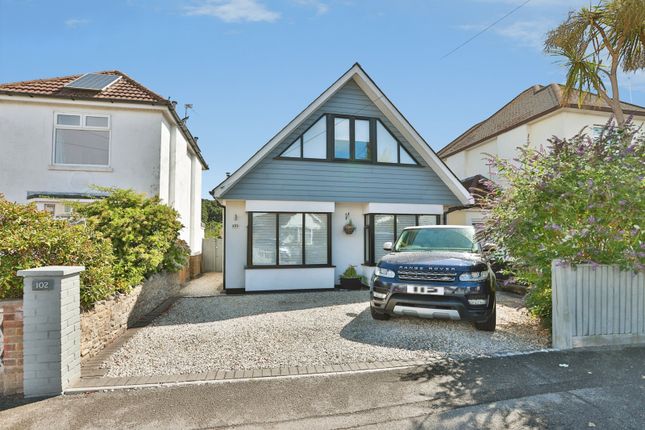
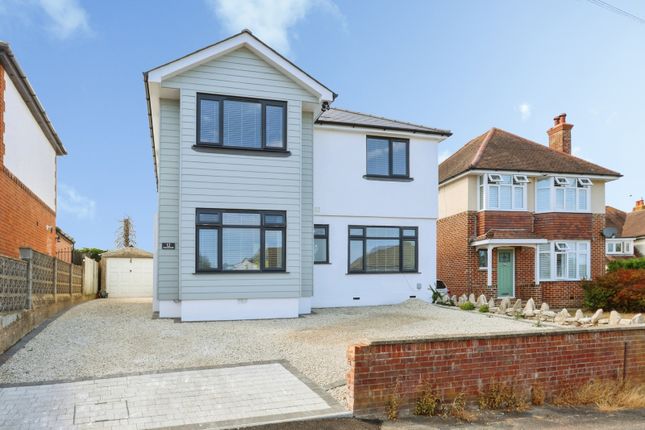
To the front, a generous driveway provides parking for several vehicles and access to the integral garage.
Additional features include LED lighting throughout, integrated audio speakers to principal living areas, gas central heating, UPVC double glazing and quality wood block and LVT flooring.
Viewing is highly recommended to fully appreciate the space, specification and setting this impressive family home has to offer.
FEATURES & BENEFITS: *Substantially Refurbished Detached Family Home *Quiet Residential Cul-de-Sac Location *Individual Contemporary Design *Split-Level Accommodation *Impressive 34' Split-Level Lounge/Dining Room *Bi-Fold Doors Opening onto Rear Decking *Stunning 21' Kitchen/Breakfast/Family Room *Quartz Worktops and Central Island *Integrated Siemens Appliances *Study / Bedroom Five *Utility Room *Ground Floor Cloakroom *Four Double Bedrooms *Three En-Suite Shower Rooms *Luxury Family Bathroom *Wood Block and LVT Flooring to Principal Rooms *LED Lighting Throughout *Integrated Audio Speakers to Main Living Areas *Gas Central Heating *UPVC Double Glazing *Southerly Facing Rear Garden *Raised Composite Decking and Patio Areas *Driveway Parking for Several Vehicles *Integral Garage *Viewing Essential ACCOMMODATION Entrance Hall Composite woodgrain-effect entrance door.
Wood block flooring. Access to study/bedroom five and integral garage. Steps down to lower level with boiler cupboard housing Glow-worm gas boiler.
Study / Bedroom Five 13'4" x 8' (4.06m x 2.44m) Front aspect window. Fitted storage cupboards. Flexible space ideal as a home office, guest room or additional bedroom.
Cloakroom Contemporary white suite comprising concealed cistern WC and hand basin with mixer tap and storage below. Part tiled walls, tiled flooring, extractor fan and automatic lighting.
Lounge / Dining Room 34' Overall x 16'9" narrowing to 11'11" (10.36m x 5.1m narrowing to 3.63m) A superb split-level reception room designed for modern living and entertaining.
Dining Area 17'10" x 11'11" (5.44m x 3.63m) Wood block flooring, concealed LED lighting, feature raised electric fire and provision for table lighting.
Sitting Area 16'9" x 15' (5.1m x 4.57m) Bi-fold doors opening onto the rear deck, side aspect window and feature media wall with integrated Wi-Fi connections, speaker ports and LED lighting surround.
Kitchen / Breakfast / Family Room 21' x 12'10" plus 10'1" (6.4m x 3.9m plus 3.07m) Beautifully appointed family kitchen fitted with an extensive range of contemporary base and wall units, quartz work surfaces and central island with inset Siemens induction hob and extractor above.
Integrated composite sink, dishwasher, full-height fridge and freezer, and twin Siemens ovens.
Ceiling lantern, colour-changing dimmable LED lighting, integrated audio speakers, LVT flooring, side aspect window and patio doors opening directly onto the decking and garden.
Utility Room 6'2" x 4'8" (1.88m x 1.42m) Fitted worktop with appliance space below. Side aspect window and glazed door providing external access. LVT flooring.
First Floor Landing Feature open-tread staircase leading to a spacious landing with large front aspect window. Airing cupboard housing pressurised hot water cylinder.
Bedroom One 11'5" plus recess x 11'11" (3.48m x 3.63m) Rear aspect window. Extensive fitted wardrobes with central dressing area and drawer units. Television point and loft access.
En-Suite Shower Room Fully tiled shower enclosure with direct-feed shower, concealed cistern WC and vanity hand basin with storage beneath. Tiled flooring, extractor fan and automatic lighting.
Bedroom Two 11'1" x 10'10" (3.38m x 3.3m) Rear aspect window and wall lighting points. En-Suite Shower Room Tiled shower enclosure with direct-feed mixer shower, hand basin and concealed cistern WC.
Tiled flooring, part tiled walls, extractor fan and rear aspect window. Bedroom Three 9'11" x 8'6" (3.02m x 2.6m) Front aspect window and television point.
En-Suite WC Hand basin with mixer tap and storage cupboard below, close coupled WC, part tiled walls and LVT flooring.
Bedroom Four 13'7" x 11'3" (4.14m x 3.43m) Front aspect window, television point and recessed spotlighting with dimmer controls.
Family Bathroom 8'4" x 6' (2.54m x 1.83m) Luxuriously appointed with fully tiled walls and flooring, concealed LED lighting and feature niche.
White suite comprising panelled bath with shower mixer and glass screen, vanity hand basin, WC and fitted storage cupboards.
Integrated audio speaker, automatic lighting and frosted side aspect window.
Outside The front of the property is laid to hardstanding providing off-road parking for several vehicles, complemented by established shrub borders, courtesy lighting and feature LED lighting.
Gated side access leads through to the rear garden. The rear garden enjoys a desirable southerly aspect and has been thoughtfully landscaped to create a variety of outdoor entertaining spaces.
A raised composite deck extends directly from the house, complemented by paved terraces, lawned sections and areas of artificial grass.
Well-stocked borders contain mature shrubs and planting, with the garden enclosed by timber fencing to provide privacy and seclusion.
Integral Garage Good-sized garage with internal access from the entrance hall.
ADDITIONAL INFORMATION Tenure: Freehold Title Number: DT446159 Local Authority: Bournemouth, Christchurch & Poole Council Tax Band: E Council Tax: approx.
£2,977 per annum Flood Risk: Very Low Conservation Area: No UTILITIES & CONNECTIVITY Broadband; Standard Broadband Available up to 22 Mbps, Ultrafast Broadband Available up to 1000 Mbps Mobile Coverage; EE, Vodafone, Three & O2 TV Services Available; BT, Sky, Virgin Media
Value & comps
No previous sales on record.
Returns
Set an offer; the calculator follows it.
We're still gathering serviced-accommodation data for this area.
Archie refurb estimate: a Pro feature
0.0% below asking
This is not financial or investment advice. Prop AI Deals is not authorised by the Financial Conduct Authority (FCA) to provide investment advice.
All investment calculators, property analyses, and AI-generated insights are for informational purposes only. Property investment carries risk and may result in financial loss. All calculations should be independently verified and you should consult with FCA-authorised financial advisers before making any investment decisions.
Past performance does not guarantee future results. Tax implications vary by individual circumstances.
Deal
Properties like this can earn 2–3x BTL yields when converted to HMO, with retrofit costs around £10k/room. Sign in to see the full tier, yield projection, and cost breakdown.
Commercial properties like this can earn 30-50% higher yields when converted to residential under Class MA / Q / P / PA, with prior approval costing ~GBP 96/unit. Sign in to see the recommended route, yield uplift, and cost breakdown.
BRRR-suited properties can recycle 80-100% of investor capital on refi, leaving a high-yielding rental with most of the money out. Sign in to see the refurb cost stack, ARV projection, and refinance maths.
Detached + large garden = sub-division play. Pro tier unlocks the tier badge, plot size, uplift estimate, and regional land benchmark.
Short-lease flats trade at deep discount, but extending under the 1993 Act often costs far less than the discount. Pro tier unlocks the tier badge, premium breakdown, long-lease ARV and arbitrage maths.
See projected short-stay revenue vs a vanilla BTL for this property.
See real sub-let margins (HMO room rates & SA nightly rates) vs the landlord rent.
Area
Agent & docs
FAQ
About Doveshill Gardens, Bournemouth, Dorset, BH10
Explore nearby