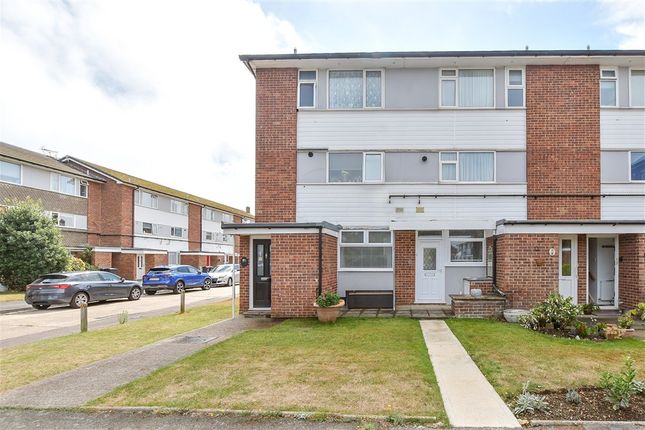
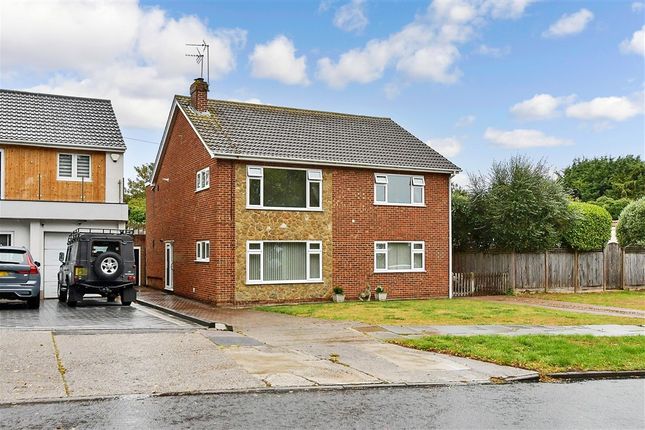
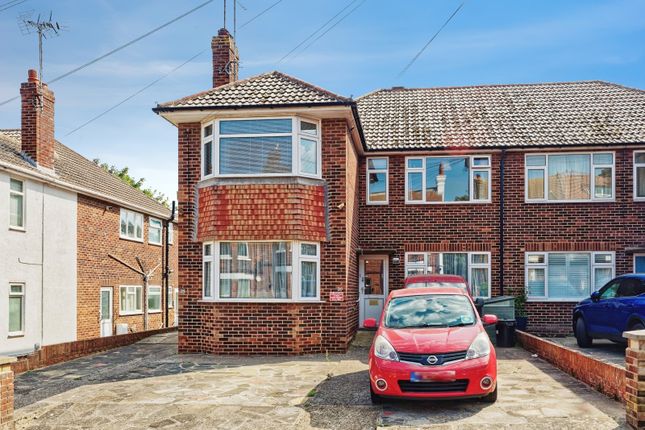
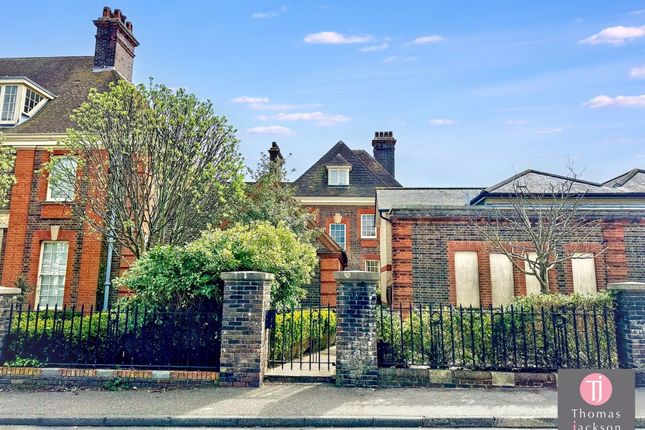
3-bedroom flat · CT10 1PU
Listing removedReduced £15k (−5.1%) on 21 AugListed 119 days
Opportunity summary
See Archie’s verdict, returns by strategy and what to check before viewing.
About
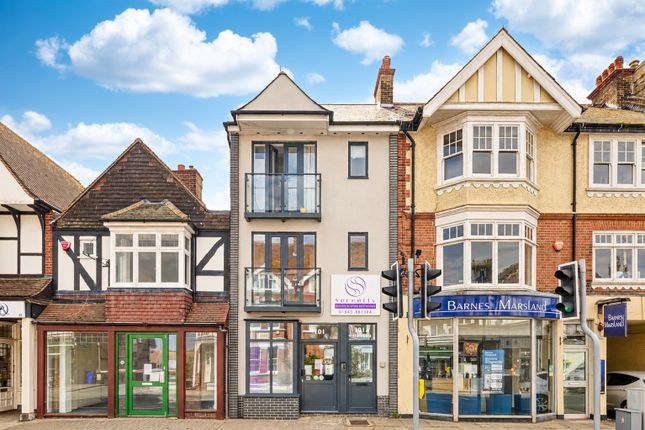
A truly stunning coastal duplex maisonette offering spacious and versatile accommodation just moments from the beach and local amenities Situated just yards from award-winning sandy beaches, picturesque cliff-top promenades, and charming seafront cafés, this exceptional individual home enjoys an enviable coastal setting.
The property's prime location also places it within easy reach of the town’s characterful high street, which offers an eclectic mix of independent shops, restaurants, bars, and a mainline railway station providing high-speed services to London.
The area is further complemented by a selection of highly regarded schools, while North Foreland Golf Club is located less than a mile away.
This impressive and unique home provides approximately 1,000 sq ft of spacious and flexible living accommodation arranged over three floors.
The ground floor is entered via an attractive stained-glass wooden door leading to an entrance porch and a welcoming hallway featuring original mosaic tiled flooring.
Stairs rise to a generous split-level landing, from which doors lead to a superb 16'10" south-facing living room enjoying a delightful side sea glimpse, a fitted kitchen/dining room, a shower room, and a well-proportioned double bedroom.
The second floor accommodates two further bedrooms, offering versatile space for family living, guests, or home working.
Externally, the property benefits from a small south-facing outdoor area which, subject to landscaping, could be transformed into an attractive private seating space.
Combining character, generous accommodation, and an outstanding seaside location, this remarkable home presents a rare opportunity for buyers seeking a distinctive coastal lifestyle.
To arrange a viewing or for further information, please contact Terence Painter Estate Agents on Entrance Access into the property is via a stained glass wooden from door into the entrance porch.
Entrance Porch 1.05m x 0.95m (3' 5" x 3' 1") There is coving, picture rail, mosaic tiled flooring and a further stained glass wooden door to the entrance hall.
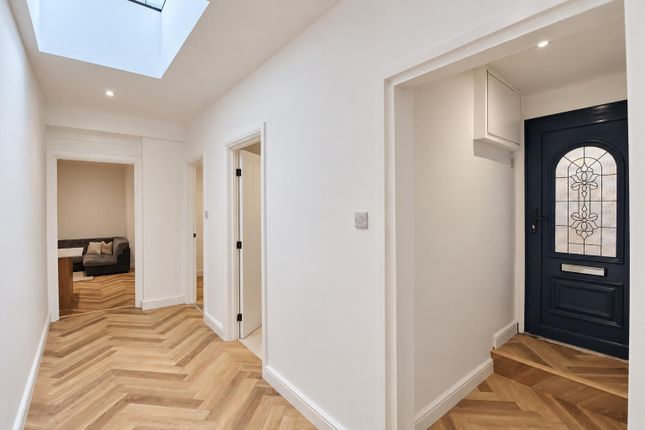
Entrance Hall 3.02m x 1.05m (9' 11" x 3' 5") There are carpeted stairs to the first floor level, high level skirting boards, dado rail, coving and mosaic tiled flooring.
First Floor Landing This is split level landing with carpeted stairs to the first floor level, high level skirting boards, radiator, coving, dado rail, carpet flooring and doors leading off to the living room, kitchen/diner, bathroom and bedroom one.
Living Room 5.14m x 4.18m max (16' 10" x 13' 9"max) This bright and airy south facing room is basked in light via a double glazed window to the front of the property and a three section double glazed bay window to the front which offers a distant sea glimpse.
This well defined room features an attractive fire place with tiled detail, high level skirting boards, coving, media points, radiator and carpet flooring.
Kitchen/Diner 3.39m x 3.30m (11' 1" x 10' 10") This room features a double glazed window to the rear of the property, range of fitted base units with space and plumbing for a washing machine, fridge/freezer and dual fuel cooker.
There is localised wall tiling, fitted cupboard housing the boiler, radiator, vinyl flooring and space for a dining table and chairs.
Shower Room 1.86m x 1.84m (6' 1" x 6' 0") There is a frosted double glazed window to the side of the property, large fully tiled shower cubicle, wash hand basin with chrome mixer tap, low level w.c, radiator, fully tiled walls and vinyl flooring.
Bedroom One 3.73m x 3.64m (12' 3" x 11' 11") There is a double glazed window to the rear of the property, radiator and carpet flooring.
Second Floor Landing This is a split level landing with doors leading off to the two remaining bedrooms.
Bedroom Two 4.32m x 3.37m (14' 2" x 11' 1") There is a double glazed window to the side of the property, Velux window to the front, fitted cupboard, radiator and carpet flooring.
Bedroom Three 5.69m x 1.77m (18' 8" x 5' 10") This room features a double glazed window to the rear of the property, Velux window to the side, eaves storage cupboard, radiator and carpet flooring.
Lease Information Our vendors have advised us that the property is being sold with a share of the freehold and benefits from the remainder of a 999-year lease, which commenced on 29 June 2018.
The current vendors have advised that they contribute 50% of the building insurance premium, shared with the owner of the ground floor flat. Council Tax Band The council tax band is B.
Outside Space To the front of the property is a small outside area which subject to landscaping, could make a nice south facing seating area.
Agents Note Anti Money-Laundering Checks We are required by law to conduct anti-money laundering checks on all those buying a property.
Whilst we retain responsibility for ensuring checks and any ongoing monitoring are carried out correctly, the initial checks are carried out on our behalf by Lifetime Legal who will contact you once you have had an offer accepted on a property you wish to buy.
The cost of these checks is £75 (incl. VAT), which covers the cost of obtaining relevant data and any manual checks and monitoring which might be required.
This fee will need to be paid by you in advance of us issuing a memorandum of sale directly to Lifetime Legal, and is non-refundable.
We will receive some of the fee taken by Lifetime Legal to compensate for its role in the provision of these checks.
Value & comps
No previous sales on record.
Returns
Set an offer; the calculator follows it.
We're still gathering serviced-accommodation data for this area.
Archie refurb estimate: a Pro feature
0.0% below asking
This is not financial or investment advice. Prop AI Deals is not authorised by the Financial Conduct Authority (FCA) to provide investment advice.
All investment calculators, property analyses, and AI-generated insights are for informational purposes only. Property investment carries risk and may result in financial loss. All calculations should be independently verified and you should consult with FCA-authorised financial advisors before making any investment decisions.
Past performance does not guarantee future results. Tax implications vary by individual circumstances.
Deal
Properties like this can earn 2–3x BTL yields when converted to HMO, with retrofit costs around £10k/room. Sign in to see the full tier, yield projection, and cost breakdown.
Commercial properties like this can earn 30-50% higher yields when converted to residential under Class MA / Q / P / PA, with prior approval costing ~GBP 96/unit. Sign in to see the recommended route, yield uplift, and cost breakdown.
BRRR-suited properties can recycle 80-100% of investor capital on refi, leaving a high-yielding rental with most of the money out. Sign in to see the refurb cost stack, ARV projection, and refinance maths.
Detached + large garden = sub-division play. Pro tier unlocks the tier badge, plot size, uplift estimate, and regional land benchmark.
Short-lease flats trade at deep discount, but extending under the 1993 Act often costs far less than the discount. Pro tier unlocks the tier badge, premium breakdown, long-lease ARV and arbitrage maths.
See projected short-stay revenue vs a vanilla BTL for this property.
See real sub-let margins (HMO room rates & SA nightly rates) vs the landlord rent.
Area
Agent & docs
FAQ
About 5, West Cliff Road, Broadstairs
Explore nearby