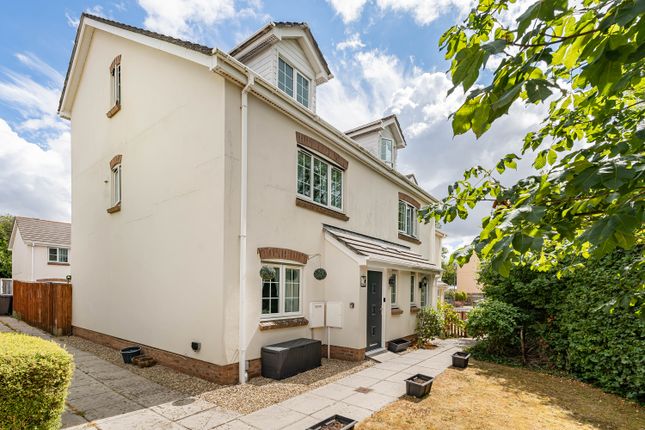
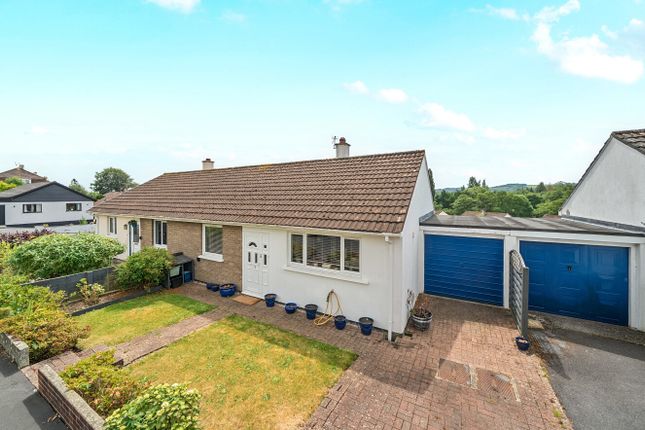
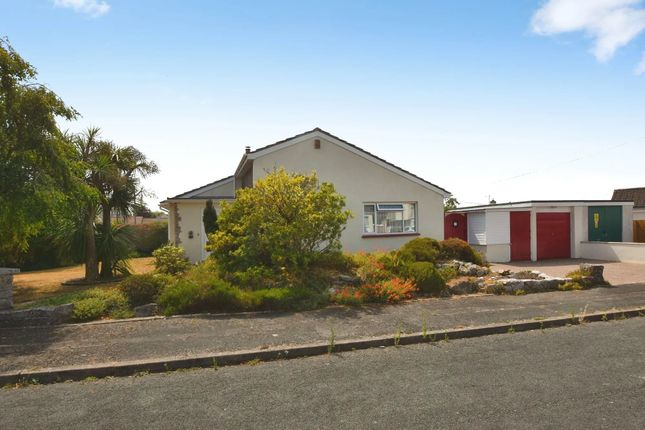
3-bedroom house · TQ12 3TU
For saleReduced £10k (−3.4%) on 2 OctListed 104 days
Opportunity summary
See Archie’s verdict, returns by strategy and what to check before viewing.
About
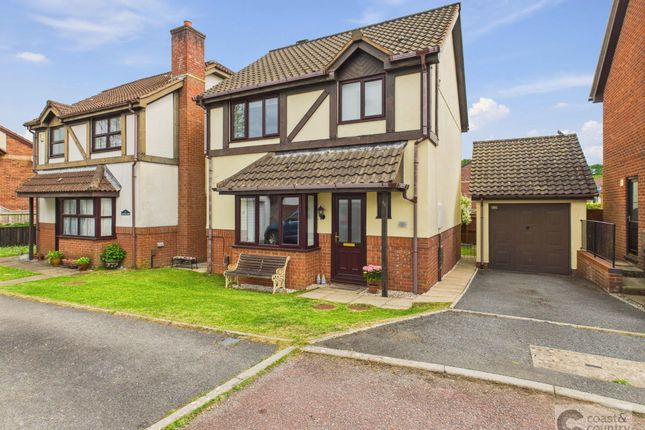
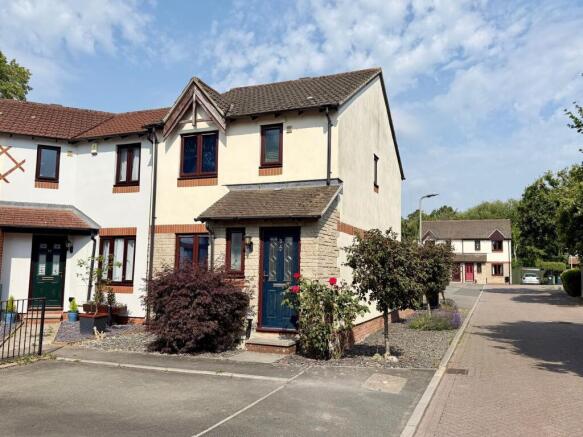
A very well presented modern home in a quiet cul-de-sac with a wooded outlook.
Spacious open plan living area, modern kitchen, additional flexible utility/study/playroom, downstairs WC, enclosed landscaped garden, front garden and driveway parking.
Situation: This beautifully presented semi-detached home is quietly situated on Badgers Close, a quiet cul-de-sac with a green outlook over woodland opposite, conveniently located in the small town of Kingsteignton, set between the Devon coast and Dartmoor, just south of Exeter in Devon.
Kingsteington lies at the head of the Teign Estuary and has all the amenities you might need on a daily basis including well regarded primary and secondary schools, church, doctors surgery, chemist, supermarket, convenience stores, restaurants and a range of pubs, as well as an open air heated swimming pool.
There are some lovely green spaces to enjoy including Hackney Marshes and walks along the banks of the River Teign at Teigngrace, as well as cycle trails.
The nearby market town of Newton Abbot has a comprehensive range of facilities.
There are beaches and opportunities for all types of water sports at nearby Teignmouth, Dawlish or Torbay, where there is also a deep water marina.
The walks, pubs and Tors of Dartmoor are only a short drive away. There are several golf clubs in the area.
Kingsteignton is conveniently located for commuting to Torbay, Exeter or Plymouth with easy access to the A38 and A380, dual carriageways, and also for access to the rest of the country via the M5 motorway at Exeter.
There are regular local bus services and a mainline rail station in Newton Abbot with regular services to London Paddington in around 3 hours.
Exeter has an airport with flights to national and international destinations.
Description: Ideal first or second home, or even a downsize, this lovely home has been well maintained by the current owners and is presented to a very good standard inside and out.
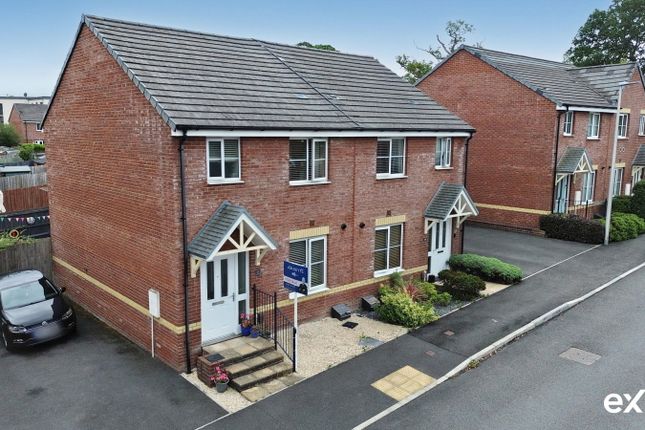
Built in the 90's with attractive and low maintenance brick elevations below a pitched tiled roof, the property forms part of a quiet cul-de-sac of similar homes with a pleasant outlook over private woodland.
Accommodation comprises of a light and bright open plan living room, a modern fitted kitchen, a study/utility room (or playroom) with a ground floor cloakroom on the ground floor.
Upstairs are three bedrooms and a bathroom. Outside there is offroad parking to the front with further parking available in the road, and a front garden.
To the rear is a level garden with a decked terrace, and a low-maintenance artificial grass lawn, plus a shed.
If you are looking for a ready to move in home in the area, then this is well worth your consideration.
Accommodation: A paved pathway leads between the drive and front garden to the smart, modern composite front door with storm porch which leads to the entrance hall.
The open plan living room has plenty of space for sitting and dining furniture with a window overlooking the front garden to the woodland opposite and French Doors from the dining area which open to the garden, both brining in plenty of natural light.
There is also a useful under stairs storage cupboard.
The kitchen is just off the dining area and is fitted with a modern range of gloss cream fronted floor and wall mounted storage units with wood effect work surfaces with an inset stainless steel 1.5 bowl sink and drainer below a window with a view over the garden, and tiled splashbacks.
There is space for a dishwasher and space for a dual fuel cooker with an extractor over, and space for a freestanding fridge/freezer.
Quality wood effect laminate flooring had been laid throughout the hallway, living room and kitchen.
From the kitchen a door opens to a further room which currently in use as a study and utility room with space and plumbing for a washing machine and a tumble dryer. There is also a cloakroom/WC here.
There is a door giving direct access to the driveway so if you work from home and have clients visiting then they can access without the need to go through the house.
If you have children this room would also make a great play room. A door opens to the back garden. Upstairs, off the landing are the three bedrooms and bathroom.
The main bedroom is the largest and has a pleasant outlook to the rear over the garden and surrounding area. Both the main bedroom and second bedroom have a recess for wardrobes.
Bedroom two has a view to the front to the woodland opposite. Bedroom three also has a view to the rear over the surrounding area.
The part tiled bathroom has a modern white suite with chrome fittings comprising of a p-shaped spa bath with a shower over and curved glass shower screen, a washbasin, WC and heated towel rail.
Outside: To the front of the property there is driveway parking, a paved path to the front door and an artificial grass lawn.
The rear garden is fully enclosed and has been thoughtfully landscaped with a deck off the rear of the house accessed via French doors from the dining area, creating a great space for entertaining or alfresco dining.
A low wall separates the deck from the raised lawn which is laid with artificial grass. Raised beds laid with slate gravel are planted with Torbay Palms.
There is large garden shed/workshop with power and light and appliance space if required.
Overall, this garden is a well thought out and low maintenance enclosed space, ideal for relaxing, but also good for children or pets.
Tenure: Freehold Council Tax: Council Tax band C - £2,349 (2026/27) Services: Mains water, drainage, gas and electricity, gas central heating.
Flood Risk: Rivers and seas: Very Low - Surface water: Very Low Broadband: Standard, superfast and Ultrafast broadband is available in the area – please check with your preferred supplier.
Local Authority: Teignbridge District Council, Forde House, Brunel Rd, Newton Abbot TQ12 4XX, . Viewings: Strictly by appointment with the selling agent: James Taylor – The Agency UK Teignbridge
Value & comps
No previous sales on record.
Returns
Set an offer; the calculator follows it.
We're still gathering serviced-accommodation data for this area.
Archie refurb estimate: a Pro feature
0.0% below asking
This is not financial or investment advice. Prop AI Deals is not authorised by the Financial Conduct Authority (FCA) to provide investment advice.
All investment calculators, property analyses, and AI-generated insights are for informational purposes only. Property investment carries risk and may result in financial loss. All calculations should be independently verified and you should consult with FCA-authorised financial advisors before making any investment decisions.
Past performance does not guarantee future results. Tax implications vary by individual circumstances.
Deal
Properties like this can earn 2–3x BTL yields when converted to HMO, with retrofit costs around £10k/room. Sign in to see the full tier, yield projection, and cost breakdown.
Commercial properties like this can earn 30-50% higher yields when converted to residential under Class MA / Q / P / PA, with prior approval costing ~GBP 96/unit. Sign in to see the recommended route, yield uplift, and cost breakdown.
BRRR-suited properties can recycle 80-100% of investor capital on refi, leaving a high-yielding rental with most of the money out. Sign in to see the refurb cost stack, ARV projection, and refinance maths.
Detached + large garden = sub-division play. Pro tier unlocks the tier badge, plot size, uplift estimate, and regional land benchmark.
Short-lease flats trade at deep discount, but extending under the 1993 Act often costs far less than the discount. Pro tier unlocks the tier badge, premium breakdown, long-lease ARV and arbitrage maths.
See projected short-stay revenue vs a vanilla BTL for this property.
See real sub-let margins (HMO room rates & SA nightly rates) vs the landlord rent.
Area
Agent & docs

FAQ
About 9, Badgers Close, Newton Abbot
Explore nearby