4-bedroom property · GL16 8BN
Sold STCListed 714 days
Opportunity summary
See Archie’s verdict, returns by strategy and what to check before viewing.
About
Accessed from the entrance hallway, the hallway provides access into all ground floor rooms, with a staircase leading to the first floor and lower floor.
The kitchen on the ground floor is thoughtfully designed with functionality and style in mind.
Featuring modern cabinetry, ample countertop space, and integrated appliances, this kitchen is perfect for cooking enthusiasts. The layout allows for easy movement, making meal preparation a pleasure.
With plenty of storage space and a stylish backsplash, this kitchen is as beautiful as it is practical, designed to handle everything.
Also to the ground floor, the snug room offers a cosy and versatile space. This room can easily function as a single bedroom, home office or play room. There is a window the the front aspect.
There is a conveniently located guest WC, ideal for visitors and daily use. It includes modern fixtures and is designed to maximize space while providing easy access without needing to go upstairs.
Stairs descend to the lower floor which opens up to an inviting and spacious living room, perfect for family gatherings or quiet nights in.
This room is beautifully lit, with ample wall space for displaying artwork or family photos, and has enough room to comfortably house a large sofa set.
The neutral colour scheme adds warmth and versatility, allowing future owners to personalize it with their own style. It’s an ideal setting for both relaxing and entertaining.
There are patio doors which lead to the garden. To the first floor, the primary bedroom is generously sized, with large windows that allow plenty of natural light to fill the space.
This room can easily accommodate a king-size bed, along with additional furniture like a dresser or a reading chair.
There’s also ample storage space and a door into the en-suite shower room which is well equipped with shower cubicle, wash handbasin and W.C.
The second bedroom is another well-sized room, versatile enough to function as a guest bedroom, child’s room, or even a home office.
The neutral décor and ample lighting make it easy to adapt to various uses. It provides a cosy yet spacious environment, allowing flexibility in layout and design.
Bedroom three is slightly smaller but is ideal as a nursery, child’s room, or additional guest room. It’s also perfectly suited for a home office if needed.
The room is well-lit, with a window that brings in natural light, creating a pleasant and welcoming space. The family bathroom is designed for relaxation and convenience.
Featuring a full-sized bathtub, it’s perfect for unwinding after a long day. The tiled walls add a touch of elegance, while the clean, modern fixtures ensure functionality.
There’s also a large mirror and ample storage space for toiletries, making it a practical and stylish addition to the home.
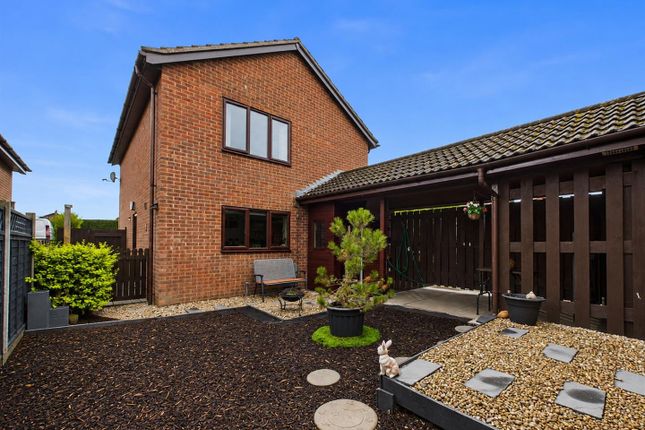
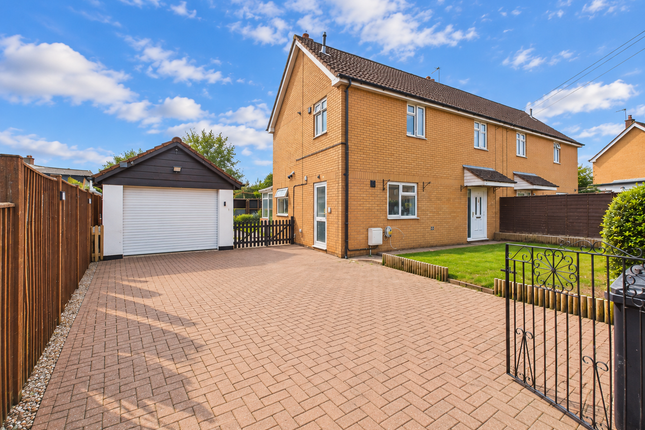
Outside- The property benefits from off road parking for two vehicles which leads to the garage. The garage is accessed via an up and over door and has power and lighting.
The garden area of this property is well-suited for a variety of outdoor activities and relaxation. It features multiple levels, providing distinct zones and a sense of spaciousness.
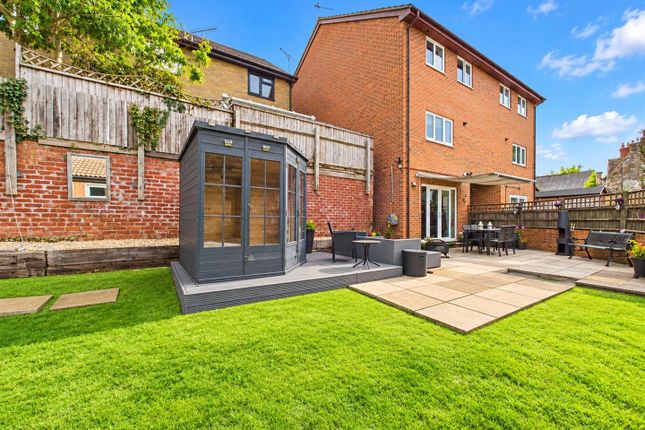
A large patio area close to the house is ideal for setting up an outdoor lounge or dining area, perfect for entertaining or family gatherings.
Towards the middle of the garden, there’s a charming summer house on a raised deck, creating a cosy spot for relaxation or a private retreat.
This area is bordered by a well-maintained artificial lawn, adding a low-maintenance green space.
A greenhouse nearby offers gardening enthusiasts the chance to grow their own plants or vegetables, while additional planters and raised beds give structure and interest to the garden layout.
The upper section of the garden includes another decked seating area that overlooks the lower levels, providing lovely views of the surroundings.
Decorative elements and stone accents are scattered throughout, adding character to the space.
Directions- From our office, proceed up Gloucester Road where the property can be found on the left hand side via our for sale board.
Value & comps
No previous sales on record.
Returns
Set an offer; the calculator follows it.
We're still gathering serviced-accommodation data for this area.
Archie refurb estimate: a Pro feature
0.0% below asking
This is not financial or investment advice. Prop AI Deals is not authorised by the Financial Conduct Authority (FCA) to provide investment advice.
All investment calculators, property analyses, and AI-generated insights are for informational purposes only. Property investment carries risk and may result in financial loss. All calculations should be independently verified and you should consult with FCA-authorised financial advisors before making any investment decisions.
Past performance does not guarantee future results. Tax implications vary by individual circumstances.
Deal
Properties like this can earn 2–3x BTL yields when converted to HMO, with retrofit costs around £10k/room. Sign in to see the full tier, yield projection, and cost breakdown.
Commercial properties like this can earn 30-50% higher yields when converted to residential under Class MA / Q / P / PA, with prior approval costing ~GBP 96/unit. Sign in to see the recommended route, yield uplift, and cost breakdown.
BRRR-suited properties can recycle 80-100% of investor capital on refi, leaving a high-yielding rental with most of the money out. Sign in to see the refurb cost stack, ARV projection, and refinance maths.
Detached + large garden = sub-division play. Pro tier unlocks the tier badge, plot size, uplift estimate, and regional land benchmark.
Short-lease flats trade at deep discount, but extending under the 1993 Act often costs far less than the discount. Pro tier unlocks the tier badge, premium breakdown, long-lease ARV and arbitrage maths.
See projected short-stay revenue vs a vanilla BTL for this property.
See real sub-let margins (HMO room rates & SA nightly rates) vs the landlord rent.
Area
Agent & docs
FAQ
About 89a, Gloucester Road, Coleford
Explore nearby