We've tightened what earns a Pursue. A home now needs a published valuation, a strategy that still makes money after real running costs and lender stress tests, and no listing problems that would stop a mortgage. You'll see fewer Pursues, and each one has been checked harder.
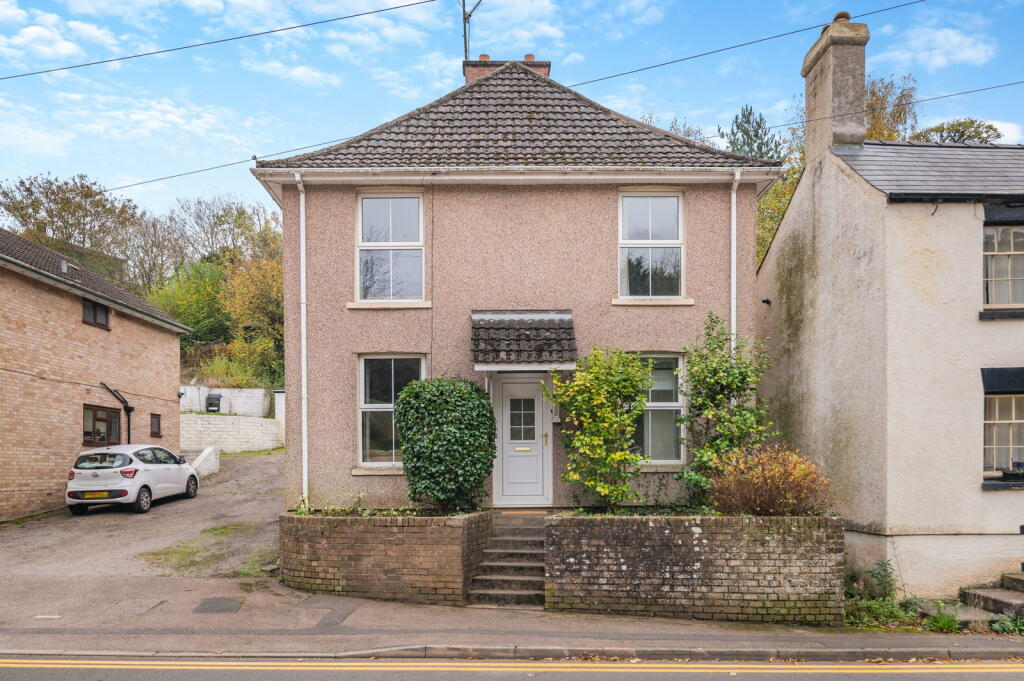
See how verdicts work3-bedroom detached house · GL16 7HL
For saleListed 516 days
Opportunity summary
See Archie’s verdict, returns by strategy and what to check before viewing.
About
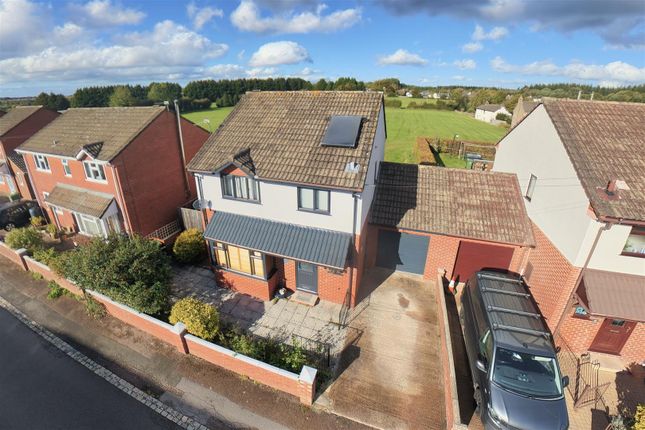
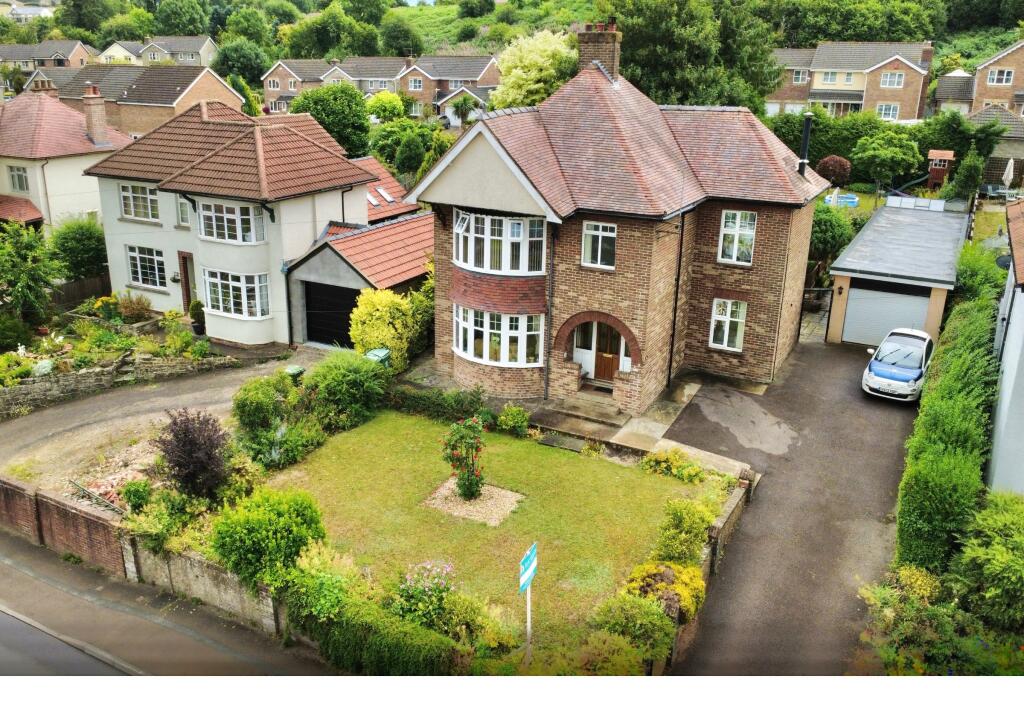
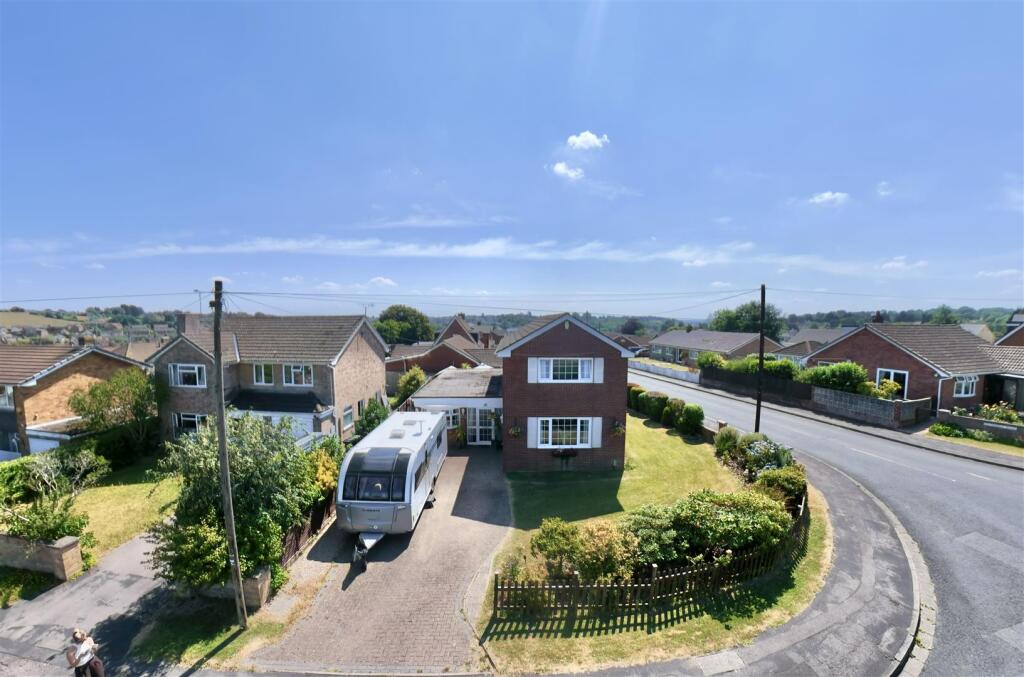
Nestled in the ever-popular village of Coalway, this three-bedroom detached house enjoys a fantastic position with open views across the neighbouring park and surrounding fields.
Set within generous, mature gardens, the property offers off-road parking, a garage, and a separate workshop, providing both space and potential in equal measure.
While the home would benefit from modernisation throughout, it presents a rare and exciting opportunity to reimagine the space and create a wonderful family home in a truly sought-after location.
Whether you're looking to renovate, extend, or simply make it your own, this is a property with all the right foundations in place.
The village of Coalway is approximately 1 mile away from the market town of Coleford and offers local amenities to include an Infant and Junior School, a Playgroup for pre-school, shops, village pub, park with recreation ground and a local football club.
As you enter the home, you're welcomed into a compact yet practical entrance lobby, perfectly sized to shed shoes and coats before heading further in.
Tiled flooring underfoot adds a clean, durable touch, and a set of double doors ahead opens up into the heart of the home- the lounge.
Flooded with natural light from two UPVC double glazed windows, the living room offers a calm and versatile living space that feels both cosy and open.
Whether you're curling up by the gas convector heater on a winter's evening or relaxing with the summer breeze drifting through the windows, it's a room that adapts to every season.
There's plenty of space for sofas and furniture, and a door to the side leads you through to the inner hallway.
The inner hallway has a useful understairs cupboard provides storage for cleaning essentials or daily bits and bobs.
The fuse box is neatly tucked away here too, and a door opens through into the dining room.
Perfectly proportioned for family meals or more formal entertaining, the dining room enjoys a light-filled feel thanks to windows on both the front and side.
A central feature fireplace adds warmth and character, while the space allows for a large dining table and sideboard.
A door to the rear leads through into the kitchen, seamlessly connecting your cooking and dining experience.
Spanning the width of the rear, the kitchen is equipped with a mix of base and wall units, generous worktop space, and a breakfast bar ideal for casual coffee chats or kids’ homework time.
A rear-facing UPVC window lets in the morning light, while an electric cooker point and inset sink make daily tasks a breeze.
A door opens to the side porch/utility and boiler room, with further potential to extend or reconfigure if desired.
A great practical addition, this side entrance porch doubles up as a handy utility area.
There's space and plumbing for your washing machine, tiled flooring for muddy boots, and doors opening out to the rear garden.
There’s also access to the cloakroom-keeping the downstairs facilities neatly tucked away.
Neat and functional, the cloakroom includes a WC, a window for ventilation, and tiled flooring for easy maintenance, ideal for guests or for use straight from the garden.
The boiler room is home to the Ideal Standard gas boiler, this rear-facing space also provides some useful storage and houses an additional rear aspect UPVC window for light and airflow.
Stairs lead to the first floor landing which benefits from a UPVC window overlooking the rear and includes an airing cupboard with a hot water tank.
Loft access is also available here, along with a smoke alarm for peace of mind.
This home offers three well-proportioned bedrooms, each thoughtfully laid out and all with a pleasant front-facing aspect that brings in natural light and a feeling of connection to the surrounding neighbourhood.
The main bedroom is a comfortable and inviting double, with a large UPVC window framing the view and filling the room with light throughout the day.
There’s plenty of floor space here for wardrobes, drawers, or even fitted storage if preferred, and the central radiator ensures year-round comfort.
Just next door, the second bedroom is another generous double, offering the same welcoming outlook and excellent flexibility.
It could be an ideal guest room, a teenager’s retreat, or even a shared bedroom for younger children.
The proportions work beautifully with a double bed and additional furnishings, and like the main room, it’s fully equipped with heating, power, and lighting.
Finally, the third bedroom makes an excellent single room, nursery, or dedicated home office.
While more compact, the square layout makes it easy to furnish with a single bed, desk, or storage units without compromising on usability.
It’s the kind of room that can evolve with your needs—whether that’s for quiet study, playful energy, or focused work-from-home days.
Together, these three bedrooms give the upper floor a real sense of balance and practicality, providing ample options for growing families, visiting guests, or those simply looking for flexible and functional living.
The bathroom offers the best of both worlds, there's a full-sized bathtub for long soaks, a separate shower cubicle for daily ease, a WC and a wash basin, plus a rear window that brings in natural light.
It’s a space designed to serve the whole household, with radiator heating and loft access for convenience.
Outside- Arriving at the property, you're greeted by a charming set of double iron gates, opening onto a central path that gently guides you to the front door.
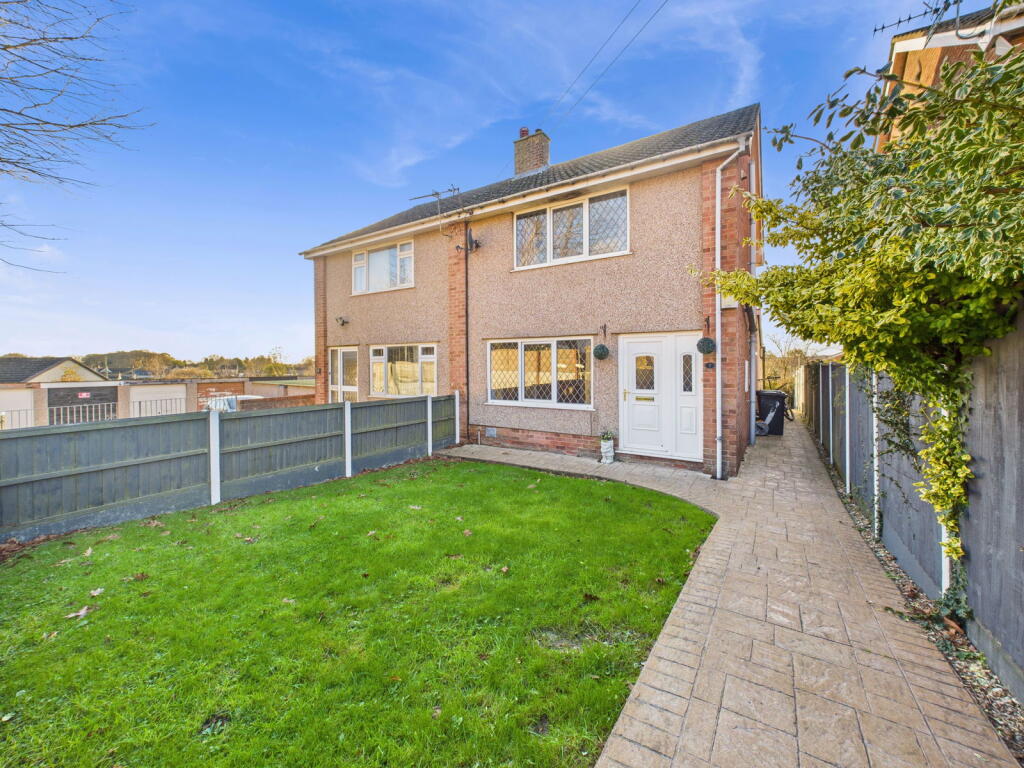
On either side, neatly kept lawned areas create a sense of symmetry and space, framed by a classic stone wall boundary that gives the property both privacy and character.
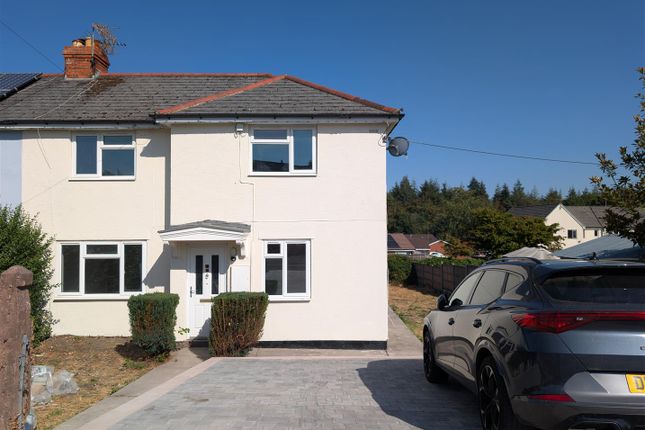
To the side, there's off-road parking for multiple vehicles, making it ideal for family living or when guests come to visit.
A greenhouse sits quietly in the garden, perfect for green-fingered buyers or those dreaming of homegrown produce and spring seedlings.
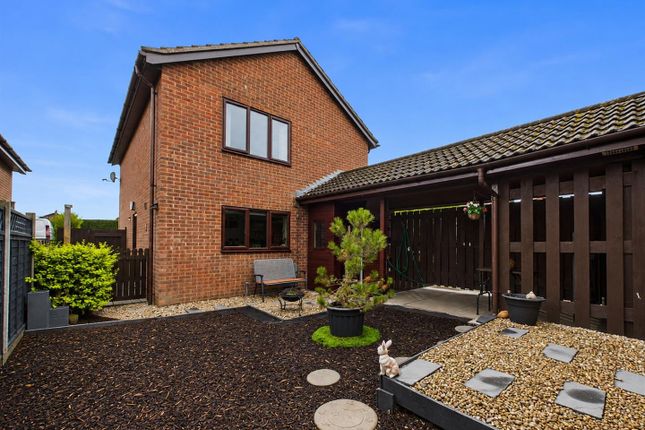
Towards the rear of the cottage, you'll find a detached garage, measuring an impressive 5.85m x 3.60m (19'2" x 11'9")—with an up-and-over door, plus power and lighting already in place.
It's a great space for secure parking, a workshop, or extra storage.
There’s also a small rear courtyard, ideal for a bistro table or a private morning coffee spot, with outside lighting to extend the use into the evening.
To the right-hand side of the property, the garden continues with a further expanse of lawn, surrounded by established shrub borders and enclosed by a combination of stone walling and wire fencing—a peaceful, semi-private outdoor area that could easily be adapted for children, pets, or further landscaping.
This outside space not only complements the character of the cottage but offers real versatility, whether you're a keen gardener, need extra parking, or simply want room to breathe.
Value & comps
No previous sales on record.
Returns
Set an offer; the calculator follows it.
We're still gathering serviced-accommodation data for this area.
Archie refurb estimate: a Pro feature
0.0% below asking
This is not financial or investment advice. Prop AI Deals is not authorised by the Financial Conduct Authority (FCA) to provide investment advice.
All investment calculators, property analyses, and AI-generated insights are for informational purposes only. Property investment carries risk and may result in financial loss. All calculations should be independently verified and you should consult with FCA-authorised financial advisers before making any investment decisions.
Past performance does not guarantee future results. Tax implications vary by individual circumstances.
Deal
Properties like this can earn 2–3x BTL yields when converted to HMO, with retrofit costs around £10k/room. Sign in to see the full tier, yield projection, and cost breakdown.
Commercial properties like this can earn 30-50% higher yields when converted to residential under Class MA / Q / P / PA, with prior approval costing ~GBP 96/unit. Sign in to see the recommended route, yield uplift, and cost breakdown.
BRRR-suited properties can recycle 80-100% of investor capital on refi, leaving a high-yielding rental with most of the money out. Sign in to see the refurb cost stack, ARV projection, and refinance maths.
Detached + large garden = sub-division play. Pro tier unlocks the tier badge, plot size, uplift estimate, and regional land benchmark.
Short-lease flats trade at deep discount, but extending under the 1993 Act often costs far less than the discount. Pro tier unlocks the tier badge, premium breakdown, long-lease ARV and arbitrage maths.
See projected short-stay revenue vs a vanilla BTL for this property.
See real sub-let margins (HMO room rates & SA nightly rates) vs the landlord rent.
Area
Agent & docs

FAQ
About 10, Coalway Road, Coleford
Explore nearby