5-bedroom house · DL13 1JT
For saleListed 277 days
Opportunity summary
See Archie’s verdict, returns by strategy and what to check before viewing.
About
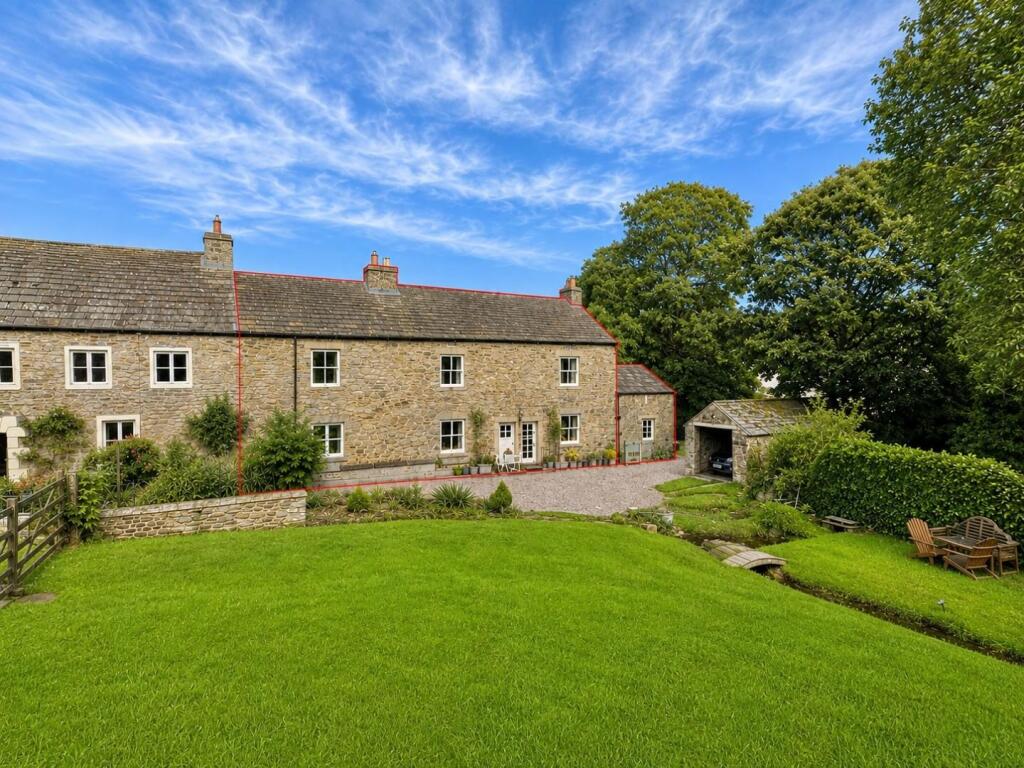
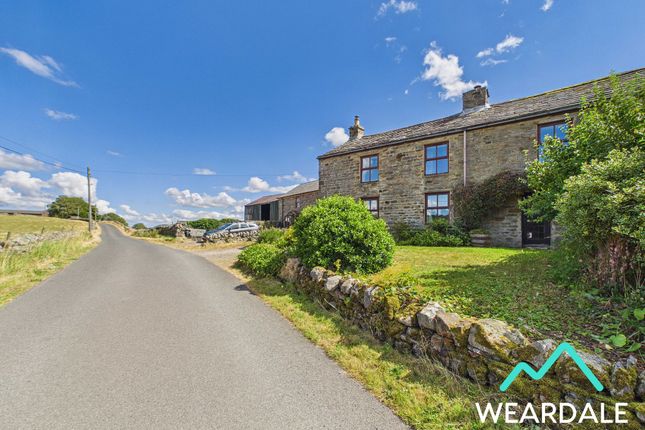
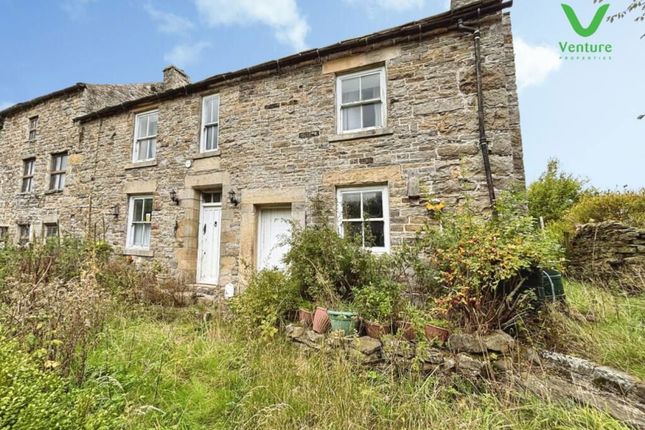
Nestled in the heart of the picturesque Weardale countryside, this exceptional five-bedroom Victorian manor house, built in 1864, seamlessly blends period features with modern comforts.
The property has been thoughtfully extended in recent years to include a stunning garden room and an orangery, both of which create versatile spaces for relaxation and entertaining and benefit from underfloor heating.
The interior boasts five generous reception rooms, ideal for both formal gatherings and informal family living, with each room showcasing the elegance of original period features such as ornate cornicing, high ceilings, and large sash windows that flood the home with natural light.
The five luxurious bathrooms, each benefiting from underfloor heating, provide a touch of indulgence and comfort throughout the seasons.
The floorplan flows effortlessly from the welcoming entrance hall to the spacious living and dining areas, through to the extended garden room and orangery, creating a harmonious balance between traditional architecture and contemporary living.
This remarkable manor house offers an exceptional opportunity for those seeking a spacious family home or a refined country retreat, surrounded by the natural beauty of the North Pennines National Landscape.
In brief, the ground floor accommodation comprises, an entrance porch, WC, main hallway, dining room, orangery, lounge, garden room, rear hallway, kitchen, laundry room, bathroom, rear reception room (which could alternatively be used as a sixth bedroom) and bar.
A staircase descends from the rear hallway to the cellar, whilst there are 2 staircases rising to the first floor, the primary staircase from the main hallway, and from the rear hallway, a smaller staircase which originally would have been used by servants of the manor house.
To the first floor, you will find a spacious L-shaped landing, providing access to five large double bedrooms (all with access to En-suite bathrooms), a storeroom, and further built in storage cupboard which houses the property’s thermal store.
The outside space is equally impressive, with expansive and beautifully maintained gardens positioned to the Southern and Eastern sides of the property, offering outstanding views of the rolling countryside.
The gardens are a true highlight, featuring large, sweeping lawns bordered by mature trees and shrubs, while meandering pathways connect each distinct area, inviting you to explore the peaceful outdoor setting.
A detached summer house, complete with power and lighting, provides a versatile retreat for relaxing or entertaining guests, and is complemented by its own patio area - perfect for outdoor dining or enjoying the surroundings.
Adjacent to the garden room, a gravelled patio offers a further seating area, ideal for soaking up the amazing views of the Weardale hillsides.
The approach to the property is equally grand, with a vast circular driveway laid to gravel, featuring a central lawned island, and offering ample parking for a large number of vehicles.
The driveway leads directly to the front entrance and provides easy access to the wrap around gardens, ensuring both convenience and a striking first impression.
With its exceptional outdoor spaces, this manor house is perfectly suited for family life, entertaining, or simply enjoying the serenity of its idyllic setting.
Arrange your viewing today to experience the charm of this unique Weardale residence.
Agents Notes: The property’s central heating system is run by an oil-fired system boiler, however there are a further two heating sources, being the kitchen’s oil-fired Rayburn, and the solid fuel burner with back boiler in the rear reception room/bedroom 6, both of these additional heating sources can be switched to heat the property’s central heating system The complete central heating system was installed 15 years ago The property was also re-wired 15 years ago The property’s roof space is accessed via a hatch above the thermal store, the space is well insulated but is not currently boarded The lighting and heating are currently operated on a smart house system, controllable via wifi using an app, however switching back to a manual system can be instantly achieved Disclaimer: These particulars are intended to give a fair description of the property but do not constitute part of an offer or contract.
All descriptions, dimensions, references to condition and necessary permissions for use and occupation, and other details are given in good faith and are believed to be correct, but any intending purchasers should not rely on them as statements or representations of fact and must satisfy themselves by inspection or otherwise as to their accuracy.
No person in the employment of the seller or agent has any authority to make or give any representation or warranty in relation to this property.
We are obliged to conduct an Anti-Money Laundering (aml) check on all buyers, this is a legal requirement, it’s an online process and doesn’t affect your credit score.
We charge a fee for the aml check, which our Onboarding and Compliance Team will collect once a buyer has had an offer accepted on a property.
Value & comps
No previous sales on record.
Returns
Set an offer; the calculator follows it.
We're still gathering serviced-accommodation data for this area.
Archie refurb estimate: a Pro feature
0.0% below asking
This is not financial or investment advice. Prop AI Deals is not authorised by the Financial Conduct Authority (FCA) to provide investment advice.
All investment calculators, property analyses, and AI-generated insights are for informational purposes only. Property investment carries risk and may result in financial loss. All calculations should be independently verified and you should consult with FCA-authorised financial advisers before making any investment decisions.
Past performance does not guarantee future results. Tax implications vary by individual circumstances.
Deal
Properties like this can earn 2–3x BTL yields when converted to HMO, with retrofit costs around £10k/room. Sign in to see the full tier, yield projection, and cost breakdown.
Commercial properties like this can earn 30-50% higher yields when converted to residential under Class MA / Q / P / PA, with prior approval costing ~GBP 96/unit. Sign in to see the recommended route, yield uplift, and cost breakdown.
BRRR-suited properties can recycle 80-100% of investor capital on refi, leaving a high-yielding rental with most of the money out. Sign in to see the refurb cost stack, ARV projection, and refinance maths.
Detached + large garden = sub-division play. Pro tier unlocks the tier badge, plot size, uplift estimate, and regional land benchmark.
Short-lease flats trade at deep discount, but extending under the 1993 Act often costs far less than the discount. Pro tier unlocks the tier badge, premium breakdown, long-lease ARV and arbitrage maths.
See projected short-stay revenue vs a vanilla BTL for this property.
See real sub-let margins (HMO room rates & SA nightly rates) vs the landlord rent.
Area
Agent & docs
FAQ
About Westgate Manor, High Town, Westgate
Explore nearby