We've tightened what earns a Pursue. A home now needs a published valuation, a strategy that still makes money after real running costs and lender stress tests, and no listing problems that would stop a mortgage. You'll see fewer Pursues, and each one has been checked harder.
See how verdicts work3-bedroom house · DY10 3AG
For saleListed 11 days
Opportunity summary
See Archie’s verdict, returns by strategy and what to check before viewing.
About
Nestled on the charming Holmcroft Road in Kidderminster, this delightful three-bedroom house offers a perfect blend of comfort and practicality.
Spanning an impressive 969 square feet, the property is well-suited for families or those seeking a spacious home.
Upon entering, you are greeted by a welcoming reception room that provides an ideal space for relaxation or entertaining guests.
The layout of the house is thoughtfully designed, ensuring that each room flows seamlessly into the next.
The three bedrooms are generously sized, offering ample space for rest and personalisation, making it easy to create a sanctuary that reflects your style.
The property features a well-appointed bathroom, catering to the needs of modern living.
Built in 1970, this house combines classic charm with the potential for contemporary updates, allowing you to infuse your personal touch while maintaining its original character.
Located in the vibrant town of Kidderminster, residents will enjoy easy access to local amenities, schools, and parks, making it an ideal location for families and professionals alike.
The surrounding area boasts a friendly community atmosphere, ensuring that you will feel right at home.
This property presents a wonderful opportunity for those looking to settle in a well-connected and inviting neighbourhood.
With its spacious layout and potential for personalisation, this house on Holmcroft Road is not to be missed.
Lounge - 15'8" x 10'10" - A welcoming lounge with a bay window flooding the room with natural light.
The space is carpeted in a warm brown tone and furnished with neutral sofas that create a cosy atmosphere.
The room benefits from wooden trim around the window and door, adding a subtle touch of character.
Dining Room/ Study - A handy study or home office space with a patterned carpet and a window overlooking the side. The room is set up with a desk and chair, offering a quiet area to work from home.
Kitchen - 9'0" x 8'2" - The kitchen is fitted with wood effect cabinetry and dark worktops, creating a practical and welcoming space.
It includes essential appliances such as a freestanding cooker and dishwasher. A door opens to the rear garden, allowing easy access and plenty of natural light.
The walls have a decorative tile splashback and the flooring is a light wood-effect finish.
Conservatory - 8'8" x 5'10" - A bright conservatory with tiled flooring and white framed windows on all sides, offering plenty of natural light.
The space provides a pleasant transition between the indoor living area and the rear garden, with a door leading directly outside.
Bathroom - The bathroom offers a bath with overhead shower, tiled in neutral shades with a decorative blue border.
A small window provides natural light and ventilation, complemented by a louvered door that adds character to the space.
Bedroom 1 - 13'5" x 11'0" - Bedroom 1 is a spacious room with a large window that fills the space with natural light.
It features a muted carpet with a subtle pattern and a built-in wardrobe, offering practical storage solutions. The walls are painted in a soft neutral tone, creating a calm and restful atmosphere.
Bedroom 2 - 15'3" x 8'10" - Bedroom 2 features a pink carpet with a floral pattern and matching floral wallpaper, along with a small built-in vanity or basin area.
The room offers a cosy yet bright feel, aided by a large window and built-in storage space to one wall.
Bedroom 3 - 9'3" x 9'2" - Bedroom 3 is a smaller room, ideal as a nursery or home office, featuring a light carpet and built-in mirrored wardrobes.
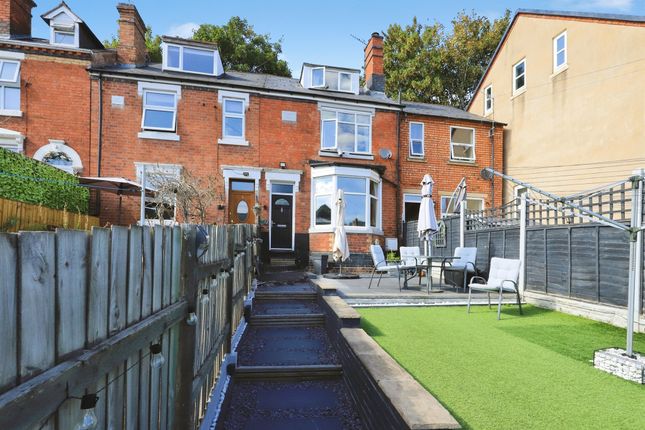
A window provides natural light, and the space is bright with a simple, fresh feel. Rear Garden - A private garden featuring a lawn area bordered by shrubs and a paved patio area.
The garden is enclosed by fencing, providing a secure and peaceful outdoor space, perfect for relaxing, gardening or entertaining.
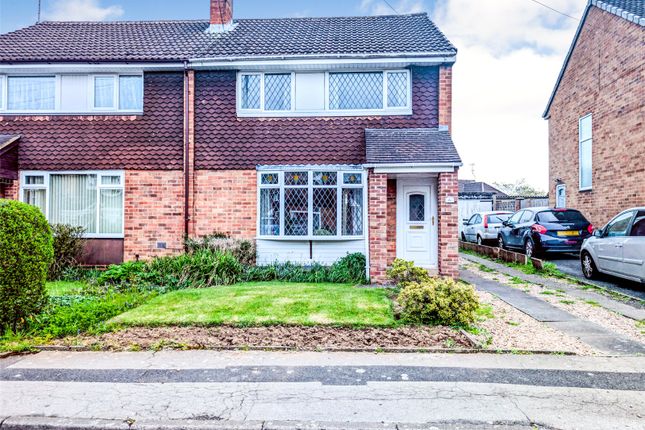
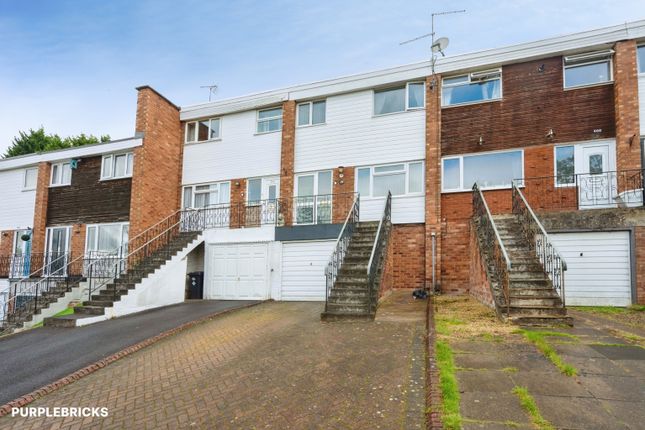
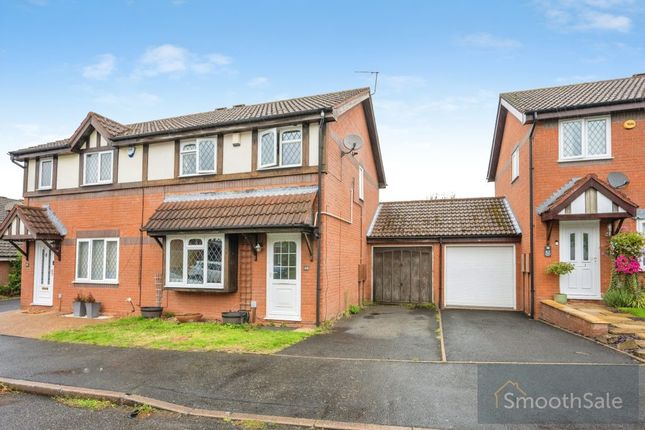
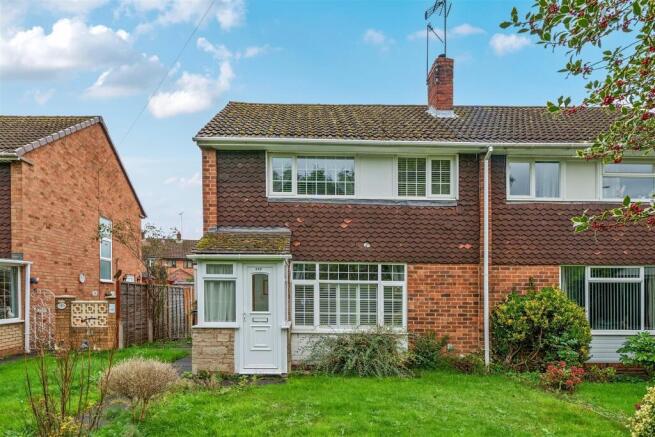
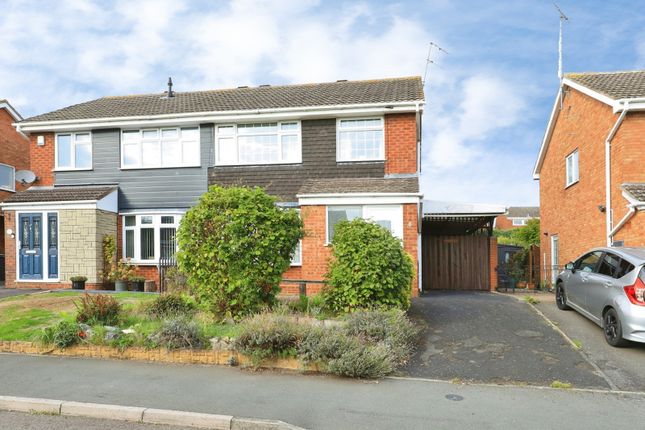
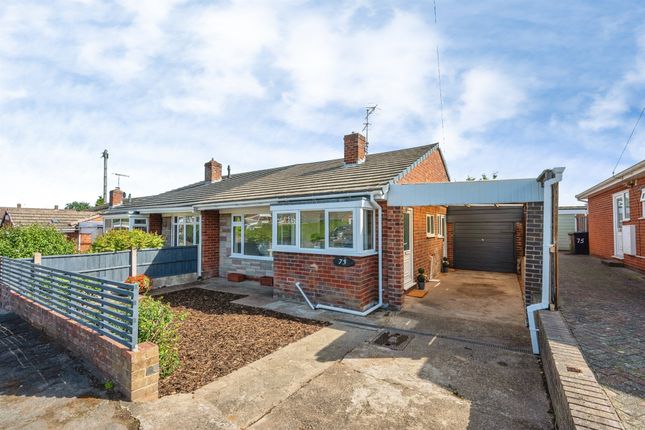
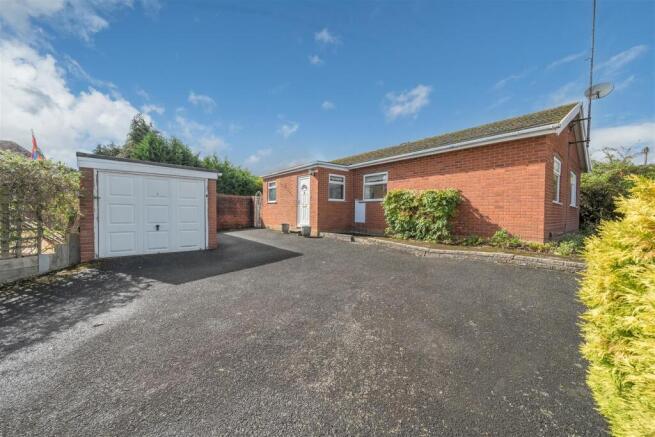
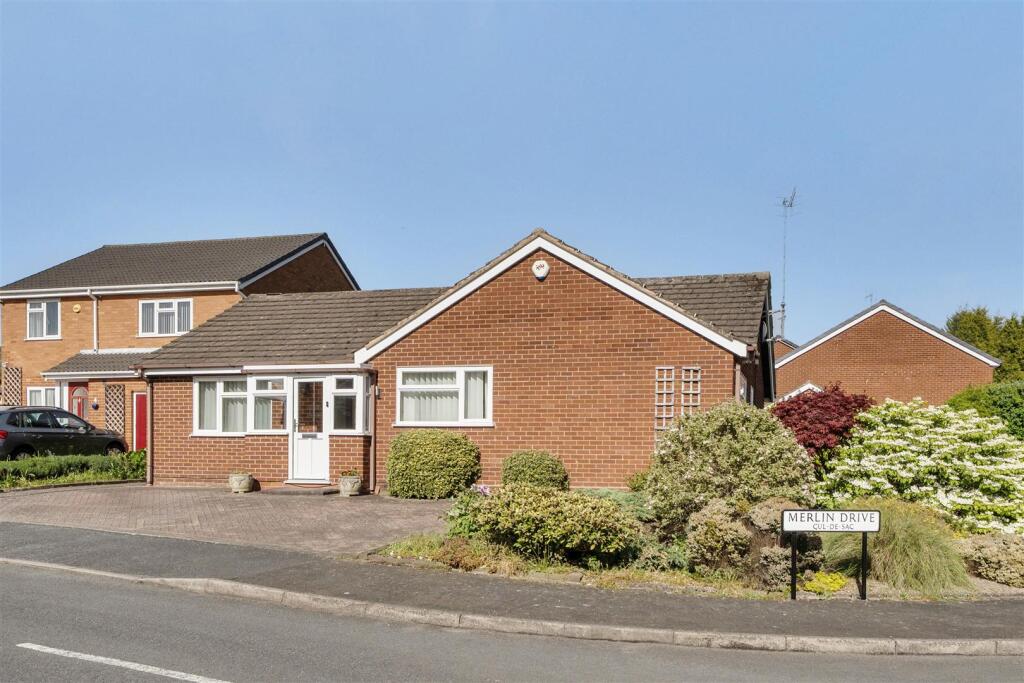
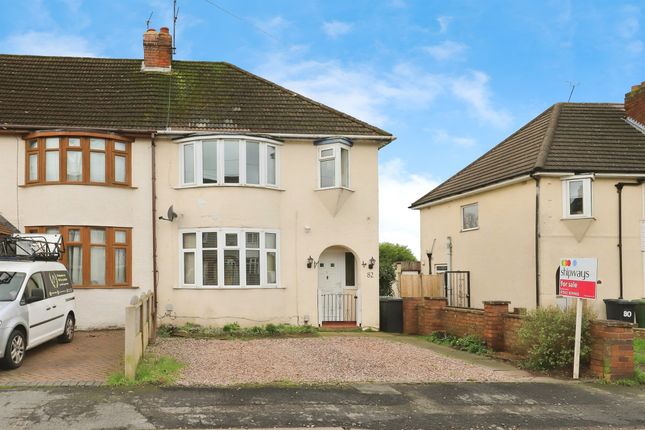
Front Exterior - The property features a front driveway leading up to the garage, with a low brick wall enclosing the front planting area.
The exterior is traditional red brick with a pitched tiled roof, and the layout includes a garage with direct access to the side and rear garden.
Value & comps
No previous sales on record.
Returns
Set an offer; the calculator follows it.
We're still gathering serviced-accommodation data for this area.
Archie refurb estimate: a Pro feature
0.0% below asking
This is not financial or investment advice. Prop AI Deals is not authorised by the Financial Conduct Authority (FCA) to provide investment advice.
All investment calculators, property analyses, and AI-generated insights are for informational purposes only. Property investment carries risk and may result in financial loss. All calculations should be independently verified and you should consult with FCA-authorised financial advisers before making any investment decisions.
Past performance does not guarantee future results. Tax implications vary by individual circumstances.
Deal
Properties like this can earn 2–3x BTL yields when converted to HMO, with retrofit costs around £10k/room. Sign in to see the full tier, yield projection, and cost breakdown.
Commercial properties like this can earn 30-50% higher yields when converted to residential under Class MA / Q / P / PA, with prior approval costing ~GBP 96/unit. Sign in to see the recommended route, yield uplift, and cost breakdown.
BRRR-suited properties can recycle 80-100% of investor capital on refi, leaving a high-yielding rental with most of the money out. Sign in to see the refurb cost stack, ARV projection, and refinance maths.
Detached + large garden = sub-division play. Pro tier unlocks the tier badge, plot size, uplift estimate, and regional land benchmark.
Short-lease flats trade at deep discount, but extending under the 1993 Act often costs far less than the discount. Pro tier unlocks the tier badge, premium breakdown, long-lease ARV and arbitrage maths.
See projected short-stay revenue vs a vanilla BTL for this property.
See real sub-let margins (HMO room rates & SA nightly rates) vs the landlord rent.
Area
Agent & docs

FAQ
About Holmcroft Road, Kidderminster
Explore nearby