4-bedroom house · PE7 2DJ
For saleListed 207 days
Opportunity summary
See Archie’s verdict, returns by strategy and what to check before viewing.
About
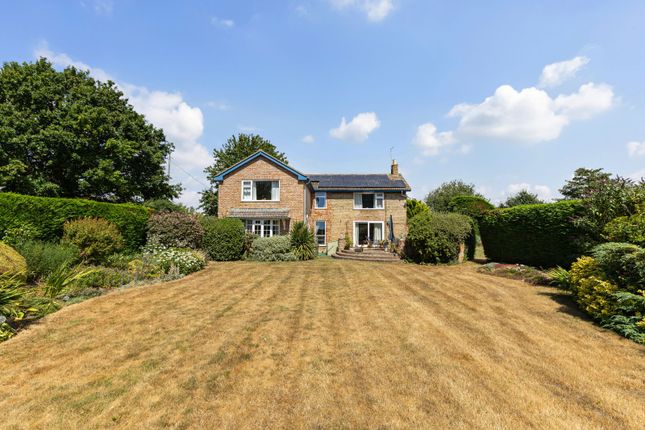
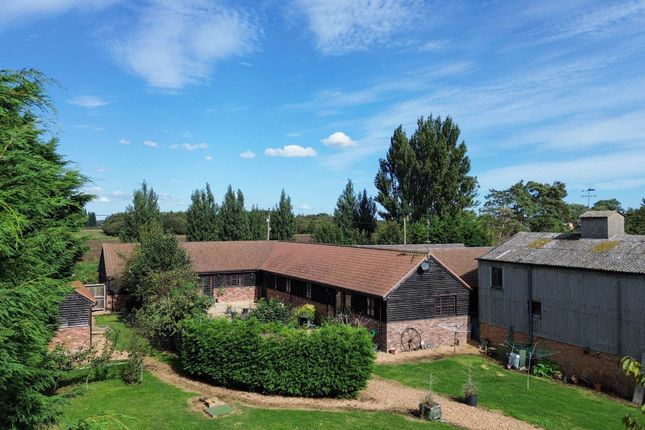
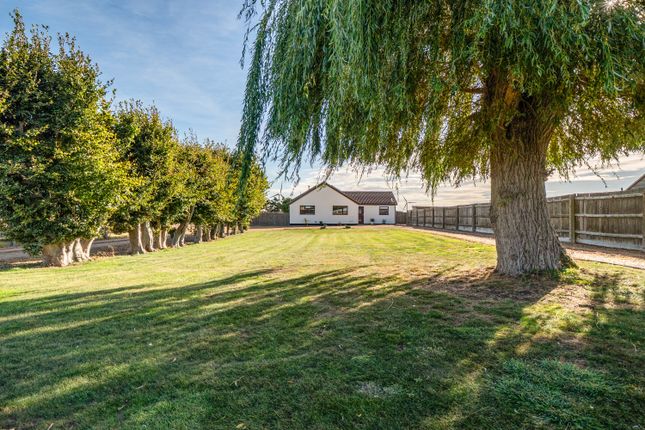
NESTLED behind PRIVATE ELECTRIC GATES and ENVELOPED by ENDLESS OPEN FIELDS in a TRULY PICTURESQUE and SECLUDED SETTING, this BEAUTIFULLY PRESENTED BARN CONVERSION offers 1,856 sq ft of VERSATILE LIVING SPACE.
The property features FOUR GENEROUS DOUBLE BEDROOM, TWO BATHROOMS and sits proudly on a GENEROUS 0.75 of an ACRE PLOT (sts), complete with an IMPRESSIVE RANGE of OUTBUILDINGS.
Just FOUR MILES from the charming market town of WHITTLESEY, the location provides excellent everyday convenience.
The town boasts a diverse selection of local and national shops, inviting eateries, a museum, garden centre, doctor's and dentist surgeries, and a leisure centre.
Residents also enjoy two popular annual events: the traditional Whittlesea Straw Bear Festival in January and the vibrant Summer Festival.
Whittlesey's railway station retaining the historic spelling 'Whittlesea' lies on the Ely to Peterborough line, with direct services to Cambridge, Birmingham, Leicester, Stamford, Stansted Airport, and Ipswich.
FOR COMMUTERS, the property is ideally positioned approximately TEN MILES east of Peterborough, where an array of EXCELLENT SHOPPING FACILITIES awaits alongside FAST and DIRECT ACCESS to LONDN KINGS CROSS in just 48 minutes.
GUIDE PRICE of £850,000 to £875,000 PROPERTY MEASUREMENTS BOOT ROOM - 3.35m x 3.05m KITCHEN/DINING/FAMILY ROOM - 6.63m x 5.81m KITCHEN/DINING FAMILY ROOM CONTINUED - 2.55m x 2.17m LIVING ROOM - 6.58m x 4.04m MASTER BEDROOM - 4.21m x 4.07m DRESSING ROOM - 4.33m x 3.48m EN-SUITE SHOWER ROOM - 2.08m x 1.38m BEDROOM TWO - 4.53m x 2.71m BEDROOM THREE - 3.43m x 2.87m BEDROOM FOUR - 3.04m x 2.99m FAMILY BATHROOM - 3.87m x 2.58m OUTBUILDING ONE - 10.39m x 6.69m SHOWER ROOM - 2.87m x 1.75m STUDIO ROOM - 4.80m x 2.87m GARAGE/OUTBUILDING TWO - 10.03m x 6.75m OUTBUILDING THREE - 3.47m x 2.94m OUTBUILDING FOUR - 3.91m x 3.42m OUTBUILDING FIVE - 3.47m x 1.40m OUTBUILDING SIX - 3.50m x 2.89m OUTBUILDING SEVEN - 3.38m x 2.71m OUTBUILDING EIGHT - 3.28m x 2.30m OUTBUILDING NINE - 5.25m x 4.76m OUTBUILDING TEN - 3.87m x 2.24m OUTBUILDING ELEVEN - 3.33m x 2.34m OUTBUILDING TWELVE - 17.17m x 7.04m OUTBUILDING TWELVE CONTINUED - 5.61m x 2.38m ABOUT TURVES Turves is surrounded by arable farmland and offers a classic peaceful Fenland vibe.
It's described by the local council as a "quiet residential area" on the back road between March and Whittlesey, ideal for those who want to escape busier urban life.
The abundance of green spaces, open countryside, and natural beauty makes it attractive for peaceful living, walking, or enjoying the flat Fen landscape.
Being just a short drive (around 4–6 miles) from Whittlesey itself gives easy access to a proper market town with independent shops, cafes, pubs, a museum, and community events.
Whittlesey is often called "friendly" and "clean," with a thriving high street, good mixture of local businesses, and events that foster community spirit.
Many describe the broader area as having "plenty to do for all ages." Access to Peterborough and beyond, Turves is close enough to Peterborough (about 10–12 miles west of Whittlesey) for city amenities, jobs, shopping, entertainment, and transport links (including trains via Whittlesea station nearby).
This blend of rural calm with urban convenience is a big plus, peace at home, but city access when needed.
Turves has its own historic pub, the Three Horseshoes (which locals successfully campaigned to save from demolition in recent years, showing strong community involvement).
The surrounding Fens offer natural attractions like nature reserves (e.g., Lattersey nearby in Whittlesey), walking spots, and wildlife.
PROPERTY DISCLAIMER We are required by law to conduct anti-money laundering checks on all those selling or buying a property as prescribed by the Money Laundering Regulations 2017.
Whilst we retain responsibility for ensuring checks and any ongoing monitoring are carried out correctly, the initial checks are carried out on our behalf by Coadjute who will contact you once you have agreed to instruct us in your sale or had an offer accepted on a property you wish to buy.
The cost of these checks is £45 + VAT, which covers the cost of obtaining relevant data and any manual checks and monitoring which might be required.
This fee will need to be paid by you in advance of us publishing your property (in the case of a vendor) or issuing a memorandum of sale (in the case of a buyer), directly to Coadjute, and is non-refundable.
We will receive some of the fee taken by Coadjute to compensate for its role in the provision of these checks 1.
Money Laundering Regulations: Intending purchasers will be asked to produce identification documentation at a later stage and we would ask for your co-operation in order that there will be no delay in agreeing the sale.
2.
General: While we endeavour to make our sales particulars fair, accurate and reliable, they are only a general guide to the property and, accordingly, if there is any point which is of particular importance to you, please contact the office and we will be pleased to check the position for you, especially if you are contemplating travelling some distance to view the property.
3. The measurements indicated are supplied for guidance only and as such must be considered incorrect. 4.
Services: Please note we have not tested the services or any of the equipment or appliances in this property, accordingly we strongly advise prospective buyers to commission their own survey or service reports before finalising their offer to purchase.
5. These particulars are issued in good faith but do not constitute representations of fact or form part of any offer or contract.
The matters referred to in these details should be independently verified by prospective buyers.
Neither Lennon James or any of its employees have any authority to make or give any representation or warranty in relation to this property.
Value & comps
No previous sales on record.
Returns
Set an offer; the calculator follows it.
We're still gathering serviced-accommodation data for this area.
Archie refurb estimate: a Pro feature
0.0% below asking
This is not financial or investment advice. Prop AI Deals is not authorised by the Financial Conduct Authority (FCA) to provide investment advice.
All investment calculators, property analyses, and AI-generated insights are for informational purposes only. Property investment carries risk and may result in financial loss. All calculations should be independently verified and you should consult with FCA-authorised financial advisors before making any investment decisions.
Past performance does not guarantee future results. Tax implications vary by individual circumstances.
Deal
Properties like this can earn 2–3x BTL yields when converted to HMO, with retrofit costs around £10k/room. Sign in to see the full tier, yield projection, and cost breakdown.
Commercial properties like this can earn 30-50% higher yields when converted to residential under Class MA / Q / P / PA, with prior approval costing ~GBP 96/unit. Sign in to see the recommended route, yield uplift, and cost breakdown.
BRRR-suited properties can recycle 80-100% of investor capital on refi, leaving a high-yielding rental with most of the money out. Sign in to see the refurb cost stack, ARV projection, and refinance maths.
Detached + large garden = sub-division play. Pro tier unlocks the tier badge, plot size, uplift estimate, and regional land benchmark.
Short-lease flats trade at deep discount, but extending under the 1993 Act often costs far less than the discount. Pro tier unlocks the tier badge, premium breakdown, long-lease ARV and arbitrage maths.
See projected short-stay revenue vs a vanilla BTL for this property.
See real sub-let margins (HMO room rates & SA nightly rates) vs the landlord rent.
Area
Agent & docs

FAQ
About Turf Drove, Whittlesey, PE7
Explore nearby