5-bedroom detached house · PE7 2HN
For saleListed 65 days
Opportunity summary
See Archie’s verdict, returns by strategy and what to check before viewing.
About
Five-bedroom former farmhouse with extensive gardens, far-reaching views and outbuildings offering flexible storage, home working or business potential, subject to consents.
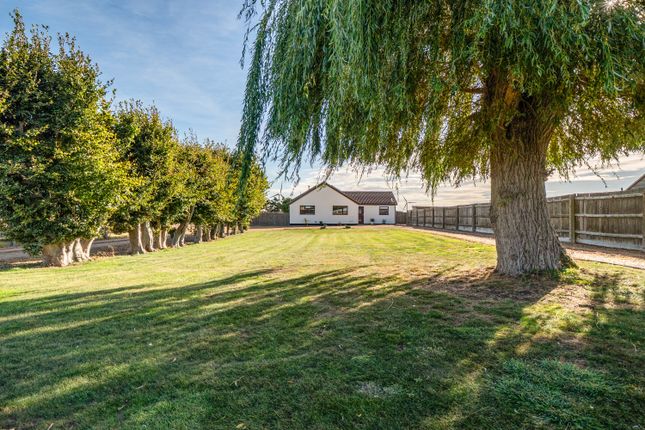
Description Occupying an enviable rural position on the outskirts of Whittlesey, nestled alongside a traditional arable farm, 144 Cock Bank is al detached former farmhouse set within beautifully landscaped gardens and enjoying far-reaching views across the surrounding countryside.
Approached via a private driveway, the property offers the perfect balance of peaceful country living and everyday convenience, with open farmland stretching beyond the gardens, a picturesque waterway enhancing its idyllic setting, and excellent access to local amenities and transport links.
Generous and adaptable accommodation completes this exceptional family home, perfectly suited to modern living in a truly tranquil location.
Thought to date back 200 years, the property was extended in the 1980s and presents an exciting opportunity for a purchaser to refresh and personalise the accommodation to suit their own style and requirements.
Generous proportions, excellent ceiling heights and an abundance of natural light throughout provide an exceptional foundation for sympathetic enhancement.
The accommodation extends over two floors and has been thoughtfully arranged to provide exceptional flexibility for modern family life.
The house offers five well-proportioned bedrooms, three reception rooms and two bathrooms, complemented by a breakfast kitchen, utility room and a range of useful ancillary spaces.
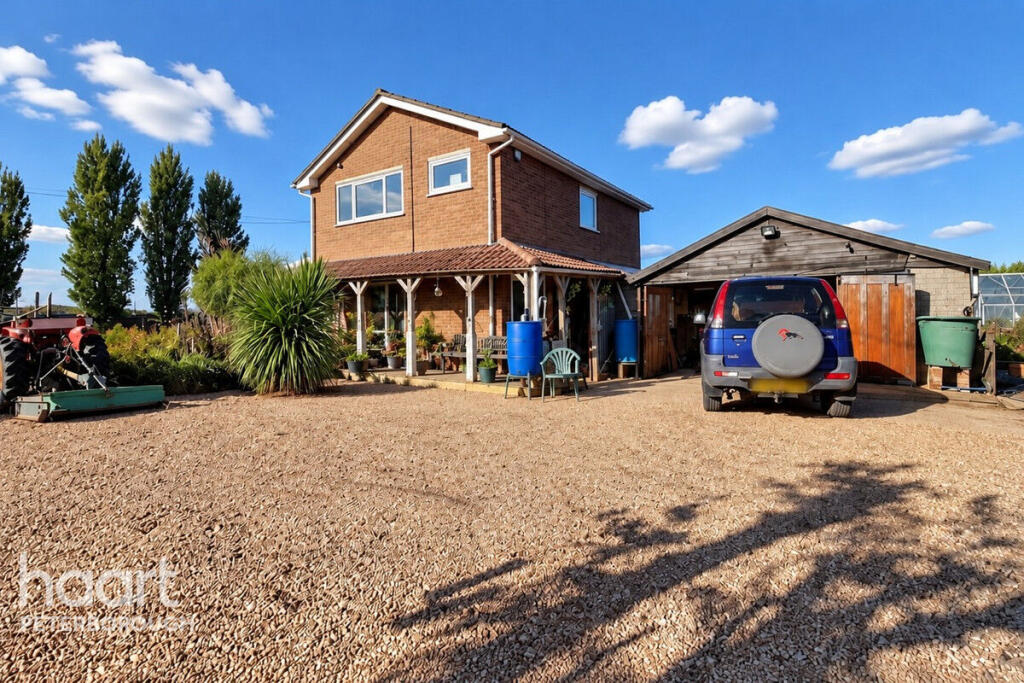
Outside, former stables, a single garage and a substantial barn incorporating a utility area and W.C., providing excellent storage and exciting potential for hobbies, home working or business use, subject to the necessary consents.
Designed with both family living and entertaining in mind, the layout provides an excellent balance of formal and informal spaces.
The impressive triple-aspect living and dining room enjoys delightful views across the surrounding gardens and adjoins the breakfast kitchen, presenting an opportunity to create an outstanding open-plan family space if desired.
The kitchen is well-appointed with an extensive range of fitted cabinetry and attractive views over the front gardens, whilst a walk-in pantry, utility room and cloakroom enhance the practicality of everyday living.
The elegant sitting room is centred around an attractive fireplace and benefits from dual-aspect glazing, including sliding doors opening directly onto the south-facing terrace.
A bright conservatory provides a wonderful vantage point from which to enjoy the beautiful gardens and the surrounding countryside throughout the seasons.
To the first floor are five generously proportioned bedrooms, each enjoying attractive rural views.
The principal suite benefits from a south-facing aspect, an extensive range of fitted wardrobes and a walk-in wardrobe.
Bedrooms two and three share a Jack-and-Jill shower room, while bedrooms four and five share access to the family bathroom, which is fitted with both a separate bath and shower.
Bedroom five is currently arranged as a study, offering excellent flexibility for home working or guest accommodation.
Externally, the property is enveloped by beautifully maintained gardens, thoughtfully landscaped with sweeping lawns, mature trees, established borders and a productive vegetable and fruit garden.
The grounds create a superb setting for outdoor entertaining, family enjoyment and those seeking the peace and privacy of a rural lifestyle.
In all, the property extends to approximately 3.6 acres, including adjoining agricultural land which may lend itself to equestrian use or other countryside pursuits, subject to the necessary consents.
A range of traditional outbuildings, including former stables, a garage and the substantial barn, further enhance the property's versatility and provide exceptional scope for storage, workshop space, hobbies or business use.
Combining spacious and adaptable accommodation with beautifully established gardens, useful outbuildings and an idyllic countryside setting, 144 Cock Bank presents a rare opportunity to acquire a distinguished rural home within easy reach of Whittlesey, Peterborough and excellent transport connections.
Location Model Farm occupies an attractive rural position on the outskirts of the historic market town of Whittlesey, surrounded by open Cambridgeshire countryside yet within easy reach of an excellent range of everyday amenities.
Whittlesey (approximately two miles) offers a selection of independent shops, supermarkets, cafés, pubs, restaurants, medical facilities, and leisure amenities, together with primary and secondary schooling.
The Cathedral City of Peterborough lies approximately eight miles to the west and provides an extensive range of shopping, dining, and cultural facilities, including the Queensgate Shopping Centre, a wide choice of restaurants and cafés, theatres, cinemas, and leisure facilities.
Peterborough is also renowned for its excellent schooling, with both state and independent options including The Peterborough School, King's School, and St John's School.
The surrounding area is well placed for outdoor pursuits, with extensive walking, cycling, and riding opportunities across the Fenland landscape.
Nearby attractions include the Nene Washes, Ferry Meadows Country Park (approximately nine miles), Flag Fen Archaeology Park (approximately six miles), and the historic market town of Stamford (approximately 22 miles), renowned for its Georgian architecture, boutique shopping, and excellent restaurants.
Communications are excellent.
Peterborough railway station (approximately eight miles) provides regular high-speed East Coast Main Line services to London King's Cross in from approximately 48 minutes, together with direct services to Cambridge, Leeds, York, Edinburgh and beyond.
Whittlesey railway station (approximately 2.5 miles) also offers regular services to Peterborough and Cambridge.
The A47 is easily accessible, linking Peterborough with Leicester and the wider Midlands, whilst the A1(M) (approximately twelve miles) provides convenient road connections both north and south.
Cambridge is approximately 38 miles away, Stamford approximately 22 miles, Oundle approximately 18 miles and Huntingdon approximately 28 miles.
Square Footage: 2,496 sq ft Acreage: 3.66 Acres Additional Info Mains water, electricity with oil fired central heating and private drainage.
The property benefits from solar panels on a feed-in tariff. Land: The land is available in as a whole but for those parties not looking for of it, it can be split please ask the agent for details.
Fixture & Fittings: Only those mentioned in these sale particulars are included in the sale.
All others such as curtains, light fittings and garden ornaments are specifically excluded but may be available by separate negotiation. All journey times and distances are approximate.
Value & comps
No previous sales on record.
Returns
Set an offer; the calculator follows it.
We're still gathering serviced-accommodation data for this area.
Archie refurb estimate: a Pro feature
0.0% below asking
This is not financial or investment advice. Prop AI Deals is not authorised by the Financial Conduct Authority (FCA) to provide investment advice.
All investment calculators, property analyses, and AI-generated insights are for informational purposes only. Property investment carries risk and may result in financial loss. All calculations should be independently verified and you should consult with FCA-authorised financial advisers before making any investment decisions.
Past performance does not guarantee future results. Tax implications vary by individual circumstances.
Deal
Properties like this can earn 2–3x BTL yields when converted to HMO, with retrofit costs around £10k/room. Sign in to see the full tier, yield projection, and cost breakdown.
Commercial properties like this can earn 30-50% higher yields when converted to residential under Class MA / Q / P / PA, with prior approval costing ~GBP 96/unit. Sign in to see the recommended route, yield uplift, and cost breakdown.
BRRR-suited properties can recycle 80-100% of investor capital on refi, leaving a high-yielding rental with most of the money out. Sign in to see the refurb cost stack, ARV projection, and refinance maths.
Detached + large garden = sub-division play. Pro tier unlocks the tier badge, plot size, uplift estimate, and regional land benchmark.
Short-lease flats trade at deep discount, but extending under the 1993 Act often costs far less than the discount. Pro tier unlocks the tier badge, premium breakdown, long-lease ARV and arbitrage maths.
See projected short-stay revenue vs a vanilla BTL for this property.
See real sub-let margins (HMO room rates & SA nightly rates) vs the landlord rent.
Area
Agent & docs
FAQ
About Model Farm, 144, Cock Bank, Peterborough
Explore nearby