We've tightened what earns a Pursue. A home now needs a published valuation, a strategy that still makes money after real running costs and lender stress tests, and no listing problems that would stop a mortgage. You'll see fewer Pursues, and each one has been checked harder.
See how verdicts work6-bedroom terraced house · NE3 4EU
For saleListed 7 daysAuction 16 Nov · in 20 days
Opportunity summary
See Archie’s verdict, returns by strategy and what to check before viewing.
About
FOR SALE BY ONLINE AUCTION ENDING 17TH NOVEMBER 2026 AT 12:00PM. THE PROPERTY IS SOLD UNDER UNCONDITIONAL AUCTION TERMS AND CONDITIONS.
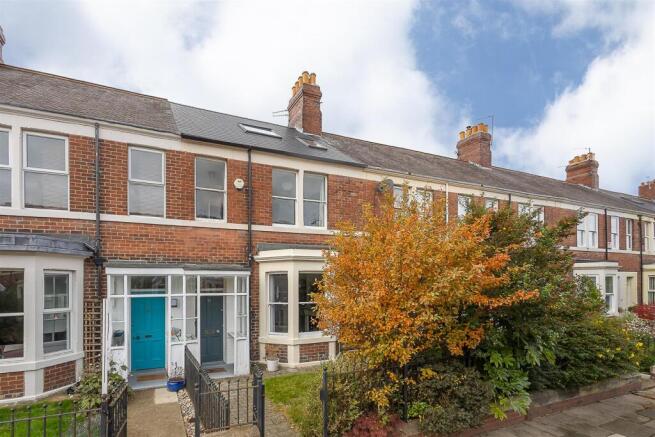
An impressive and deceptively spacious period mid-terraced home, this beautiful property offers superbly versatile accommodation arranged over three floors.
Retaining an abundance of charming traditional features while seamlessly incorporating modern fixtures and fittings, the house presents an ideal blend of character and contemporary comfort.
Upon entering, a welcoming hallway sets the tone for the rest of the home.
To the front, the fabulous lounge is a wonderful reception space, enhanced by a striking bay window and a host of traditional features, including the decorative coving and picture rail detailing.
The traditional-style fireplace set into the chimney breast add charm and warmth.
To the rear, the dining room – currently utilised as a second lounge – mirrors this character, with another beautiful traditional style fireplace, high ceilings, and classic detailing, making it a flexible reception space for modern family living.
The heart of the home lies in the spacious dining kitchen, thoughtfully designed to accommodate both day-to-day family life and entertaining.
The kitchen offers a range of modern fitted units with built in cooking appliances and ample space for a dining table and chairs.
From here, access is available to a separate, highly practical utility room, completing the ground floor accommodation.
Upstairs to the first floor, the property continues to impress with a generous and airy master bedroom, alongside two further well-proportioned bedrooms, one of which is currently utilised as a home office.
The family bathroom is luxuriously appointed, boasting a freestanding roll-top bath, a vanity wash basin, a concealed-cistern WC, and a separate shower enclosure with a rainfall-style showerhead.
A further separate WC on this level adds practicality for family life.
The second floor offers excellent versatility, with three additional double bedrooms and a stylish, modern shower room, providing a superb suite of accommodation for larger families, guests, or those seeking additional work-from-home space.
Externally, the home enjoys a classic town-style garden to the front, while to the rear lies an enclosed courtyard, cleverly divided to provide a pleasant seating area for al fresco dining as well as a separate space for bin storage.
A garage to the rear ensures the benefit of secure off-street parking.
The location is equally impressive, with the vibrant Gosforth High Street just a short distance away, offering a wide range of shops, cafés, restaurants, and everyday amenities.
Local schools, green open spaces, and strong transport links provide access to Newcastle city centre and the surrounding areas, making this property a superb choice for families, professionals, and those seeking the perfect balance of period charm and modern convenience.
Terms & Timescales This property is being sold subject to unconditional purchase premium auction terms and conditions. Immediate exchange of contracts. Completion must take place within 28 days.
Legal Pack A legal pack is available for this property.
We strongly advise all potential bidders thoroughly read through the legal pack prior to bidding, paying particular attention to the special conditions.
If you are unsure of anything contained within the pack, please consult a legal representative.
Deposit In order to secure the purchase a buyer will pay a deposit of 5% (subject to a minimum of £3,600) which contributes towards the overall purchase price of the property.
The deposit is non-refundable. Buyer Fees This property is sold subject to a non-refundable purchase premium of 2.4% inc VAT, subject to a minimum of £3,600 inc VAT.
This does not form part of the purchase price.
More Information For further information please contact our auction department on or email ONLINE AUCTION NOTICE I hereby acknowledge and confirm the following: Once placed, my bid cannot be withdrawn and will stand until 2 hours after the auction closes.
My bid may be accepted by the seller at any time before the close of the auction. I have read and understood the terms of the auction and my bid is placed accordingly.
I have read and understood the legal pack applicable to this property and I understand that I am bound by the special conditions contained within.
If my bid is successful at any point from now until up to 2 hours after the auction closes, I shall be bound by the lot terms and conditions as advertised online.
EPC Rating: D Lounge 4.56m x 5.96m Dining Room 3.92m x 4.78m Dining Kitchen 3.32m x 5.23m Utility Room 3.3m x 4.15m Hallway 2.06m x 8.29m Bedroom 4.81m x 6.08m Bedroom 3.98m x 4.82m Landing 2.03m x 3.46m Bathroom 2.16m x 2.89m WC 1.07m x 1.61m Landing 0.99m x 4.41m Bedroom 3.35m x 3.88m Bedroom 4.76m x 5.78m Bedroom 3.62m x 5.07m Landing 1.98m x 3.2m Bathroom 1.99m x 3.76m Parking - Garage
Value & comps
No previous sales on record.
See the independent valuation, upside vs guide, and per-strategy max bid for this lot. Sign in to see it.
Returns
Set an offer; the calculator follows it.
We're still gathering serviced-accommodation data for this area.
Archie refurb estimate: a Pro feature
0.0% below starting price
This is not financial or investment advice. Prop AI Deals is not authorised by the Financial Conduct Authority (FCA) to provide investment advice.
All investment calculators, property analyses, and AI-generated insights are for informational purposes only. Property investment carries risk and may result in financial loss. All calculations should be independently verified and you should consult with FCA-authorised financial advisers before making any investment decisions.
Past performance does not guarantee future results. Tax implications vary by individual circumstances.
Deal
Properties like this can earn 2–3x BTL yields when converted to HMO, with retrofit costs around £10k/room. Sign in to see the full tier, yield projection, and cost breakdown.
Commercial properties like this can earn 30-50% higher yields when converted to residential under Class MA / Q / P / PA, with prior approval costing ~GBP 96/unit. Sign in to see the recommended route, yield uplift, and cost breakdown.
BRRR-suited properties can recycle 80-100% of investor capital on refi, leaving a high-yielding rental with most of the money out. Sign in to see the refurb cost stack, ARV projection, and refinance maths.
Detached + large garden = sub-division play. Pro tier unlocks the tier badge, plot size, uplift estimate, and regional land benchmark.
Short-lease flats trade at deep discount, but extending under the 1993 Act often costs far less than the discount. Pro tier unlocks the tier badge, premium breakdown, long-lease ARV and arbitrage maths.
See projected short-stay revenue vs a vanilla BTL for this property.
See real sub-let margins (HMO room rates & SA nightly rates) vs the landlord rent.
Area
Agent & docs

FAQ
About Woodbine Avenue, Newcastle Upon Tyne, NE3
Explore nearby