We've tightened what earns a Pursue. A home now needs a published valuation, a strategy that still makes money after real running costs and lender stress tests, and no listing problems that would stop a mortgage. You'll see fewer Pursues, and each one has been checked harder.
See how verdicts work3-bedroom bungalow · NR15 2BL
For saleListed 9 days
Opportunity summary
See Archie’s verdict, returns by strategy and what to check before viewing.
About
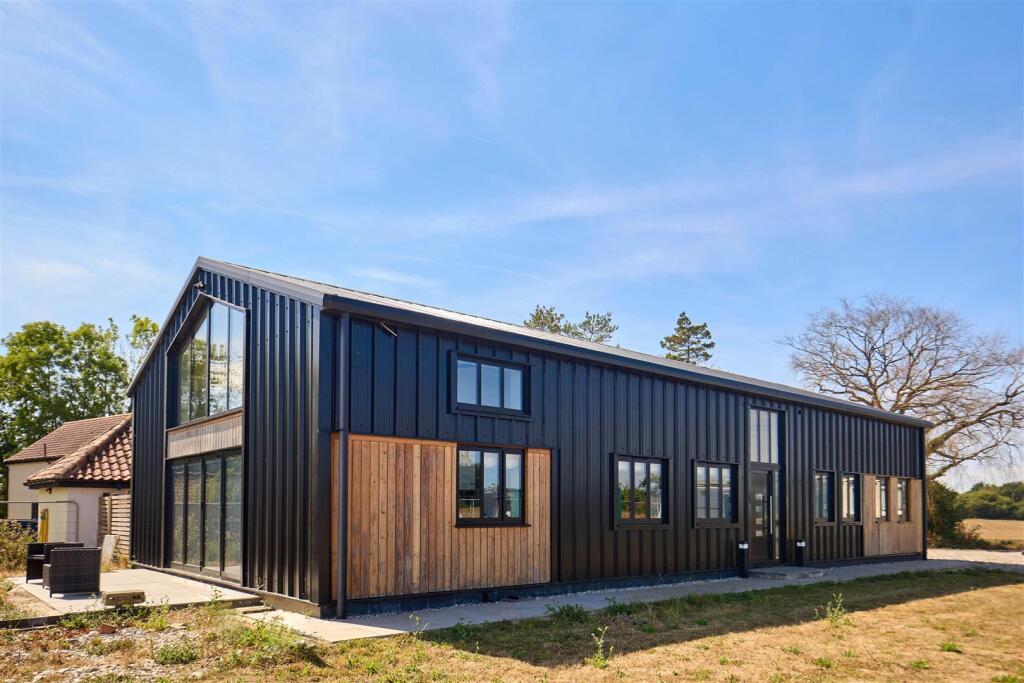
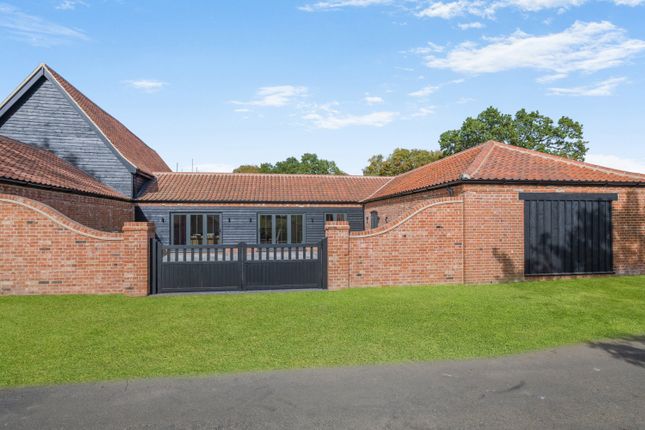
Crescent Barn is a charming three-bedroom barn conversion, combining traditional brickwork and Norfolk flint detailing to create a spacious home full of character.
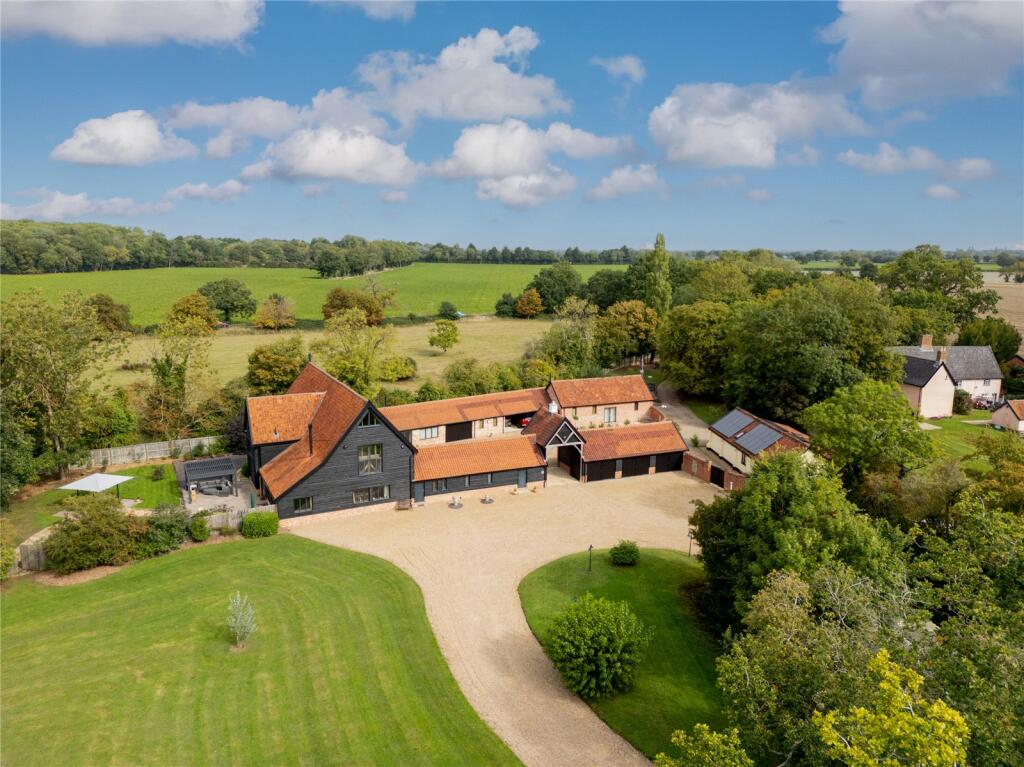
Description Elm Tree Farm is proud to introduce Phase Two, featuring three additional beautifully converted barns, showcasing a beautiful blend of traditional brickwork and striking Norfolk flint detailing.
Nestled in the heart of the Norfolk countryside, this exclusive collection of executive residences enjoys a picturesque setting with attractive rural views, while remaining conveniently connected to nearby villages, market towns and transport links.
Each home has been thoughtfully designed to provide spacious accommodation suited to modern family life.
Characterful architectural features are complemented by high-quality finishes and energy-efficient technologies, creating homes that are both stylish and practical.
Generous living spaces, bespoke kitchens and carefully considered layouts deliver an exceptional standard of living throughout.
Externally, the homes benefit from private gardens, ample parking and beautifully crafted elevations inspired by the traditional Norfolk barn aesthetic.
Every detail has been carefully considered to ensure a strong sense of quality and craftsmanship.
Representing a rare opportunity to acquire a distinctive new home in a desirable countryside setting, Elm Tree Farm combines timeless design, modern comfort and contemporary convenience, offering country living at its finest.
Specification Kitchen Quality bespoke solid ash painted kitchen with quartz worktops Integrated Bosch appliances including double ovens, induction hob, down draft extractor fan and dishwasher Built-in fridge and freezer Double-bowl stainless steel undermounted sink.
Utility Solid oak worktop Space for washing machine and tumble dryer Stainless steel undermount sink Bathrooms Porcelainosa tiles Traditional bathroom furniture with Hudson Reed sanitary Heated mirrors in main and en-suite Heated towel rails Extractor fan Internal Finishes Graphite metal face plates Internal doors with knuled graphite fittings Lime stone flooring throughout Carpets to all bedrooms Built in wardrobes in master Censored lighting Oak beams throughout Electrical, Lighting and Heating Super fast Wi-Fi network Air Source Heat pump Underfloor heating throughout with individually controlled zone TV aerials fitted TV point to all rooms hardwired for internet LED spotlights throughout External Finishes Bespoke painted hardwood joinery throughout, including bi-fold doors.
Patio to the rear, all edged with sandstone blocks Long tree lined private drive Landscaping all the way around the house External tap External lighting Turf to front garden Large single garage with electric door Reclaimed Pantiles Services Mains water Mains electricity Warranty Architects Certificate Location Tivetshall St Margaret is a quintessential Norfolk village, known for its rural charm and historical surroundings, including St.
Margaret's Church, which is a focal point of the community.
The area offers a peaceful lifestyle with access to scenic countryside, making it an attractive location for those looking to experience a quiet village atmosphere.
Tivetshall St Margaret has a strong sense of community and is home to a number of local amenities, including a village hall, a pub, post office and a primary school.
The village is also well-connected to the surrounding area, with regular bus services to nearby towns and villages.
Approximately 3.4 miles away is Pulham St Mary, a picturesque village featuring a mix of historical architecture, countryside scenery, and a community-focused atmosphere.
Local points of interest include traditional pubs, scenic walks, a range of local shops, doctors surgery, Pulham Primary School and more.
Approximately 6.5 miles away is Long Stratton, a village situated to the south of Norwich.
The village features local amenities including a primary school, and community facilities, along with a picturesque rural setting.
Over the years, Long Stratton has seen growth while maintaining its charm, making it a desirable place for both residents and visitors.Tivetshall St Margaret is a quintessential Norfolk village, known for its rural charm and historical surroundings, including St Margaret's Church, which is a focal point of the community.
The area offers a peaceful lifestyle with access to scenic countryside, making it an attractive location for those looking to experience a quiet village atmosphere.
Tivetshall St Margaret has a strong sense of community and is home to a number of local amenities, including a village hall, a pub, post office and a primary school.
The village is also well-connected to the surrounding area, with regular bus services to nearby towns and villages.
Approximately 3.5 miles away is Pulham St Mary, a picturesque village featuring a mix of historical architecture, countryside scenery, and a community-focused atmosphere.
Local points of interest include traditional pubs, scenic walks, a range of local shops, doctors surgery, Pulham Primary School and more.
Approximately 5.2 miles away is Long Stratton, a village situated to the south of Norwich.
The village features local amenities including a primary school, and community facilities, along with a picturesque rural setting.
Over the years, Long Stratton has seen growth while maintaining its charm, making it a desirable place for both residents and visitors.
Square Footage: 1,824 sq ft Directions Additional Info EPC - To be confirmed. Architects Certificate.
Value & comps
No previous sales on record.
Returns
Set an offer; the calculator follows it.
We're still gathering serviced-accommodation data for this area.
Archie refurb estimate: a Pro feature
0.0% below asking
This is not financial or investment advice. Prop AI Deals is not authorised by the Financial Conduct Authority (FCA) to provide investment advice.
All investment calculators, property analyses, and AI-generated insights are for informational purposes only. Property investment carries risk and may result in financial loss. All calculations should be independently verified and you should consult with FCA-authorised financial advisers before making any investment decisions.
Past performance does not guarantee future results. Tax implications vary by individual circumstances.
Deal
Properties like this can earn 2–3x BTL yields when converted to HMO, with retrofit costs around £10k/room. Sign in to see the full tier, yield projection, and cost breakdown.
Commercial properties like this can earn 30-50% higher yields when converted to residential under Class MA / Q / P / PA, with prior approval costing ~GBP 96/unit. Sign in to see the recommended route, yield uplift, and cost breakdown.
BRRR-suited properties can recycle 80-100% of investor capital on refi, leaving a high-yielding rental with most of the money out. Sign in to see the refurb cost stack, ARV projection, and refinance maths.
Detached + large garden = sub-division play. Pro tier unlocks the tier badge, plot size, uplift estimate, and regional land benchmark.
Short-lease flats trade at deep discount, but extending under the 1993 Act often costs far less than the discount. Pro tier unlocks the tier badge, premium breakdown, long-lease ARV and arbitrage maths.
See projected short-stay revenue vs a vanilla BTL for this property.
See real sub-let margins (HMO room rates & SA nightly rates) vs the landlord rent.
Area
Agent & docs
FAQ
About Crescent Barn,, Elm Tree Farm, Tivetshall St. Margaret
Explore nearby