We've tightened what earns a Pursue. A home now needs a published valuation, a strategy that still makes money after real running costs and lender stress tests, and no listing problems that would stop a mortgage. You'll see fewer Pursues, and each one has been checked harder.
See how verdicts work4-bedroom detached house · GU34 2NJ
Under offerReduced £50k (−5.6%) on 26 OctListed 31 days
Opportunity summary
See Archie’s verdict, returns by strategy and what to check before viewing.
About
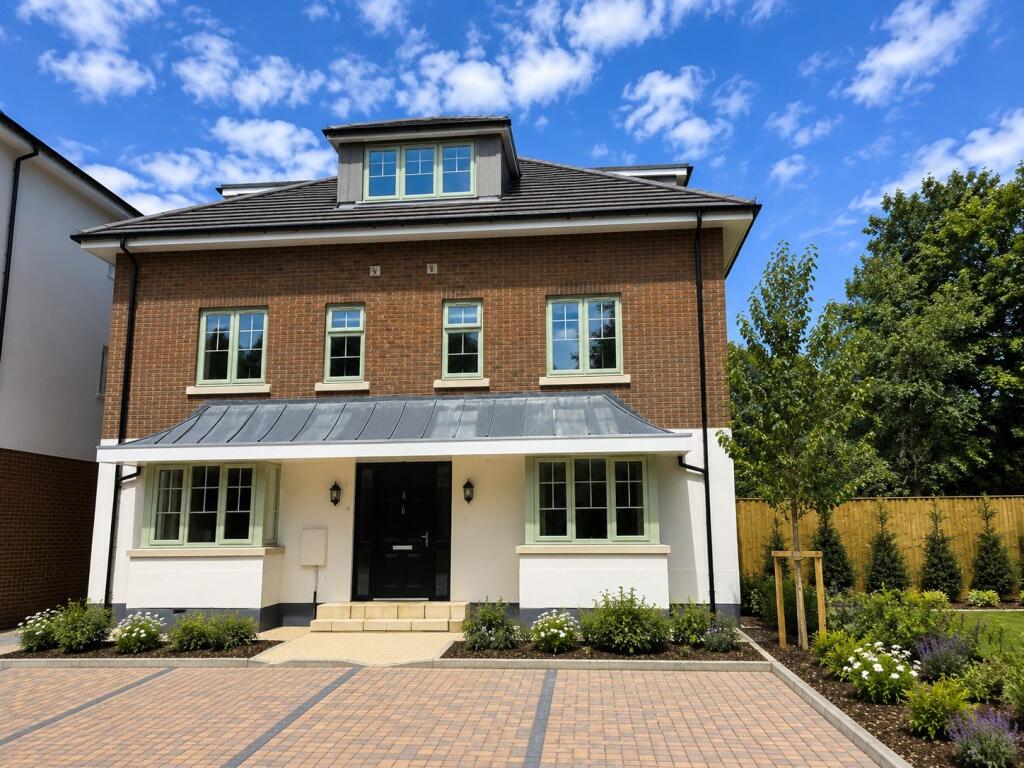
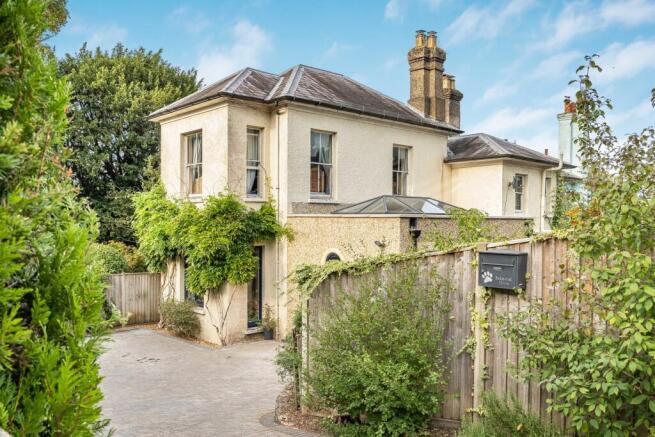
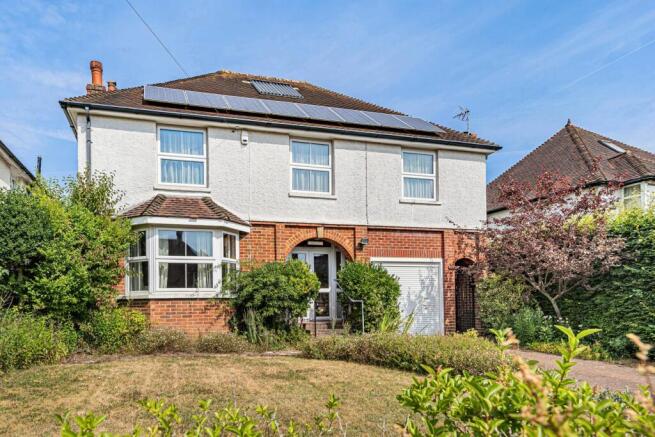
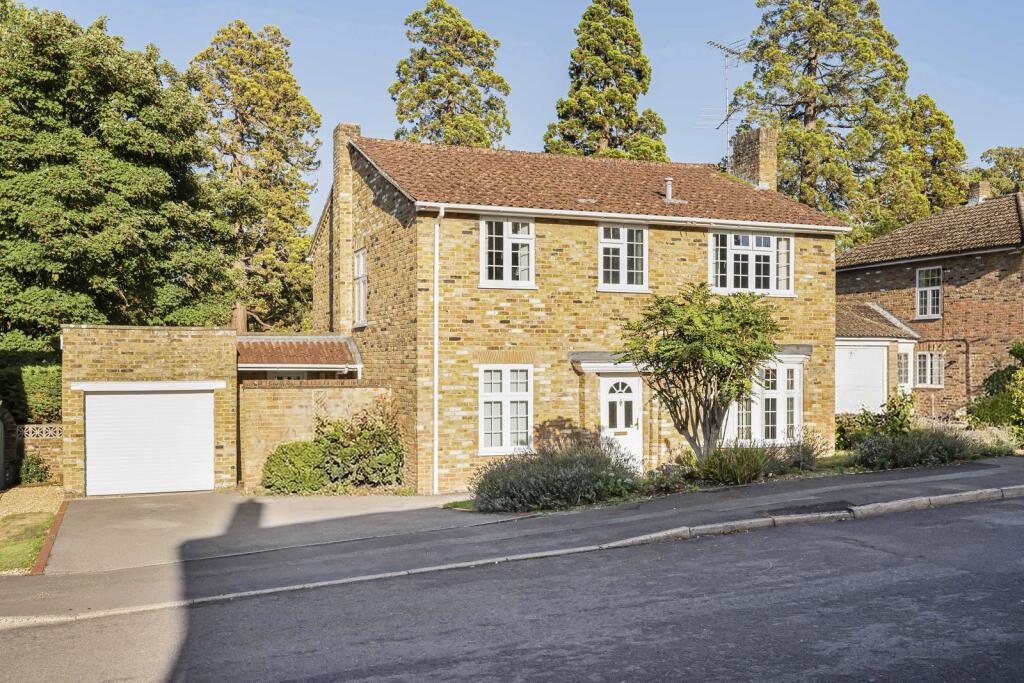
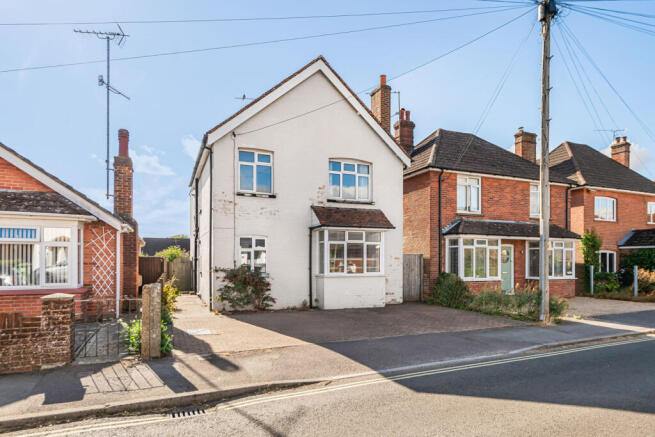
**SHOW HOME OPEN SATURDAY 26TH SEPTEMBER AND SATURDAY 3RD OCTOBER, 10AM - 4PM** Arguably Alton’s smartest new address: Providence Place is a very attractive development of six large detached three and four-bedroom townhouses.
Designed with a similar traditional Hampshire aesthetic to the neighbouring Chapel Gardens in mind, no two facades are the same to create a sense of individuality.
The four-bedroom Westport’s have been designed as both a glamorous and wonderfully comfortable family home.
A large hallway leads directly to a glorious kitchen with island unit and induction hob, a suite of integrated appliances, larder storage unit and some glass-fronted cupboards.
The sink nestles happily in the large bay window over-looking the front garden. Beyond the kitchen lies an exceptional family living-space, surrounded on most sides by beautiful windows.
This garden room could be the setting for so many alternative uses with at least three separate zones: a dining-room, sitting-room and an office with, perhaps, a pool table, a piano or even another table for homework and hobbies!
Across from the garden room you pass the utility room with separate washing-machine, tumble-dryer and storage space before entering another very generously-sized formal sitting-room or, perhaps, work-from-home office.
The smart downstairs W/C completes the suite of rooms on the ground floor, all of which enjoy oak-engineered flooring and underfloor heating which also extends to the first floor.
Upstairs lies a large, well-proportioned principal bedroom with built-in wardrobe and en-suite shower-room.
Bedroom two will comfortably accommodate a king-size bed and offers another en-suite shower facility while the two remaining bedrooms – one a double room and the other ideal for a single or bunk-bed room - share the family bathroom.
The stairs and all the bedrooms are fully carpeted while ceramic tile bathroom floors will be warm in the winter - thanks to the underfloor heating - but cool in the summer.
Plot 2 Providence Place has a two parking spaces with first-fix wiring for an electric car charging point. Over 25 years Aroncorp has built more than 350 new homes in the South-East.
We build extremely generous houses – our bedrooms are noticeably larger than you might expect - which are not only energy-efficient but also thoughtfully designed and rewarding to own.
We have long experience of building many different schemes, and this ensures we can address each site with the skills necessary to unlock its full potential.
Our latest developments, in the centre of Alton, Hampshire offer a high-quality product to the market which enhances the local neighbourhood whilst respecting the historical and natural integrity of the sites.
We only work with building contractors we know operate to exceptional standards and all our houses are designed with high ceilings and generous dimensions to enhance the owner’s enjoyment of their new home.
We are one of a very small number of companies which have continued to offer excellent homes to the market in all economic cycles.
Specification Highlights Internal Underfloor heating to all floors (inc.
garden rooms) Low-cost sustainable energy systems Solid Georgian six-panel doors with polished door furniture Polished chrome or brass sockets (some with USBs) Plaster wall lights Kitchens Shaker-style kitchens with deep drawers preferred to cupboards where possible All kitchens in either Porcelain, Dove Grey or Reed Green colours Quartz worktops and glass splashbacks Soft-closing hinges and adjustable shelving Bosch double-ovens and electric induction hobs Integrated fridge/freezer, dishwasher and washer/dryer ‘Insinkerator’ kitchen waste disposal Bathrooms Fresh and characterful ceramic floor tiles Plain white gloss wall tiles Generous shower enclosures with glass screens Grohe taps and shower fittings Steel baths and high-quality sanitary ware Wall-hung lavatories with soft-close seats Electric towel rails to all bathrooms Wall-width mirrors where possible Flooring Oak engineered-plank flooring throughout ground floor Wool-blend carpets with thick underlay to upper floors and stairs External Wall finishes: rusticated render, “shiplap” boarding or rustic brick Dark grey “slate” roof tiles with 30-year guarantee Hardwood doors Double-glazed windows Porch lights Gardens, Parking and Communal Areas Plots 1, 2 and 6 large garden-rooms (with solid roofs) Flowering shrubs to house frontages Tall, feathered fencing to gardens Extensive landscaping in communal areas Low-level lighting for night-time illumination *The above is indicative and modifications/improvements may be made.
Please make your own enquiries for specific plots. 10 Year BuildZone Warranty **A Reservation Fee is required on acceptance of offer - details available on request.
**PART EXCHANGE AVAILABLE please ask for further information External images have been enhanced by AI
Value & comps
No previous sales on record.
Returns
Set an offer; the calculator follows it.
We're still gathering serviced-accommodation data for this area.
Archie refurb estimate: a Pro feature
0.0% below asking
This is not financial or investment advice. Prop AI Deals is not authorised by the Financial Conduct Authority (FCA) to provide investment advice.
All investment calculators, property analyses, and AI-generated insights are for informational purposes only. Property investment carries risk and may result in financial loss. All calculations should be independently verified and you should consult with FCA-authorised financial advisers before making any investment decisions.
Past performance does not guarantee future results. Tax implications vary by individual circumstances.
Deal
Properties like this can earn 2–3x BTL yields when converted to HMO, with retrofit costs around £10k/room. Sign in to see the full tier, yield projection, and cost breakdown.
Commercial properties like this can earn 30-50% higher yields when converted to residential under Class MA / Q / P / PA, with prior approval costing ~GBP 96/unit. Sign in to see the recommended route, yield uplift, and cost breakdown.
BRRR-suited properties can recycle 80-100% of investor capital on refi, leaving a high-yielding rental with most of the money out. Sign in to see the refurb cost stack, ARV projection, and refinance maths.
Detached + large garden = sub-division play. Pro tier unlocks the tier badge, plot size, uplift estimate, and regional land benchmark.
Short-lease flats trade at deep discount, but extending under the 1993 Act often costs far less than the discount. Pro tier unlocks the tier badge, premium breakdown, long-lease ARV and arbitrage maths.
See projected short-stay revenue vs a vanilla BTL for this property.
See real sub-let margins (HMO room rates & SA nightly rates) vs the landlord rent.
Area
Agent & docs

FAQ
About Providence Place, Anstey Lane, Alton, Hampshire
Explore nearby