We've tightened what earns a Pursue. A home now needs a published valuation, a strategy that still makes money after real running costs and lender stress tests, and no listing problems that would stop a mortgage. You'll see fewer Pursues, and each one has been checked harder.
See how verdicts work4-bedroom terraced house · WF9 5BU
For saleListed 103 days
Opportunity summary
See Archie’s verdict, returns by strategy and what to check before viewing.
About
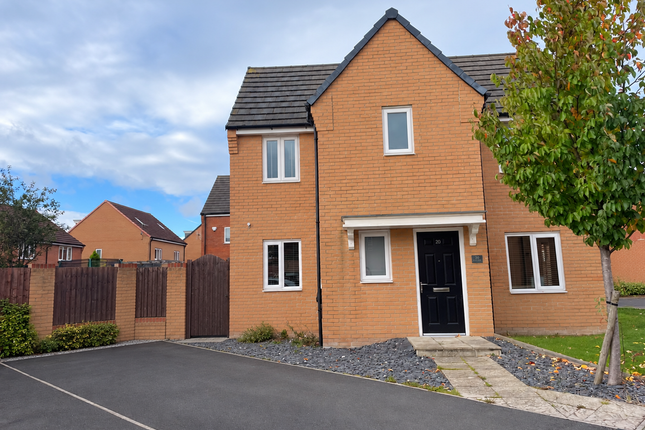
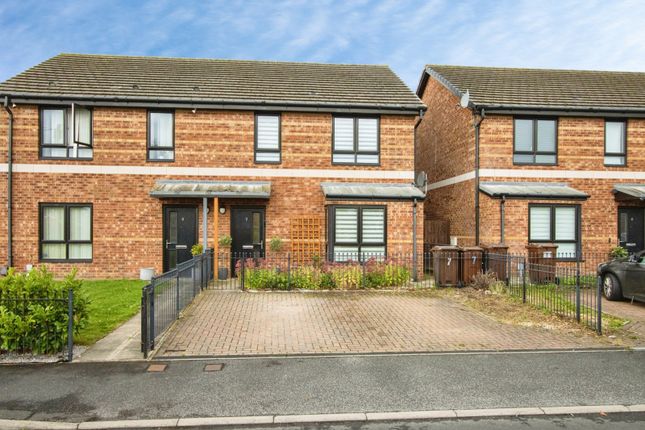
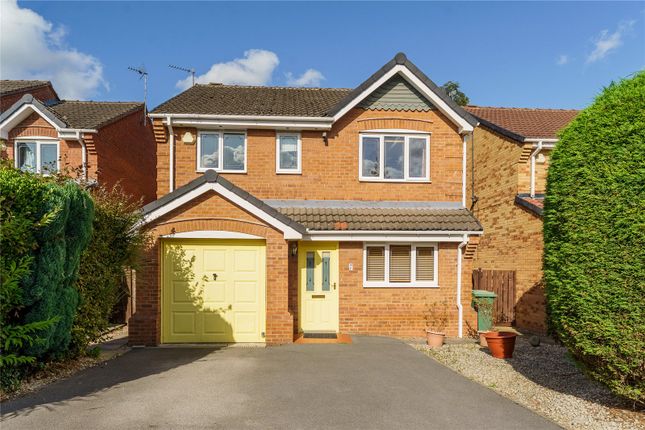
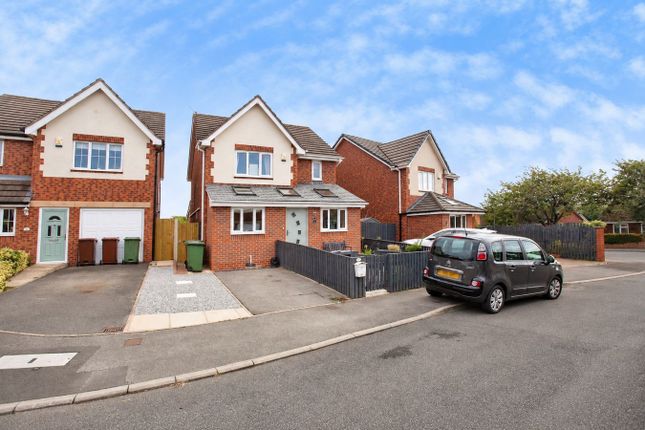
**NEW**MODERN FOUR BEDROOM END TERRACE HOME**EXCEPTIONAL ADJOINING PARCEL Of LAND**WALKING DISTANCE TO THE RAILWAY STATION**RARE OPPERTUNITY VIEWING HIGHLY RECCOMENDED** Lead In - Modern, spacious and beautifully presented throughout, this exceptional four bedroom end terrace home occupies a generous plot in one of Fitzwilliam?s most sought after residential locations.
Offering immaculate accommodation, outstanding room sizes and an adjoining parcel of land, this is a rare opportunity for families, professionals and developers alike.
Perfectly positioned close to Fitzwilliam railway station, highly regarded schools, local shops and excellent commuter links, the property combines convenience with an enviable amount of outside space.
The substantial adjoining land creates impressive front and rear gardens along with a private driveway providing valuable off-street parking ? a feature seldom found with homes of this style.
Internally, the property has been maintained to an exceptional standard, offering modern fixtures and fittings throughout together with spacious, light filled accommodation that is ready to move straight into.
Every room has been thoughtfully presented, making this an ideal purchase for buyers seeking a home requiring little or no work.
A significant advantage of this property is the adjoining land, which, subject to the necessary planning permissions and consents, could offer future development potential.
Previous planning applications have existed but have now lapsed, presenting an exciting opportunity for purchasers wishing to explore the possibilities.
Homes of this size, presentation and plot rarely become available, making this a truly unique opportunity.
An internal viewing is essential to fully appreciate the quality, space and future potential this outstanding home has to offer.
Entrance Hallway - 7'10" x 5'9" - A beautiful entrance hallway with a Composite door. Access to the kitchen diner and the living room. Central heated radiator. Spotlights. Wood effect flooring.
UPVC double glazed window to the side elevation. Shower Room - 3'10" x 6'5" - Wet room with an electric shower. WC with a low level flush. Sink with a chrome mixer tap. Central heated radiator.
Nonslip flooring. Full height wall tilling. Panelled ceiling. UPVC double glazed window to the front elevation.
Kitchen Diner - 21'7" x 13'8" - A range of wall and base units with marble effect worktops. Spotlights to the ceiling. Integrated microwave. Integrated oven. Twin designer radiators.
Stainless steel sink with a chrome mixer tap. Composite front door. Wood effect flooring. UPVC double glazed windows to the front elevation. Living Room - 12'10" x 12'9" - Carpeted throughout.
Chimneybreast with alcove with solid wood above. Central heated radiator. Bay UPVC double glazed window to the rear elevation.
Landing - 3' x 8'1" - Stairs leading to all four bedrooms and the bathroom. Carpeted throughout. Central heated radiator. Access to the loft. Storage cupboard. Spotlights to the ceiling.
Bedroom One - 12'8" x 9'11" - Carpeted throughout. Central heated radiator. Spotlights to the ceiling. Door to the En Suite. UPVC double glazed window to the rear elevation.
En Suite - 7'7" x 2'7" - White suite comprises of a shower cubicle with a chrome shower head attached to the ceiling and a mains feed chrome. WC with a low level flush. Sink with a chrome mixer tap.
Central heated towel rail. Extractor fan. Spotlights to the ceiling. Partly tiled walls. Tiled flooring. Bedroom Two - 9'6" x 7'4" - Carpeted throughout. Central heated radiator.
UPVC double glazed window to the front elevation. Bedroom Three - 9'7" x 6'2" - Carpeted throughout. Central heated radiator. Cupboard. UPVC double glazed window to the rear elevation.
Bedroom Four - 8'6" x 5'5" - Carpeted throughout. Central heated radiator. UPVC double glazed window to the front elevation.
Bathroom - 8'6" x 4'10" - A White suite comprises of a panel bath with a wall mounted chrome mixer tap. WC with a low level flush. Wash hand basin unit with a chrome mixer tap.
Central heated towel rail. Tiled flooring. Partly tiled walls. Chrome shower head attached to the ceiling above the bath. Extractor fan. Spotlights to the ceiling.
External - The property is set back from the street with a pebbled driveway for ample parking.
An additional parcel of land is adjacent to this property and has been previously granted for planning to build a home.
A particular highlight of the property is the generous rear garden, offering an excellent amount of outdoor space for families, entertaining and gardening enthusiasts.
Immediately to the rear of the house is a raised paved seating terrace, ideal for al fresco dining, with steps leading down to an extensive lawn.
The garden extends to a substantial additional section of land beyond, creating an impressive overall plot with mature trees, established hedging and fenced boundaries providing a good degree of privacy.
The additional land offers fantastic versatility, whether for recreation, children's play space, landscaping or potential future use (subject to any necessary consents).
A useful garden storage shed is also included. Overall, the rear garden provides a rare opportunity to enjoy an exceptionally large outdoor space in a residential setting.
These particulars are prepared in good faith and in accordance with current consumer protection legislation, using information provided by the vendor.
Whilst we take reasonable steps to ensure that the details are accurate and not misleading, we have not independently verified all information and cannot guarantee its completeness or accuracy.
The particulars are intended as a general guide only and do not constitute part of an offer or contract.
All descriptions, measurements, references to condition, services, tenure, planning matters, and other material information should be independently verified by prospective purchasers through inspection, survey, and appropriate professional enquiries.
Value & comps
No previous sales on record.
Returns
Set an offer; the calculator follows it.
We're still gathering serviced-accommodation data for this area.
Archie refurb estimate: a Pro feature
0.0% below asking
This is not financial or investment advice. Prop AI Deals is not authorised by the Financial Conduct Authority (FCA) to provide investment advice.
All investment calculators, property analyses, and AI-generated insights are for informational purposes only. Property investment carries risk and may result in financial loss. All calculations should be independently verified and you should consult with FCA-authorised financial advisers before making any investment decisions.
Past performance does not guarantee future results. Tax implications vary by individual circumstances.
Deal
Properties like this can earn 2–3x BTL yields when converted to HMO, with retrofit costs around £10k/room. Sign in to see the full tier, yield projection, and cost breakdown.
Commercial properties like this can earn 30-50% higher yields when converted to residential under Class MA / Q / P / PA, with prior approval costing ~GBP 96/unit. Sign in to see the recommended route, yield uplift, and cost breakdown.
BRRR-suited properties can recycle 80-100% of investor capital on refi, leaving a high-yielding rental with most of the money out. Sign in to see the refurb cost stack, ARV projection, and refinance maths.
Detached + large garden = sub-division play. Pro tier unlocks the tier badge, plot size, uplift estimate, and regional land benchmark.
Short-lease flats trade at deep discount, but extending under the 1993 Act often costs far less than the discount. Pro tier unlocks the tier badge, premium breakdown, long-lease ARV and arbitrage maths.
See projected short-stay revenue vs a vanilla BTL for this property.
See real sub-let margins (HMO room rates & SA nightly rates) vs the landlord rent.
Area
Agent & docs

FAQ
About Holgate Terrace, Fitzwilliam, Pontefract
Explore nearby