4-bedroom detached house · TN5 6DB
For saleListed 48 days
Opportunity summary
See Archie’s verdict, returns by strategy and what to check before viewing.
About
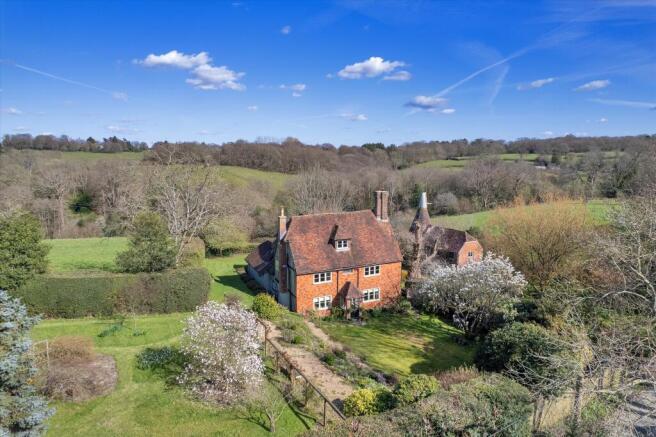
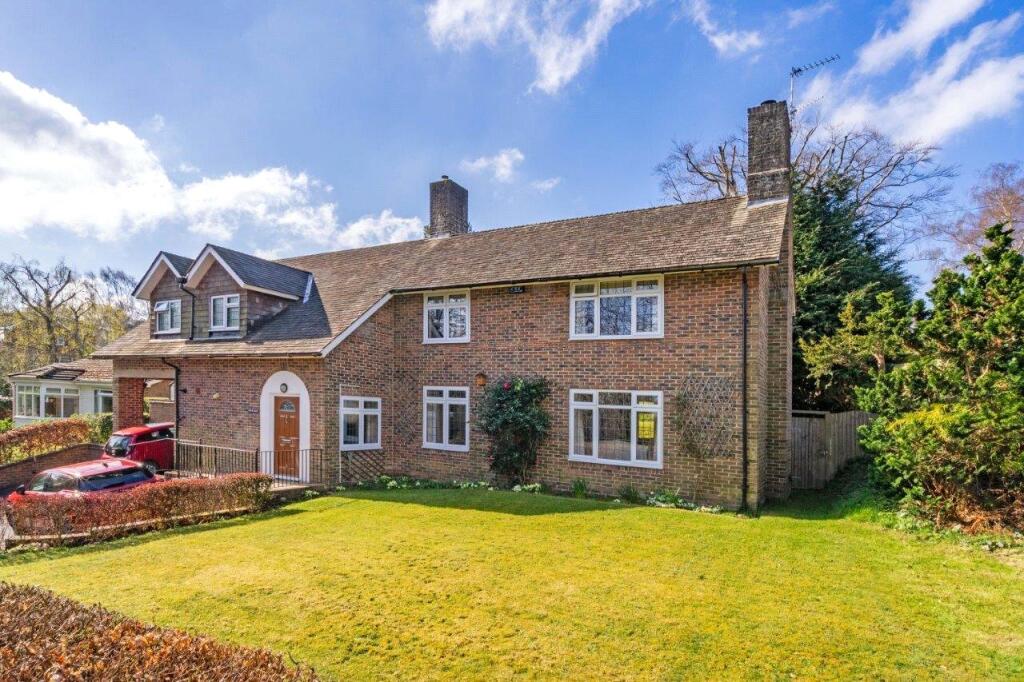
A very attractive and beautifully presented 1930's family house, tucked away on a highly regarded private road in the sought after village of Wadhurst.
Description Constructed in the 1930s, Finches is a substantial and attractive house, offering a stylish and comfortable family home.
The house enjoys well-proportioned rooms and a high standard of presentation throughout, with accommodation set across two floors that provides a well-balanced layout and still offering considerable further potential.
On entering, the impressive reception hall leads to a generous front-to-back, triple aspect sitting room, with an attractive bay window overlooking the front garden, a contemporary gas fire and bi-fold doors lead out to the terrace and gardens beyond.
There is a formal dining room to the front of the house which leads to a spacious study, ideal for today's working from home needs.
To the rear of the property, there is a good sized kitchen/breakfast room fitted with a range of oak wall and base units, providing good storage, with a range of integrated appliances and a gas Aga.
There is a useful adjoining utility room with a further cooker and gas hob, and space for additional appliances.
The kitchen leads to a large conservatory with space for a dining or seating area with doors out to the terrace and gardens. A cloakroom completes the ground floor.
The first floor is home to the impressive principal bedroom with a part-vaulted ceiling, a striking feature window and a large, stylish en suite shower room.
There are three further, light and spacious double bedrooms, all with fitted wardrobes, and a well-appointed family bathroom on this floor.
Planning permission: Finches has previously secured planning permission to extend the ground floor and create a substantial kitchen/dining/family room and boot room.
The planning permissioned has subsequently lapsed but details are available on the Wealden District Council Website (wd/2021/1919/F).
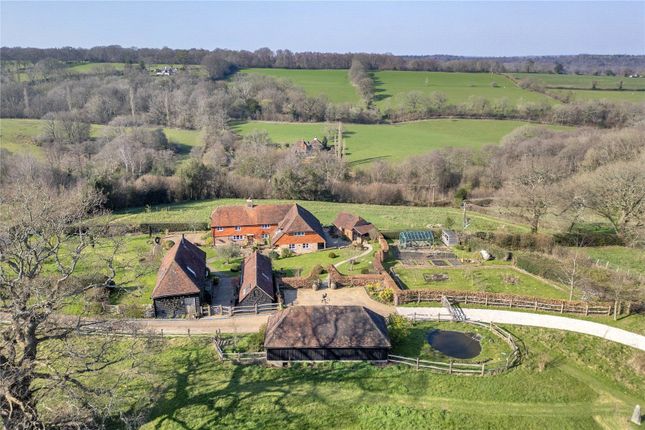
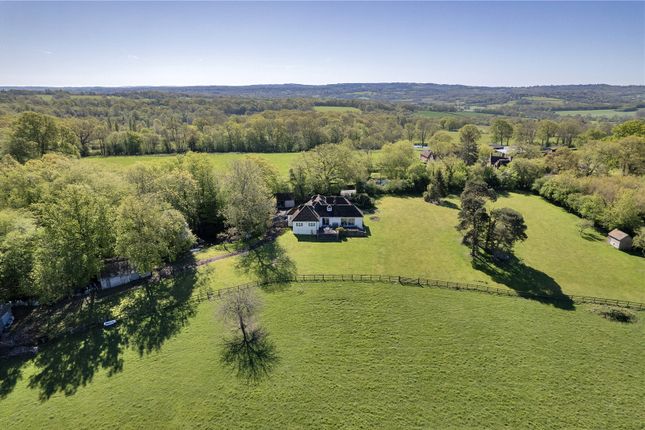
Outside: Finches sits comfortably back from the private road in the middle of very generous plot of just over half an acre, with well screened and pretty established gardens.
There is a large terrace to the rear that spans the width of the house, ideal for outdoor entertaining, as well as a sizeable summer house with a veranda, power and lighting.
Finches is approached via a gated driveway with parking for several vehicles, together with a detached double garage with an electric up and over door and a useful storage area above.
Location Tucked away from view on this highly regarded private road Finches is only 0.5 miles (on foot) from Wadhurst High Street in an area of outstanding natural beauty.
Wadhurst offers a good selection of local shops, including a butcher, delicatessen, hairdressers and florist, together with two supermarkets, including a Jempsons with a post office, a fine church, doctors’ surgery, a sports centre which is shared with the local secondary school, a garage, plus pubs, cafes and restaurants.
There is also a local convenience store in Sparrows Green.
The significant town of Tunbridge Wells is approximately 6.9 miles to the north, with extensive shopping, cultural and entertainment amenities.
Recreational facilities in the area include golf courses at Lamberhurst, Flimwell and Tunbridge Wells with Dale Hill Golf Club (approximately 5.1 miles).
Bewl Water, the largest stretch of open water in the South East with options including horse riding walking and cycling trails, sailing, canoeing and fishing.
There is a tennis club and football club near-by at Sparrows Green, as well as a good network of local footpaths in the vicinity from which to enjoy the High Weald National Landscape.
Mainline rail: Wadhurst station is approximately 1.3 miles, with commuter services to Charing Cross (via London Bridge and Waterloo East) and Cannon Street, and Frant (Bells Yew Green) is on the same line approximately 4.1 miles away.
Alternatively, Tonbridge (approximately 14.2 miles) offers two main lines into London.
Communications: The A21, accessible to the east at Lamberhurst, links to the M25 (junction 5) and thereby the national motorway network, Gatwick and Heathrow airports and the Eurotunnel, whilst also providing easy access to the coast.
State and private schools: Wadhurst primary school and Uplands Academy in Wadhurst, private preparatory schools in Wadhurst (Sacred Heart), Langton Green (Holmewood House), Tunbridge Wells (The Mead, Rose Hill), Five Ashes (Skippers Hill) and Hawkhurst (St Ronans and Marlborough House).
Public schools including Beechwood in Tunbridge Wells, Tonbridge for boys, Mayfield and Benenden for girls and Eastbourne, Bedes in Upper Dicker and Brighton, Kent College, Pembury and Sevenoaks which are co-ed.
All distances are all approximate. Square Footage: 2,208 sq ft Acreage: 0.53 Acres Directions Postcode: TN5 6DB.
What3words:skills.hillsides.carting Additional Info Local Authority: Wealden District Council. Services: Mains water, electricity, gas and drainage.
Please note: There is a right of access over the private road to Finches. Currently there is a resident contribution of £550 per annum for maintenance of the road and hedges. EPC Rating: C
Value & comps
No previous sales on record.
Returns
Set an offer; the calculator follows it.
We're still gathering serviced-accommodation data for this area.
Archie refurb estimate: a Pro feature
0.0% below asking
This is not financial or investment advice. Prop AI Deals is not authorised by the Financial Conduct Authority (FCA) to provide investment advice.
All investment calculators, property analyses, and AI-generated insights are for informational purposes only. Property investment carries risk and may result in financial loss. All calculations should be independently verified and you should consult with FCA-authorised financial advisers before making any investment decisions.
Past performance does not guarantee future results. Tax implications vary by individual circumstances.
Deal
Properties like this can earn 2–3x BTL yields when converted to HMO, with retrofit costs around £10k/room. Sign in to see the full tier, yield projection, and cost breakdown.
Commercial properties like this can earn 30-50% higher yields when converted to residential under Class MA / Q / P / PA, with prior approval costing ~GBP 96/unit. Sign in to see the recommended route, yield uplift, and cost breakdown.
BRRR-suited properties can recycle 80-100% of investor capital on refi, leaving a high-yielding rental with most of the money out. Sign in to see the refurb cost stack, ARV projection, and refinance maths.
Detached + large garden = sub-division play. Pro tier unlocks the tier badge, plot size, uplift estimate, and regional land benchmark.
Short-lease flats trade at deep discount, but extending under the 1993 Act often costs far less than the discount. Pro tier unlocks the tier badge, premium breakdown, long-lease ARV and arbitrage maths.
See projected short-stay revenue vs a vanilla BTL for this property.
See real sub-let margins (HMO room rates & SA nightly rates) vs the landlord rent.
Area
Agent & docs
FAQ
About Finches,, Castle Walk, East Sussex
Explore nearby