We've tightened what earns a Pursue. A home now needs a published valuation, a strategy that still makes money after real running costs and lender stress tests, and no listing problems that would stop a mortgage. You'll see fewer Pursues, and each one has been checked harder.
See how verdicts work5-bedroom house · TN5 6QL
For saleListed 159 days
Opportunity summary
See Archie’s verdict, returns by strategy and what to check before viewing.
About
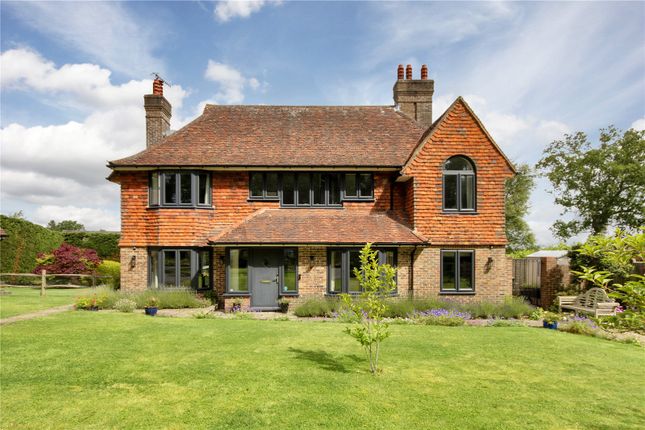
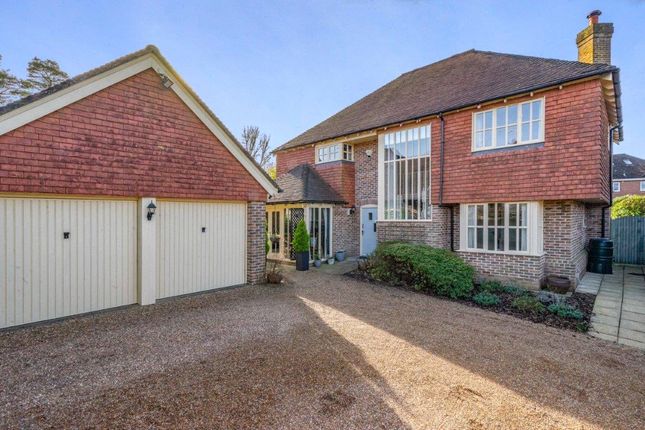
An individual & highly stylish period conversion, perfectly combining striking modern design with much character, to create a sizeable family home on the edge of the village of Wadhurst.
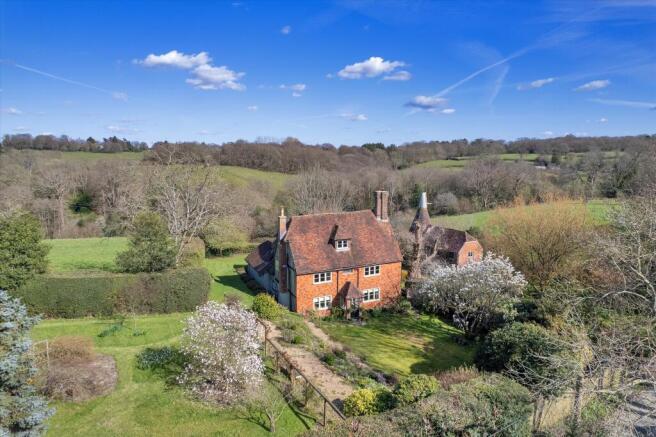
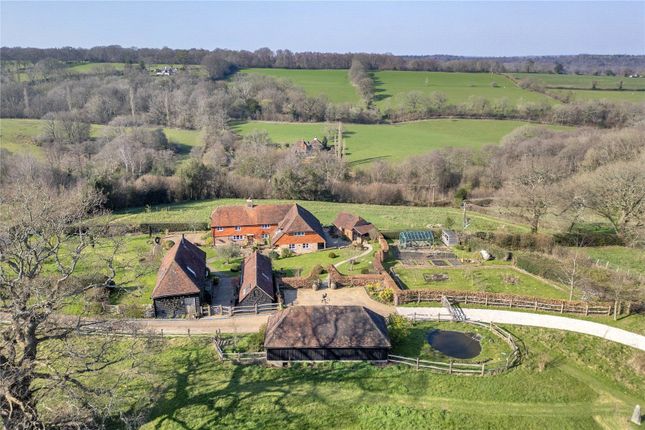
Description The Granary is one of a small collection of attractive period conversions within the small hamlet of Woods Green.
The property was lovingly refurbished and updated by our clients to create a substantial and attractive home with a stylish, light-filled finish to complement the character and origins of the building.
The house enjoys well-proportioned rooms and flexible accommodation together with a very high standard of presentation throughout with contemporary fittings and finishes.
Our clients have created a layout that is well-suited to modern family living and entertaining; behind the front door awaits the very impressive, light-filled rear view that incorporates a kitchen/breakfast/dining area and sitting room, a magnificent space of over 50 foot in length that overlooks and opens onto the beautiful, large courtyard garden.
The fitted kitchen has marble work surfaces and a large central island with breakfast bar, provides super preparation space.
There is a range of integrated Gaggenau appliances including a large hob, fridge and freezer, including a wine fridge, ceiling mounted extractor fan, coffee machine and split-level ovens, with cupboards and drawers providing good storage.
The Granary enjoys very good reception space, providing room for everyone to enjoy throughout the seasons, there is a formal sitting room, with a contemporary log burner and French doors to the courtyard; a cosy library/snug and a further family room to the rear of the house, with sliding glazed doors opening onto the decked terrace.
A utility room and WC are also found on the ground floor.
On the lower ground floor, an expansive 36 foot long room can be used for a number of uses, such as a home gymnasium, games room, or home cinema.
Tucked away the principal bedroom is found to the rear of the ground floor, with sliding glazed doors on one side giving access to the decked terrace and delightful views over the gardens to the rear with a stable door opening to the courtyard garden.
There is a large and luxurious en-suite shower room and a walk-in wardrobe/dressing room which also leads to a mezzanine/study area.
There are three double bedrooms on the first floor, one of which is en-suite, together with the family bathroom.
A further double bedroom with en-suite shower room is found on the second floor, enjoying the elevated views over the courtyard, the roofline, gardens and countryside beyond.
Outside: The Granary enjoys a number of delightful and different outdoor spaces.
The courtyard, surrounded on three sides by the property, is an exceptional space for outdoor entertaining with its dry stone walling and central open fire with kitchen garden and stone-built chimney and walk-in hearth.
The two enormous olive trees and herbaceous planting immediately transport you to warmer climes.
The decked terrace spans the rear of the house and is accessed via the family room and the principal bedroom, a wonderful spot to enjoy the view over the stream to the gardens beyond.
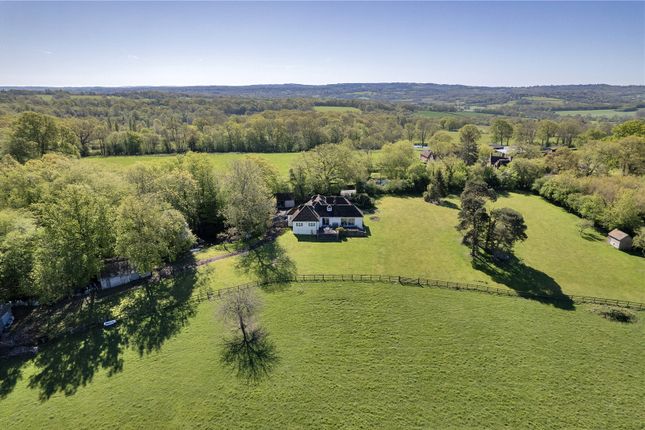
The garden behind the house is accessed by steps from the decking area with a small bridge over the stream leading onto a generous area of lawn, which is interspersed with established planting and shrub borders, providing colour and interest.
The Granary is approached via an in-and-out driveway which also gives access to an integral garage.
Location The Granary is situated within the High Weald National Landscape in the small and pretty hamlet of Woods Green, approximately a mile from the popular village of Wadhurst.
Wadhurst offers a very good selection of local shops, including a butcher, delicatessen, hairdressers and florist, together with two supermarkets, including a Jempsons with a post office, a fine church, doctors’ surgery, a sports centre which is shared with the local secondary school, a garage, together with pubs, cafes and restaurants.
The large town of Tunbridge Wells is about seven and a half miles to the north, with its comprehensive amenities, shopping, schools, recreational facilities, theatres, pubs and restaurants and historic Pantiles known for its charming Georgian colonnade and summer live music festivals, and regular craft and food markets at weekends.
There is also a good selection of health clubs/gyms and and the Knights Park out-of-town retail park with cinema.
Recreational facilities in the area include golf courses at Lamberhurst, Flimwell and Tunbridge Wells and Bewl Water, the largest stretch of open water in the South East with options including horse riding walking and cycling trails, sailing, canoeing and fishing.
There is a tennis club and football club near-by at Sparrows Green, as well as a good network of footpaths in the vicinity and a sports centre at Uplands in Wadhurst.
Mainline rail: Wadhurst station is approximately 1.7 miles away, with commuter services to Charing Cross (via London Bridge and Waterloo East) and Cannon Street, or Frant (Bells Yew Green) is on the same line about 3.6 miles along the B2169 Bayham Road.
Alternatively, Tonbridge (about 11.4 miles via the A21 accessed at Lamberhurst), offers more frequent services.
State and private schools: Wadhurst primary school and Uplands Academy in Wadhurst, private preparatory schools in Wadhurst (Sacred Heart), Langton Green (Holmewood House), Tunbridge Wells (The Mead, Rose Hill), Five Ashes (Skippers Hill) and Hawkhurst (St Ronans and Marlborough House).
Public schools including Beechwood in Tunbridge Wells, Tonbridge for boys, Mayfield for girls and Eastbourne, Bedes in Upper Dicker and Brighton, Kent College, Pembury and Sevenoaks which are co-ed.
Square Footage: 4,844 sq ft Acreage: 0.38 Acres Directions Postcode: TN5 6QL. What3words: Miles.maple.cubed Additional Info Local Authority: Wealden District Council.
Please note there is an improvement indicator noted on the property. Services: Mains water, drainage, gas and electricity.
Value & comps
No previous sales on record.
Returns
Set an offer; the calculator follows it.
We're still gathering serviced-accommodation data for this area.
Archie refurb estimate: a Pro feature
0.0% below asking
This is not financial or investment advice. Prop AI Deals is not authorised by the Financial Conduct Authority (FCA) to provide investment advice.
All investment calculators, property analyses, and AI-generated insights are for informational purposes only. Property investment carries risk and may result in financial loss. All calculations should be independently verified and you should consult with FCA-authorised financial advisers before making any investment decisions.
Past performance does not guarantee future results. Tax implications vary by individual circumstances.
Deal
Properties like this can earn 2–3x BTL yields when converted to HMO, with retrofit costs around £10k/room. Sign in to see the full tier, yield projection, and cost breakdown.
Commercial properties like this can earn 30-50% higher yields when converted to residential under Class MA / Q / P / PA, with prior approval costing ~GBP 96/unit. Sign in to see the recommended route, yield uplift, and cost breakdown.
BRRR-suited properties can recycle 80-100% of investor capital on refi, leaving a high-yielding rental with most of the money out. Sign in to see the refurb cost stack, ARV projection, and refinance maths.
Detached + large garden = sub-division play. Pro tier unlocks the tier badge, plot size, uplift estimate, and regional land benchmark.
Short-lease flats trade at deep discount, but extending under the 1993 Act often costs far less than the discount. Pro tier unlocks the tier badge, premium breakdown, long-lease ARV and arbitrage maths.
See projected short-stay revenue vs a vanilla BTL for this property.
See real sub-let margins (HMO room rates & SA nightly rates) vs the landlord rent.
Area
Agent & docs
FAQ
About The Granary,, Woods Green, East Sussex
Explore nearby