5-bedroom detached house · TS8 9DG
For saleListed 155 days
Opportunity summary
See Archie’s verdict, returns by strategy and what to check before viewing.
About
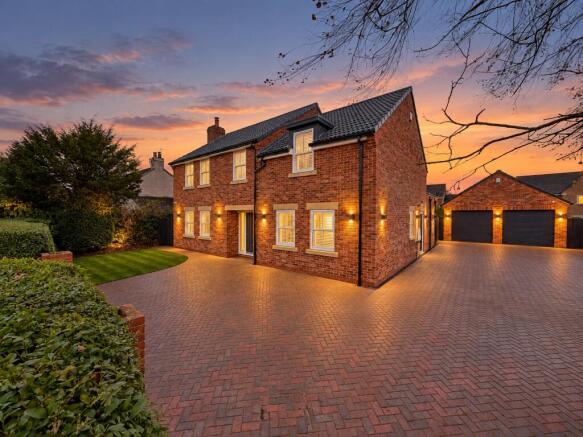
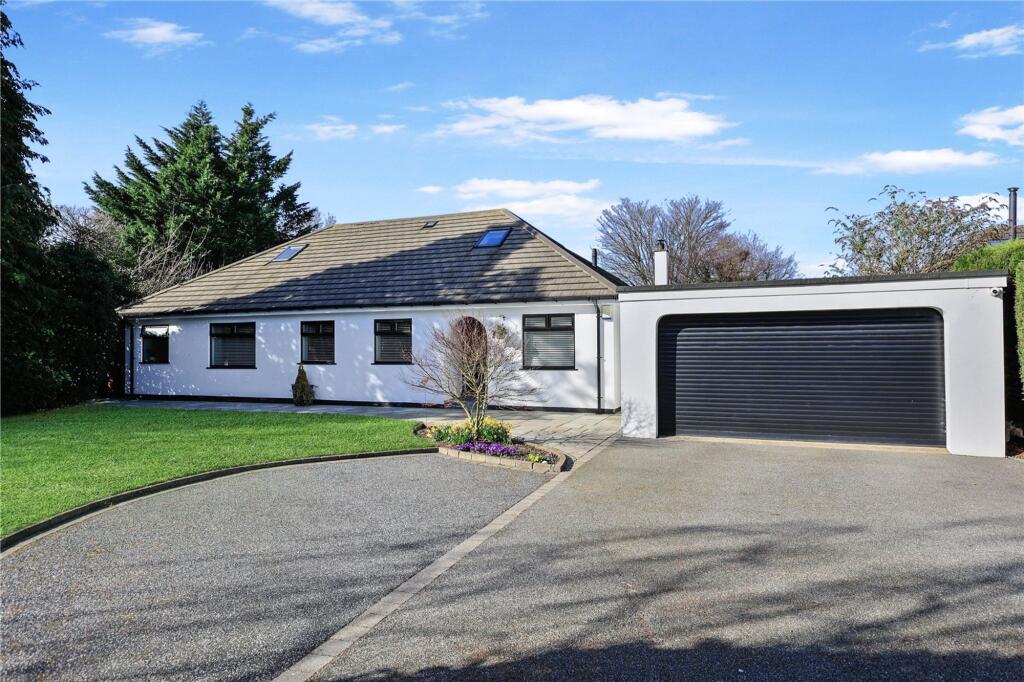
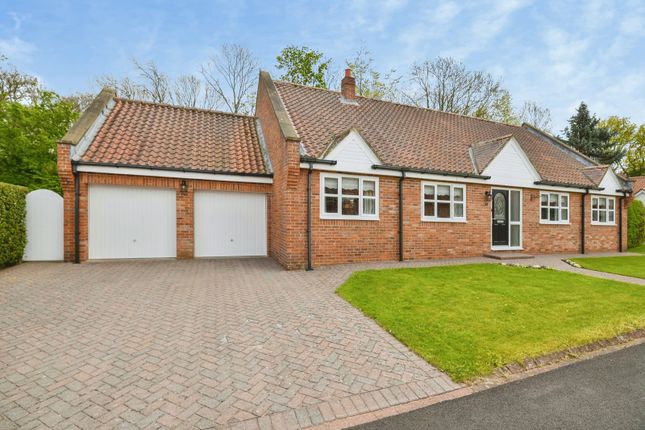
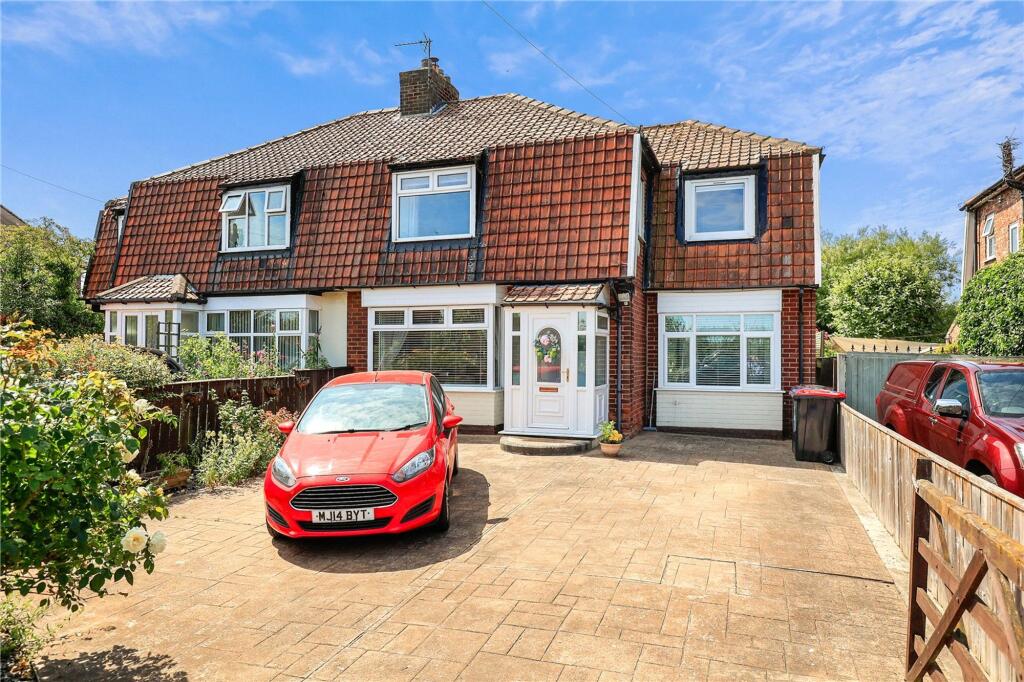
Introduction Ash Tree House is an exceptional 1930’s five-bedroom detached family home, nestled within the charming village of Thornton.
Beautifully upgraded by the current owners, this impressive residence effortlessly combines contemporary styling with the timeless character and charm expected of a property of its era.
Offering spacious and versatile accommodation throughout, the home is perfectly suited to modern family living, all set within a stunning plot extending to approximately 0.48 acres.
Ground Floor The property welcomes you via an inviting entrance hallway, setting the tone for the beautifully presented interiors beyond.
To the front elevation is an elegant living room featuring a striking bow-fronted window, allowing natural light to flood the space while creating a warm and relaxing atmosphere.
A second reception room offers further versatility and character, centred around an impressive double-sided log burner which provides a cosy focal point shared between living spaces.
The heart of the home is undoubtedly the superb open-plan kitchen, recently fitted to a high specification and thoughtfully designed for both family life and entertaining.
Featuring a central island and an abundance of contemporary cabinetry and workspace, the kitchen opens beautifully onto the rear garden through bi-fold doors, seamlessly blending indoor and outdoor living.
Additional ground floor accommodation includes a practical utility room, pantry and separate WC.
First Floor To the first floor are five well-proportioned bedrooms, offering flexible accommodation for growing families, guests or home working requirements.
The bedrooms are served by a stylish family bathroom, finished to an excellent standard.
Externally Ash Tree House occupies a generous plot of approximately 0.48 acres, formerly a market garden, providing extensive outdoor space and a wonderful sense of privacy.
The beautifully maintained lawned gardens create an idyllic setting for family enjoyment and outdoor entertaining, while ample driveway parking accommodates several vehicles with ease.
A double garage further enhances the practicality of this superb home.
General information Local authority: Middlesbrough Council tax band: F Tenure: Freehold Disclaimer Harvey Brooks Properties Ltd (the Company).
The Company for itself and for the vendor(s) or lessor(s) of this property for whom it acts as Agents gives notice that: (i) The particulars are a general outline only for the guidance of intending purchasers or lessees and do not constitute an offer or contract (ii) All descriptions are given in good faith and are believed to be correct, but any prospective purchasers or lessees should not rely on them as statements of fact and must satisfy themselves by inspection or otherwise as to their correctness (iii) All measurements of rooms contained within these particulars should be taken as approximate and it is the responsibility of the prospective purchaser or lessee or his professional advisor to determine the exact measurements and details as required prior to Contract (iv) None of the property's services or service installations have been tested and are not warranted to be in working order (v) No employee of the Company has any authority to make or give any representation or warranty whatsoever in relation to the property.
Value & comps
No previous sales on record.
Returns
Set an offer; the calculator follows it.
We're still gathering serviced-accommodation data for this area.
Archie refurb estimate: a Pro feature
0.0% below asking
This is not financial or investment advice. Prop AI Deals is not authorised by the Financial Conduct Authority (FCA) to provide investment advice.
All investment calculators, property analyses, and AI-generated insights are for informational purposes only. Property investment carries risk and may result in financial loss. All calculations should be independently verified and you should consult with FCA-authorised financial advisors before making any investment decisions.
Past performance does not guarantee future results. Tax implications vary by individual circumstances.
Deal
Properties like this can earn 2–3x BTL yields when converted to HMO, with retrofit costs around £10k/room. Sign in to see the full tier, yield projection, and cost breakdown.
Commercial properties like this can earn 30-50% higher yields when converted to residential under Class MA / Q / P / PA, with prior approval costing ~GBP 96/unit. Sign in to see the recommended route, yield uplift, and cost breakdown.
BRRR-suited properties can recycle 80-100% of investor capital on refi, leaving a high-yielding rental with most of the money out. Sign in to see the refurb cost stack, ARV projection, and refinance maths.
Detached + large garden = sub-division play. Pro tier unlocks the tier badge, plot size, uplift estimate, and regional land benchmark.
Short-lease flats trade at deep discount, but extending under the 1993 Act often costs far less than the discount. Pro tier unlocks the tier badge, premium breakdown, long-lease ARV and arbitrage maths.
See projected short-stay revenue vs a vanilla BTL for this property.
See real sub-let margins (HMO room rates & SA nightly rates) vs the landlord rent.
Area
Agent & docs
FAQ
About Ash Tree House, Thornton
Explore nearby