We've tightened what earns a Pursue. A home now needs a published valuation, a strategy that still makes money after real running costs and lender stress tests, and no listing problems that would stop a mortgage. You'll see fewer Pursues, and each one has been checked harder.
See how verdicts work5-bedroom detached house · TS8 9AJ
For saleListed 17 days
Opportunity summary
See Archie’s verdict, returns by strategy and what to check before viewing.
About
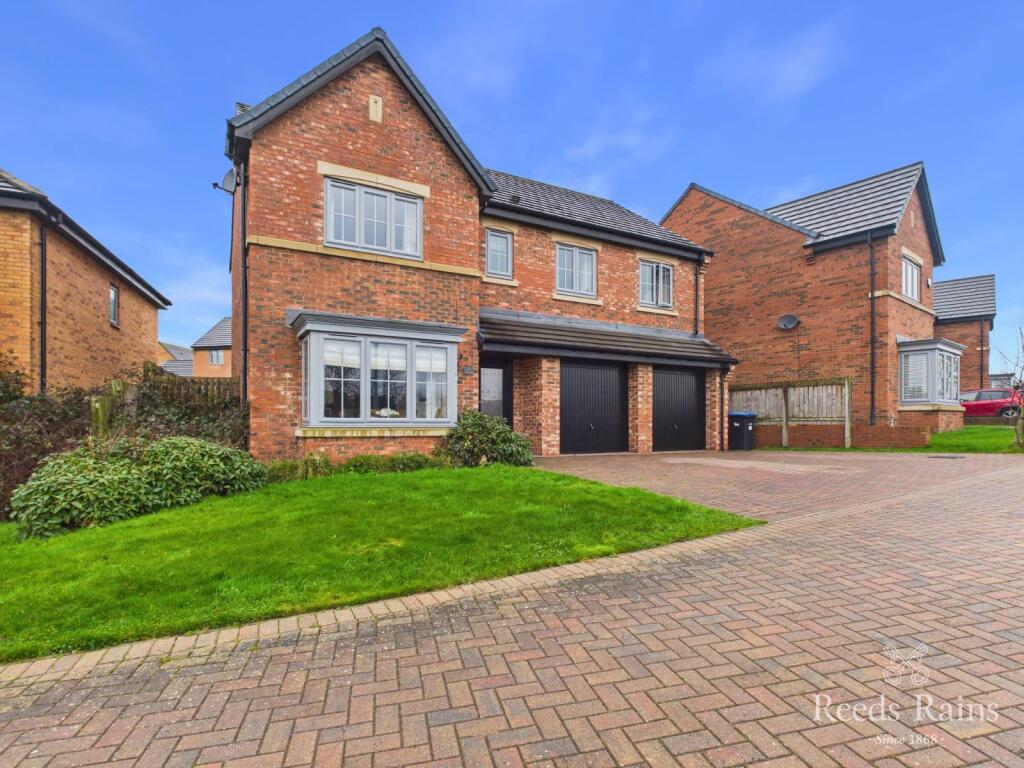
Situated in the heart of Stainton, this impressive home delivers an idyllic village lifestyle while offering superb connectivity across Teesside and into North Yorkshire.
Positioned on a generous and fully enclosed plot, this individually designed self-build residence provides over 2,500 sq. ft.
(241m²) of refined living space, thoughtfully crafted with family comfort and modern luxury in mind.
Available with no onward chain, the property opens into a spacious entrance hallway showcasing a bespoke oak and glass staircase.
From here, an opening leads into a beautifully appointed living room centered around an 8kW log-burning stove set against a rustic brick-effect surround.
A second reception room offers excellent flexibility and could effortlessly serve as a fifth double bedroom, complete with walk-in storage and a contemporary en-suite shower room.
To the rear, a striking full-width ‘family hub’ forms the true heart of the home.
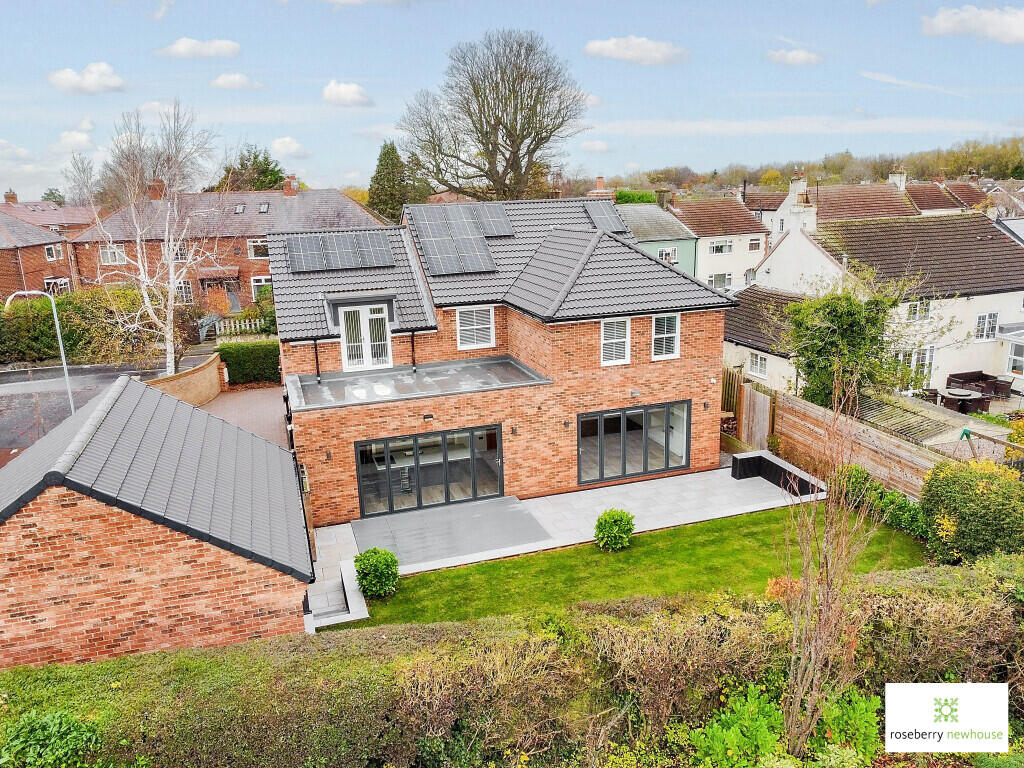
Bi-folding doors with remote-controlled blinds create a seamless flow onto the south-facing patio, ideal for both everyday living and entertaining.
The living area is enhanced by a bespoke media wall, while the contemporary kitchen is a true statement, featuring a large central island with luxurious quartz worktops, high-gloss cabinetry, quality integrated cookware, full-height fridge and freezer, wine cooler, microwave and dishwasher.
A four-way ceiling speaker system elevates the ambience, and a practical utility room sits conveniently off the kitchen, equipped with a washing machine and tumble dryer.
Zonal underfloor heating runs throughout the ground floor, contributing to the property’s coveted A-rated energy efficiency. Upstairs, four generous double bedrooms await.
Three are served by a stylish four-piece family bathroom. The principal suite benefits from a walk-in wardrobe and a modern en-suite shower room complete with 'his and hers' sink wash hand basins.
One bedroom is fitted with an Epsom home cinema system. Outside, the home is surrounded by mature hedging, fencing, and brick walling, ensuring excellent privacy.
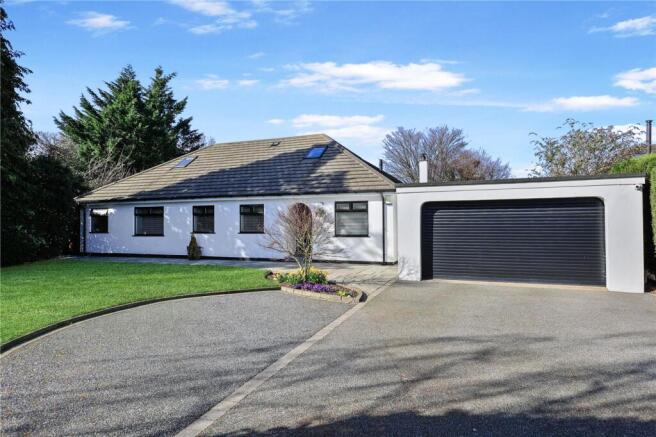
A sweeping driveway provides extensive parking and leads to the detached double garage. Electric cabling has already been laid at the driveway entrance, ready for optional electric gate installation.
The double garage features oversized electric roller doors, impressive ceiling height, and a staircase leading to a partially boarded storage area with lighting.
With mains water, drainage, and electricity in place, it offers exciting potential for conversion or a dedicated workspace.
The south-facing rear garden is a standout feature, boasting a spacious porcelain-tiled entertaining terrace with inset composite decking, complemented by manicured lawns to both the front and rear.
Additional highlights include: • Fully boarded loft accessed via a bespoke loft ladder • Home security system plus standalone garage system • CCTV with hard drive • Availability of both BT and Virgin Media • Solar panels supplying free daytime electricity, boosting the hot water system at no extra cost, with surplus energy returned to the grid for financial return.
**********Virtual Staging Disclaimer********** Please note that certain images have been labelled ‘Virtually Staged’.
These images have been digitally enhanced using Artificial Intelligence (AI) to illustrate how the interior spaces could look when furnished.
Furniture, soft furnishings and certain window coverings shown in these images have been digitally added and do not necessarily reflect the property's actual presentation.
Therefore, these items are not included in the sale.
Images should therefore be viewed as illustrative only, and prospective purchasers can preview the original, un-staged photographs upon request by contacting the office on .
Value & comps
No previous sales on record.
Returns
Set an offer; the calculator follows it.
We're still gathering serviced-accommodation data for this area.
Archie refurb estimate: a Pro feature
0.0% below asking
This is not financial or investment advice. Prop AI Deals is not authorised by the Financial Conduct Authority (FCA) to provide investment advice.
All investment calculators, property analyses, and AI-generated insights are for informational purposes only. Property investment carries risk and may result in financial loss. All calculations should be independently verified and you should consult with FCA-authorised financial advisers before making any investment decisions.
Past performance does not guarantee future results. Tax implications vary by individual circumstances.
Deal
Properties like this can earn 2–3x BTL yields when converted to HMO, with retrofit costs around £10k/room. Sign in to see the full tier, yield projection, and cost breakdown.
Commercial properties like this can earn 30-50% higher yields when converted to residential under Class MA / Q / P / PA, with prior approval costing ~GBP 96/unit. Sign in to see the recommended route, yield uplift, and cost breakdown.
BRRR-suited properties can recycle 80-100% of investor capital on refi, leaving a high-yielding rental with most of the money out. Sign in to see the refurb cost stack, ARV projection, and refinance maths.
Detached + large garden = sub-division play. Pro tier unlocks the tier badge, plot size, uplift estimate, and regional land benchmark.
Short-lease flats trade at deep discount, but extending under the 1993 Act often costs far less than the discount. Pro tier unlocks the tier badge, premium breakdown, long-lease ARV and arbitrage maths.
See projected short-stay revenue vs a vanilla BTL for this property.
See real sub-let margins (HMO room rates & SA nightly rates) vs the landlord rent.
Area
Agent & docs

FAQ
About Hemlington Road, Stainton, North Yorkshire
Explore nearby