We've tightened what earns a Pursue. A home now needs a published valuation, a strategy that still makes money after real running costs and lender stress tests, and no listing problems that would stop a mortgage. You'll see fewer Pursues, and each one has been checked harder.
See how verdicts work3-bedroom property · CM6 3EF
Sold STCListed 337 days
Opportunity summary
See Archie’s verdict, returns by strategy and what to check before viewing.
About
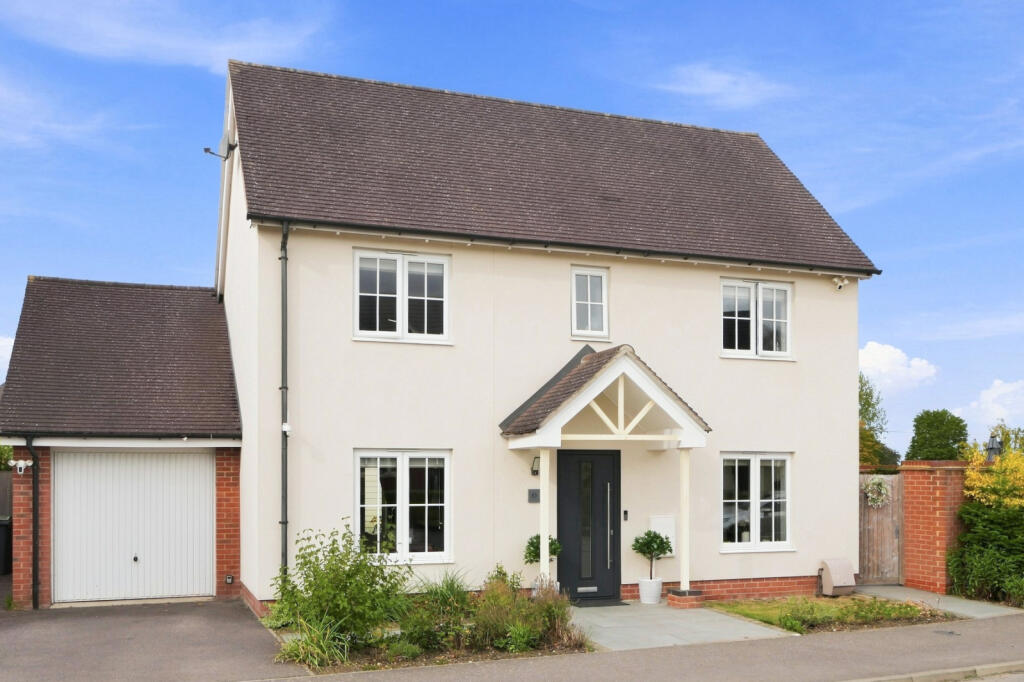
PROPERTY OF THE MONTH Set in the charming village of Felsted & built by the renowned developers Troy Homes, Foxglove Place is an exclusive private collection of only 22, two, three and four bedroom detached and semi detached homes.
Show home available to view by appointment, please call to arrange a visit.
A short walk from the heart of the charming village of Felsted, this exceptional development has been designed to reflect the character of the picturesque area.
Surrounded by open countryside, mid-way between the market towns of Great Dunmow and Braintree, Felsted is an historic village in the picturesque Uttlesford district of Essex.
At its heart is one of the UK’s leading public schools, known simply as Felsted School, which dates back to 1564 and has informed and inspired the village since its inception.
Quite apart from the impressive architecture of the Victorian Senior School, the perfectly manicured cricket pitches and playing fields provide verdant backdrop to village life.
Felsted boasts a wide array of amenities, from the post office and general store to the Wood Cottage Tearoom (for a delicious slice of cake) and Rumblebees (for coffee, books and music).
Amidst the quaint olde worlde buildings, you’ll find a choice of pubs – the Swan Inn and The Chequers both serve food – friendly churches, a thriving village hall and a wealth of clubs and societies that underline the vibrant community spirit.
Felsted Primary School is just a short walk from Foxglove Place; options for secondary school children include Alec Hunter Academy in Braintree and Forest Hall, Birchwood High, St Mary’s, the Hertfordshire and Essex High School and Bishop’s Stortford High School.
You are also very well connected by both rail and road. Braintree Train Station is only 6 miles from Foxglove Place and you can be in London Liverpool Street in just over 1 hour.
The A12 and M11 are both within striking distance and should you fancy a day in the City of Chelmsford to enjoy shopping, the many eateries and entertainment, you are only 11 miles away and for international travel, London Stansted Airport is just 13 miles by car.
The Honeysuckle is a spacious two bedroom, detached home with an additional bonus room on the first floor which can be used as a home office/nursery.
The ground floor flows smoothly with the dual aspect lounge being place at the front of the property and a cloak room and useful under stairs storage cupboard.
To the rear of the property is kitchen/diner/family room which looks out on the patio and large landscaped garden, which is easily accessible through the French doors.
The staircase leads you the first floor where you are greeted with an impressive principal bedroom with large ensuite shower room.
There is family bathroom with P shaped bath and shower over which will service the second double bedroom and the study/nursery offers that additional flexible space.
A useful storage cupboard can also be found on the first floor landing. The property offers a carport with driveway for two cars. NHBC 10 Year Warranty.
Specification Kitchen • High quality kitchen furniture • Quartz worktops, splash back and upstands • 1.5 bowl under mounted sink and chrome hot tap • Under cabinet LED lighting • Soft close doors and drawers • Integrated cutlery drawer • Amtico flooring throughout kitchen/dining room • Integrated single oven • Black glass induction hob • Integrated dishwasher • Integrated extractor hood • Integrated fridge/freezer 50/50 split • Freestanding washer/dryer Cloakroom • White sanitaryware with chrome taps • Under sink cabinet and wall mirror • Half height tiling on all walls • Amtico flooring Bathroom & En-suite • White sanitaryware with chrome taps and showers, rain shower in ensuite bedroom 1 • Chrome heated towel rails • Mirrored wall cabinets including shaver socket • Full height tiling around bath and shower enclosures and half height on all other walls with sanitaryware where appropriate • Amtico flooring Heating and Electrical • Gas fired wet system underfloor heating to ground floor, compact radiators to all other floors • Combi boiler • LED downlighters throughout ground floor, bathroom and en-suite, pendants to all other rooms • White screwless sockets throughout (excluding cupboards) • TV points in kitchen/dining room, living room, study and all bedrooms • TV/SAT distribution system • Fibre broadband available (subject to connection by homeowner) • BT points in kitchen/dining room, living room and hall cupboard • USB & USB-C sockets kitchen/dining room, living room, study and bedrooms Hallway • Amtico flooring with matwell Internal • Contemporary grey external / white internal front door with brushed chrome ironmongery, letter plate and doorbell • White painted internal doors with brushed chrome handles • All walls to be painted with Dulux paint, Timeless • Fitted wardrobes to bedroom 1 • White external with white internal UPVC windows with chrome handles External • Shed • Electric car charger • Front and rear outside tap • Front and rear double power socket • Paved patio with turfed garden • Outside lights Not only do all homes at Foxglove Place come with a 10 year NHBC Build Warranty giving you that additional piece of mind, they are all "A" Rated making them very economical.
Service charges apply - Approx £414 per annum per household , speak to the new homes team for further details.
Room Dimensions- Ground Floor Kitchen/Dining 5.43m x 4.64m 17'10" x 15'3" Living Room 4.62m x 3.09m 15'2" x 10'2" First Floor Principal Bedroom 3.86m x 2.7m 12'8" x 8'10" Bedroom Two 3.26m x 2.7m 10'8" x 8'10" Home office/nursery 2.62m x 2.07m 8'7" x 6'9"
Value & comps
No previous sales on record.
Returns
Set an offer; the calculator follows it.
We're still gathering serviced-accommodation data for this area.
Archie refurb estimate: a Pro feature
0.0% below asking
This is not financial or investment advice. Prop AI Deals is not authorised by the Financial Conduct Authority (FCA) to provide investment advice.
All investment calculators, property analyses, and AI-generated insights are for informational purposes only. Property investment carries risk and may result in financial loss. All calculations should be independently verified and you should consult with FCA-authorised financial advisers before making any investment decisions.
Past performance does not guarantee future results. Tax implications vary by individual circumstances.
Deal
Properties like this can earn 2–3x BTL yields when converted to HMO, with retrofit costs around £10k/room. Sign in to see the full tier, yield projection, and cost breakdown.
Commercial properties like this can earn 30-50% higher yields when converted to residential under Class MA / Q / P / PA, with prior approval costing ~GBP 96/unit. Sign in to see the recommended route, yield uplift, and cost breakdown.
BRRR-suited properties can recycle 80-100% of investor capital on refi, leaving a high-yielding rental with most of the money out. Sign in to see the refurb cost stack, ARV projection, and refinance maths.
Detached + large garden = sub-division play. Pro tier unlocks the tier badge, plot size, uplift estimate, and regional land benchmark.
Short-lease flats trade at deep discount, but extending under the 1993 Act often costs far less than the discount. Pro tier unlocks the tier badge, premium breakdown, long-lease ARV and arbitrage maths.
See projected short-stay revenue vs a vanilla BTL for this property.
See real sub-let margins (HMO room rates & SA nightly rates) vs the landlord rent.
Area
Agent & docs

FAQ
About Plot 23, Foxglove Place, Felsted, Essex
Explore nearby