We've tightened what earns a Pursue. A home now needs a published valuation, a strategy that still makes money after real running costs and lender stress tests, and no listing problems that would stop a mortgage. You'll see fewer Pursues, and each one has been checked harder.
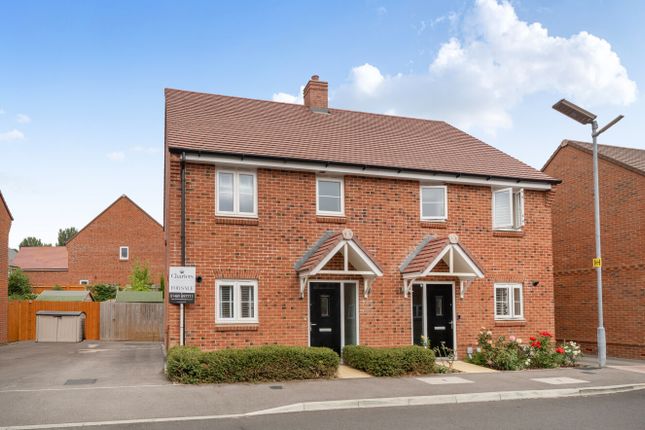
See how verdicts work3-bedroom semi-detached house · SO32 2SN
Sold STCListed 31 days
Opportunity summary
See Archie’s verdict, returns by strategy and what to check before viewing.
About
Introduction Positioned quietly within this popular modern development, 16 St.
David’s Cul De Sac is a beautifully balanced three-bedroom semi-detached home that combines contemporary living with a surprisingly peaceful setting.
Its position is particularly appealing, tucked away within the development and backing directly onto the school grounds, providing a reassuring sense of privacy and an open outlook that is unlikely to be built upon.
Inside, the home feels bright, sociable and wonderfully easy to live in, with a generous open-plan kitchen and dining space forming the natural heart of the house.
Add three well-proportioned bedrooms, two bathrooms, a spacious sitting room and excellent outside space, and this is a home that should appeal particularly strongly to young families and professional couples looking for modern living in a well-connected village setting.
Location Botley has developed a particularly attractive balance in recent years: A village atmosphere, excellent everyday amenities and easy access to the wider south coast. From St.
David’s Cul De Sac, the village centre is readily accessible, while the surrounding countryside provides plenty of opportunity to escape into the open air, whether that means an evening walk, a weekend cycle or simply enjoying the quieter pace of village life.
The property is also exceptionally well placed for families, with the development sitting close to local schooling.
The combination of village convenience, countryside surroundings and access towards Southampton, Fareham and the M27 makes Botley an increasingly appealing choice for those wanting a lifestyle that feels removed from the bustle without sacrificing connectivity.
The nearby rail network also provides another useful option for commuters. Inside From the moment you step inside, there is a pleasing sense of light and space.
The sitting room is generously proportioned, with a characterful bay window drawing natural light into the room and creating an inviting place to relax at the end of the day.
The kitchen and dining area is arguably the real centrepiece.
Designed around modern open-plan living, it benefits from an abundance of natural light, with two further windows complemented by wide double doors opening directly onto the garden.
Whether hosting friends, keeping an eye on the children or simply enjoying a quiet morning coffee, this is a space designed around everyday life.
Upstairs are three well-proportioned bedrooms, with the principal bedroom enjoying the added luxury of its own en-suite shower room.
A contemporary family bathroom serves the remaining bedrooms, creating a practical layout that works equally well for a growing family or those who simply value having space for guests.
Outside The outside space is where the property's position really comes into its own.
The rear garden is private, enclosed and pleasantly secluded, with a dedicated seating area towards the rear creating an ideal spot for summer evenings, entertaining or simply enjoying a little peace and quiet.
A further patio area immediately outside the kitchen doors creates a natural extension of the living space, making it particularly easy to move between indoors and out during warmer months.
Beyond the garden, the property backs onto the school grounds, giving the rear of the house an appealing sense of openness.
To the side of the property are two separate off-road parking spaces, providing the everyday practicality that modern family life demands.
Services Gas, water, electricity and mains drainage are connected. Please note that none of the services or appliances have been tested by White & Guard.
Broadband: Full Fibre Broadband Up to 115 Mbps upload speed Up to 1600 Mbps download speed. This is based on information provided by Openreach.
Estate Service Charges Approximately £257 per year EPC Rating: B Disclaimer Buyers: If you have an offer accepted on a property through White & Guard, under Anti Money Laundering Regulations (2017) we are required by law to conduct Anti Money Laundering Checks.
There is a charge of £40 + VAT for these checks per applicant.
Sellers: Upon receipt of instructions to act in the selling of your home, under Anti Money Laundering Regulations (2017) we are required by law to conduct Anti Money Laundering Checks.
There is a charge of £40 + VAT per owner
Value & comps
No previous sales on record.
Returns
Set an offer; the calculator follows it.
We're still gathering serviced-accommodation data for this area.
Archie refurb estimate: a Pro feature
0.0% below asking
This is not financial or investment advice. Prop AI Deals is not authorised by the Financial Conduct Authority (FCA) to provide investment advice.
All investment calculators, property analyses, and AI-generated insights are for informational purposes only. Property investment carries risk and may result in financial loss. All calculations should be independently verified and you should consult with FCA-authorised financial advisers before making any investment decisions.
Past performance does not guarantee future results. Tax implications vary by individual circumstances.
Deal
Properties like this can earn 2–3x BTL yields when converted to HMO, with retrofit costs around £10k/room. Sign in to see the full tier, yield projection, and cost breakdown.
Commercial properties like this can earn 30-50% higher yields when converted to residential under Class MA / Q / P / PA, with prior approval costing ~GBP 96/unit. Sign in to see the recommended route, yield uplift, and cost breakdown.
BRRR-suited properties can recycle 80-100% of investor capital on refi, leaving a high-yielding rental with most of the money out. Sign in to see the refurb cost stack, ARV projection, and refinance maths.
Detached + large garden = sub-division play. Pro tier unlocks the tier badge, plot size, uplift estimate, and regional land benchmark.
Short-lease flats trade at deep discount, but extending under the 1993 Act often costs far less than the discount. Pro tier unlocks the tier badge, premium breakdown, long-lease ARV and arbitrage maths.
See projected short-stay revenue vs a vanilla BTL for this property.
See real sub-let margins (HMO room rates & SA nightly rates) vs the landlord rent.
Area
Agent & docs
FAQ
About 16 St. David's Cul De Sac, Southampton
Explore nearby