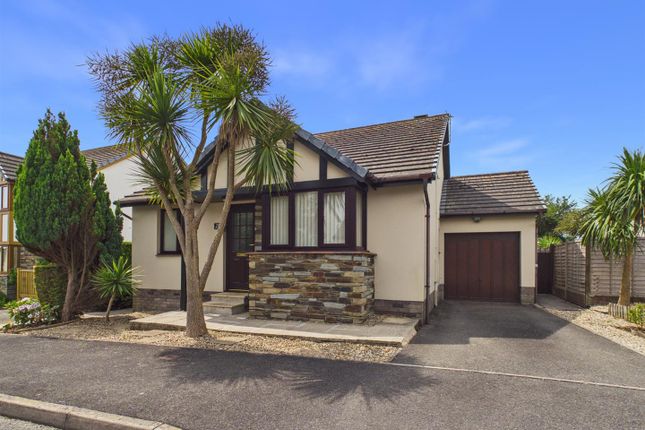
2-bedroom detached house · EX33 1EZ
Listing removedListed 207 days
Opportunity summary
See Archie’s verdict, returns by strategy and what to check before viewing.
About
TO BOOK YOUR VIEWING, WHEN CALLING QUOTE REFERENCE: RY0585 Accommodation A small external entrance foyer leads into a spacious central hallway, providing access to the loft, a useful storage cupboard, and the principal rooms.
To the left-hand side, the sitting room is a bright and inviting space, featuring a large window to the front aspect and an electric fireplace creating an attractive focal point.
A door leads through to the conservatory, a pleasant additional reception space enjoying views over a lovely section of the garden.
The kitchen is positioned at the back of the home and has been modernised to offer a range of fitted wall and base units with ample work surface areas, incorporating a stainless steel sink and drainer.
Integrated appliances include a double eye-level electric oven, five-ring gas hob with extractor canopy over, while there is further space for a washing machine, dishwasher, and freestanding fridge freezer.
An airing cupboard houses the hot water tank, with an additional cupboard concealing the boiler.
A fixed breakfast bar provides an informal dining space, while the property has been extended to create a dedicated dining area off the kitchen, featuring a window to the side and a door providing direct access to the rear garden.
The main bedroom is a spacious double room positioned to the front aspect, leading through to a walkthrough dressing area and into a well-appointed en-suite shower room, comprising a WC, wash basin, large enclosed shower cubicle with fully tiled surround, fitted cabinetry, and a heated towel rail.
The second bedroom is another comfortable double room with a rear aspect overlooking the enclosed rear garden.
The family bathroom is fitted with a panelled bath with shower over, WC, wash basin, heated towel rail, and radiator.
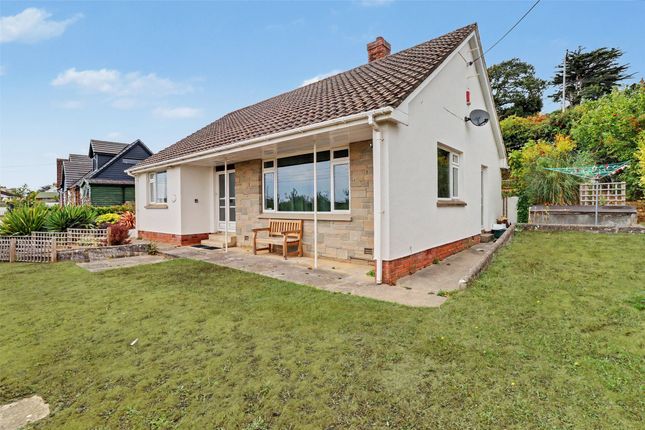
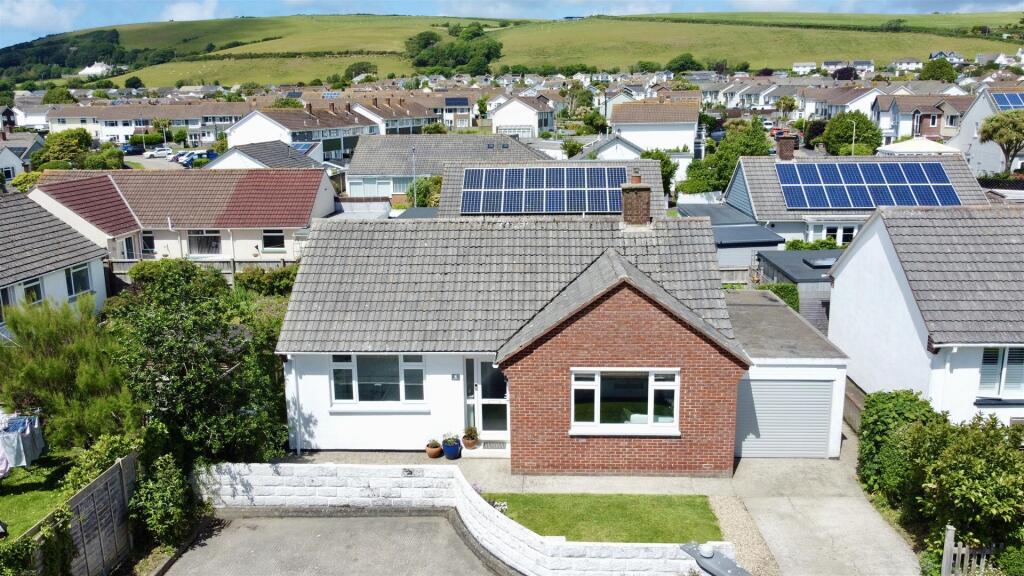
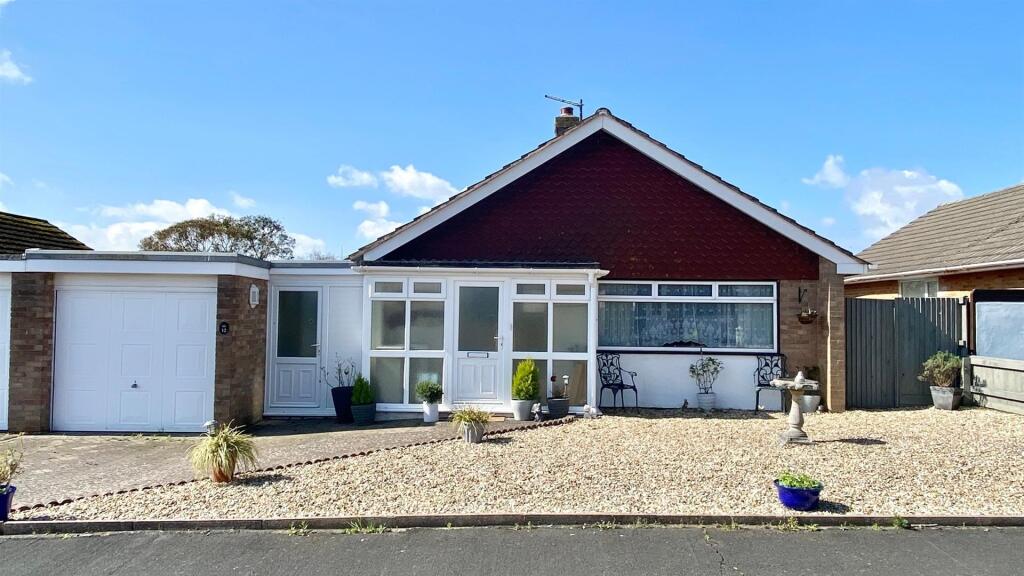
Outside & parking To the front of the property, there is an attractive, well-maintained garden laid to lawn and bordered by a variety of colourful shrubs and planting, creating excellent kerb appeal.
A driveway provides off-road parking and leads to the attached single garage, with access available to the rear garden from both sides of the property.
The garden at the rear can be accessed from the dining area, where steps lead down to an enclosed courtyard space.
This area is designed for low maintenance, with shingle surfacing, decorative planting, and a useful storage shed.
The main garden lies to the side of the property, accessed directly from the conservatory and offers a generous lawned area, bordered by a wide selection of mature shrubs and small trees, creating a pleasant and open yet private environment — ideal for enjoying the surrounding tranquillity.
Location Second Field Lane is situated pleasantly within a short walk to the centre of Braunton.
The road itself forms part of a desirable residential area with a range of properties, mostly bungalows, making for a quiet & appealing spot.
No.16's position approaches the end of a no-through road, with minimal noise or traffic close by.
This coastal village benefits from plenty of amenities, including a supermarket, pubs, cafes and restaurants, independent retailers, a medical centre, cricket and football clubs as well as both primary and secondary schooling.
Braunton Burrows is easily accessible, and from here you can enjoy endless walks and trails across the largest sand dune system in England.
There are over 1000 hectares to explore, perfect for active walkers, runners and family days out.
The Tarka Trail can be found also with easy access with a flat and scenic route along to Barnstaple and beyond.
Famous sandy beaches of Saunton (including championship golf course), Woolacombe and Croyde are close by and are a surfer’s paradise.
Barnstaple, which is widely regarded as the regional centre of North Devon is a few miles up the road and also provides a wider range of shopping facilities and amenities, as well as transport links onto the A39 towards the Cornish border and the A361 directing you towards Junction 27 of the M5 network.
There is also a railwork to Exeter St Davids, as well as fast train services from Tiverton Parkway to London Paddington.
Useful information Age - 1960's Tenure - Freehold Heating - Gas central heating Drainage - Mains Windows - UPVC Double glazed throughout Council Tax - Tax band D EPC Rating - Current - D/61 / Potential - C/75 Seller's position - No onward chain Viewings If you would like to view this wonderful home, please contact local North Devon estate agent, Ryan Young.
Viewings are strictly by appointment with the sole selling agent and 24hrs notice will usually be required, please confirm your appointment before travelling.
Agent's note These property particulars are issued in good faith but do not form part of any offer or contract.
All descriptions, floorplans, photographs and other information are provided as a guide only and may not be exact.
Buyers are advised to verify key facts such as tenure, planning permissions, fixtures and fittings, lease length, ground rent, service charges, council tax bands and energy performance ratings through their legal representative.
In line with UK anti-money laundering regulations, all named purchasers must complete an AML (Anti-Money Laundering) check. A small charge of £30 per person applies for this service.
Please ensure all relevant parties are submitted for verification to avoid delays. TO BOOK YOUR VIEWING, WHEN CALLING QUOTE REFERENCE: RY0585
Value & comps
No previous sales on record.
Returns
Set an offer; the calculator follows it.
We're still gathering serviced-accommodation data for this area.
Archie refurb estimate: a Pro feature
0.0% below asking
This is not financial or investment advice. Prop AI Deals is not authorised by the Financial Conduct Authority (FCA) to provide investment advice.
All investment calculators, property analyses, and AI-generated insights are for informational purposes only. Property investment carries risk and may result in financial loss. All calculations should be independently verified and you should consult with FCA-authorised financial advisers before making any investment decisions.
Past performance does not guarantee future results. Tax implications vary by individual circumstances.
Deal
Properties like this can earn 2–3x BTL yields when converted to HMO, with retrofit costs around £10k/room. Sign in to see the full tier, yield projection, and cost breakdown.
Commercial properties like this can earn 30-50% higher yields when converted to residential under Class MA / Q / P / PA, with prior approval costing ~GBP 96/unit. Sign in to see the recommended route, yield uplift, and cost breakdown.
BRRR-suited properties can recycle 80-100% of investor capital on refi, leaving a high-yielding rental with most of the money out. Sign in to see the refurb cost stack, ARV projection, and refinance maths.
Detached + large garden = sub-division play. Pro tier unlocks the tier badge, plot size, uplift estimate, and regional land benchmark.
Short-lease flats trade at deep discount, but extending under the 1993 Act often costs far less than the discount. Pro tier unlocks the tier badge, premium breakdown, long-lease ARV and arbitrage maths.
See projected short-stay revenue vs a vanilla BTL for this property.
See real sub-let margins (HMO room rates & SA nightly rates) vs the landlord rent.
Area
Agent & docs
FAQ
About Second Field Lane, Braunton, North Devon
Explore nearby