We've tightened what earns a Pursue. A home now needs a published valuation, a strategy that still makes money after real running costs and lender stress tests, and no listing problems that would stop a mortgage. You'll see fewer Pursues, and each one has been checked harder.
See how verdicts work2-bedroom bungalow · EX33 2HR
Listing removedListed 66 days
Opportunity summary
See Archie’s verdict, returns by strategy and what to check before viewing.
About
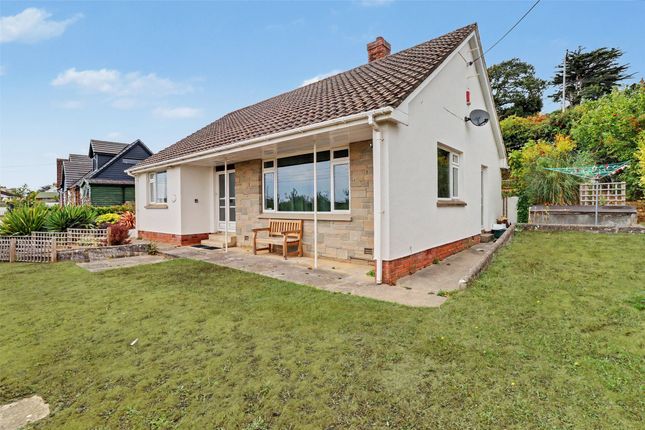
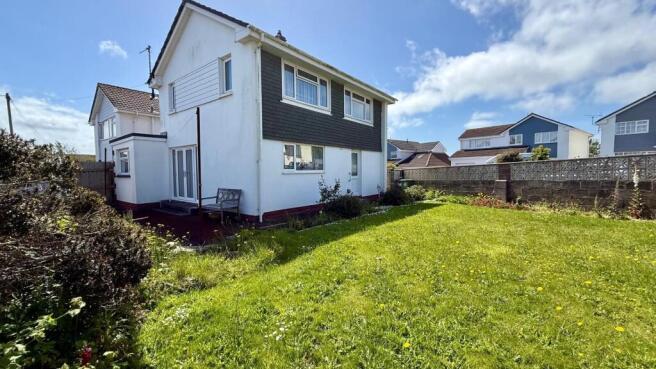
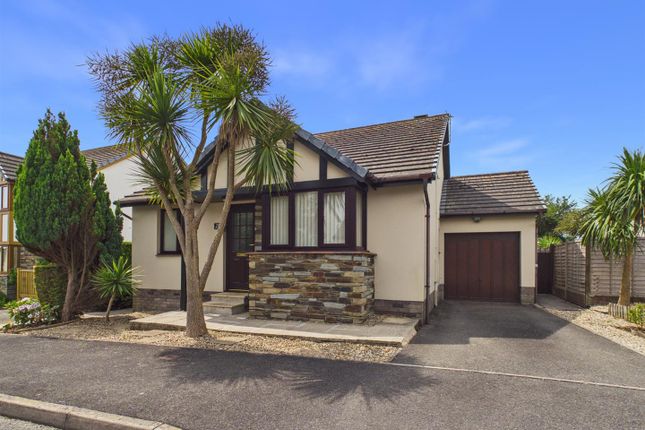
This is an excellent opportunity to acquire a very well presented 2 bedroom link detached bungalow situated within this favoured residential location within the village.
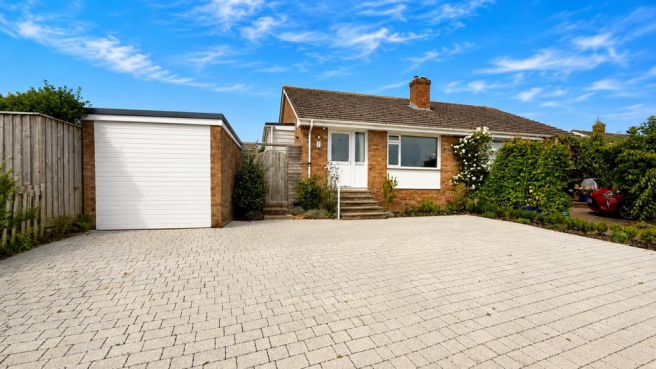
The property stands on a good size plot with parking directly to the front leading to the attached garage.
The gardens have been designed with easy maintenance in mind requiring the minimum of fuss and enjoys a sunny facing aspect. There is the benefit of gas central heating and new double glazing.
Briefly the accommodation comprises entrance hall, splendid dual aspect lounge diner, well fitted kitchen leading into a sun room that has access to the garage and leads out into the rear garden.
There are 2 bedrooms both overlooking the rear elevation, bedroom 1 has the advantage of a shower and wash basin. Furthermore there is a shower room with newly fitted enclosure.
The agents strongly advise an early inspection to appreciate this lovely home along with its convenient and popular location. Please call for further information or to arrange an appointment to view.
EPC: Band D.
This is an excellent opportunity to acquire this deceptively spacious and well arranged 2 bedroom link detached bungalow situated within the popular and sought after location of Curve Acre.
The accommodation has the benefit of recently replaced double glazing and gas fired central heating.
The property is sure to appeal to those persons looking for an easy to run retirement home, bolt hole retreat or will be of particular interest to those seeking a holiday home from which a healthy income stream could be generated.
The bungalow is believed to be of traditional cavity construction with pleasing exposed brick elevations under a concrete tiled roof.
We thoroughly recommend a full internal inspection to appreciate the bright and cheerful accommodation. Briefly comprises entrance door leading into an entrance porch with useful storage cupboard.
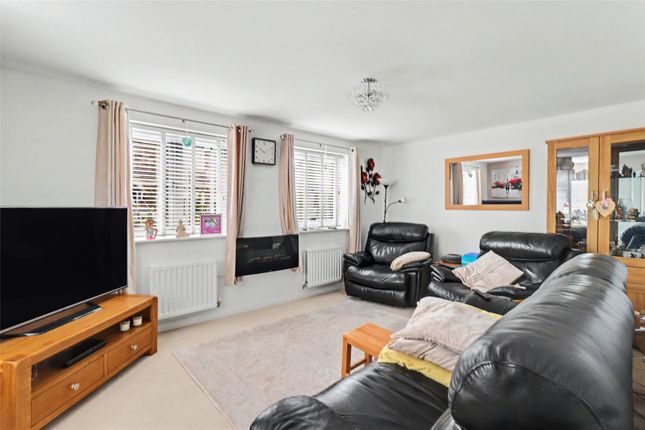
The dual aspect lounge diner is a very good size room, there is a marble effect hearth with timber surround and enjoys a pleasant outlook overlooking the front elevation.
The kitchen is very well appointed and has a wide assortment of base and wall units finished with a shaker style door fronted units along with rolled top working surfaces.
There is an inset stainless steel sink unit and gas hob along with an eye level oven.
There is convenient access that leads out into the sunroom and has integral access to the garage along with direct access leading out into the sunny facing garden, There are 2 bedrooms both overlooking the rear garden, bedroom 1 is a good size double room with shower enclosure and an inset wash basin onto vanity unit, there is an assortment of fitted bedroom furniture.
Bedroom 2 is also of good size which will accommodate a double bed if required.
Furthermore, there is a shower room with newly fitted shower enclosure with aqua panelling, with full pedestal wash basin and WC.
This gardens are designed with easy maintenance in mind that require the minimum of upkeep and fuss, directly to the front is a private driveway providing off road parking leading to the attached garage with up and over door.
There is a large expanse laid with stone chippings for easy maintenance yet could be utilised as formal garden or as additional off road parking if desired.
The rear garden has also been thoughtfully planned and is mainly hard landscaped with a small section area laid to lawn.
There is a paved area along with stone chippings leading from the sun room with pathway that wraps around the bungalow.
Situated at the far end of the garden is a good size patio that enjoys a sunny facing aspect and offers a good degree of privacy.
There is a mature flower border that extends along the rear boundary stocked with a wide variety of established plants and shrubs.
Entrance Hall - 3.25m max x 2.51m max (10'8 max x 8'3 max) - Lounge Dining Room - 6.35m x 4.06m (20'10 x 13'4) - Kitchen - 3.73m x 2.79m (12'3 x 9'2 ) - Shower Room - Inner Hall - 2.08m x 0.89m (6'10 x 2'11) - Bedroom 1 - 3.99m max x 3.66m (13'1 max x 12'0 ) - Bedroom 2 - 3.07m x 3.00m (10'1 x 9'10) - Sun Room - 5.36m x 3.43m (17'7 x 11'3 ) - Garage - 5.16m x 2.59m (16'11 x 8'6) - Popular Residential Location - Low Maintenance Gardens - Must Be Viewed - Curve Acre is a quiet residential location popular with families and retirement buyers.
The village centre is easily accessible via Chicken Lane which offers easy pedestrian access down into the village.
Braunton is considered one of the largest villages in the country and caters well for its inhabitants.
There is an excellent rage of amenities including primary and secondary schools, medical centre, Tesco stores, pubs, churches and a good number of local shops and stores.
The village is ideally situated for easy access to the sanding beaches at Croyde and Saunton which are approximately 5 miles to the West.
Here there is also the renowned Saunton Golf Club which boasts two championship courses.
Barnstaple, the reginal centre of North Devon, is approximately 5 miles to the East and here a wider range of amenities can be found as well as further education, Petroc College.
Out of town shopping at Roundswell offer a wide choice of superstores, whilst there is further covered shopping at Green Lanes to the town centre.
Social facilities include a new North Devon Leisure Centre which is under construction, the Tarka Tennis Centre and The Queens Theatre.
Access to the M5 Motorway is via the North Devon link road to junction 27 at Tiverton, whilst the Tarka train line to Exeter in the South connects to the main line to London Paddington.
Value & comps
No previous sales on record.
Returns
Set an offer; the calculator follows it.
We're still gathering serviced-accommodation data for this area.
Archie refurb estimate: a Pro feature
0.0% below asking
This is not financial or investment advice. Prop AI Deals is not authorised by the Financial Conduct Authority (FCA) to provide investment advice.
All investment calculators, property analyses, and AI-generated insights are for informational purposes only. Property investment carries risk and may result in financial loss. All calculations should be independently verified and you should consult with FCA-authorised financial advisers before making any investment decisions.
Past performance does not guarantee future results. Tax implications vary by individual circumstances.
Deal
Properties like this can earn 2–3x BTL yields when converted to HMO, with retrofit costs around £10k/room. Sign in to see the full tier, yield projection, and cost breakdown.
Commercial properties like this can earn 30-50% higher yields when converted to residential under Class MA / Q / P / PA, with prior approval costing ~GBP 96/unit. Sign in to see the recommended route, yield uplift, and cost breakdown.
BRRR-suited properties can recycle 80-100% of investor capital on refi, leaving a high-yielding rental with most of the money out. Sign in to see the refurb cost stack, ARV projection, and refinance maths.
Detached + large garden = sub-division play. Pro tier unlocks the tier badge, plot size, uplift estimate, and regional land benchmark.
Short-lease flats trade at deep discount, but extending under the 1993 Act often costs far less than the discount. Pro tier unlocks the tier badge, premium breakdown, long-lease ARV and arbitrage maths.
See projected short-stay revenue vs a vanilla BTL for this property.
See real sub-let margins (HMO room rates & SA nightly rates) vs the landlord rent.
Area
Agent & docs

FAQ
About Braunton
Explore nearby